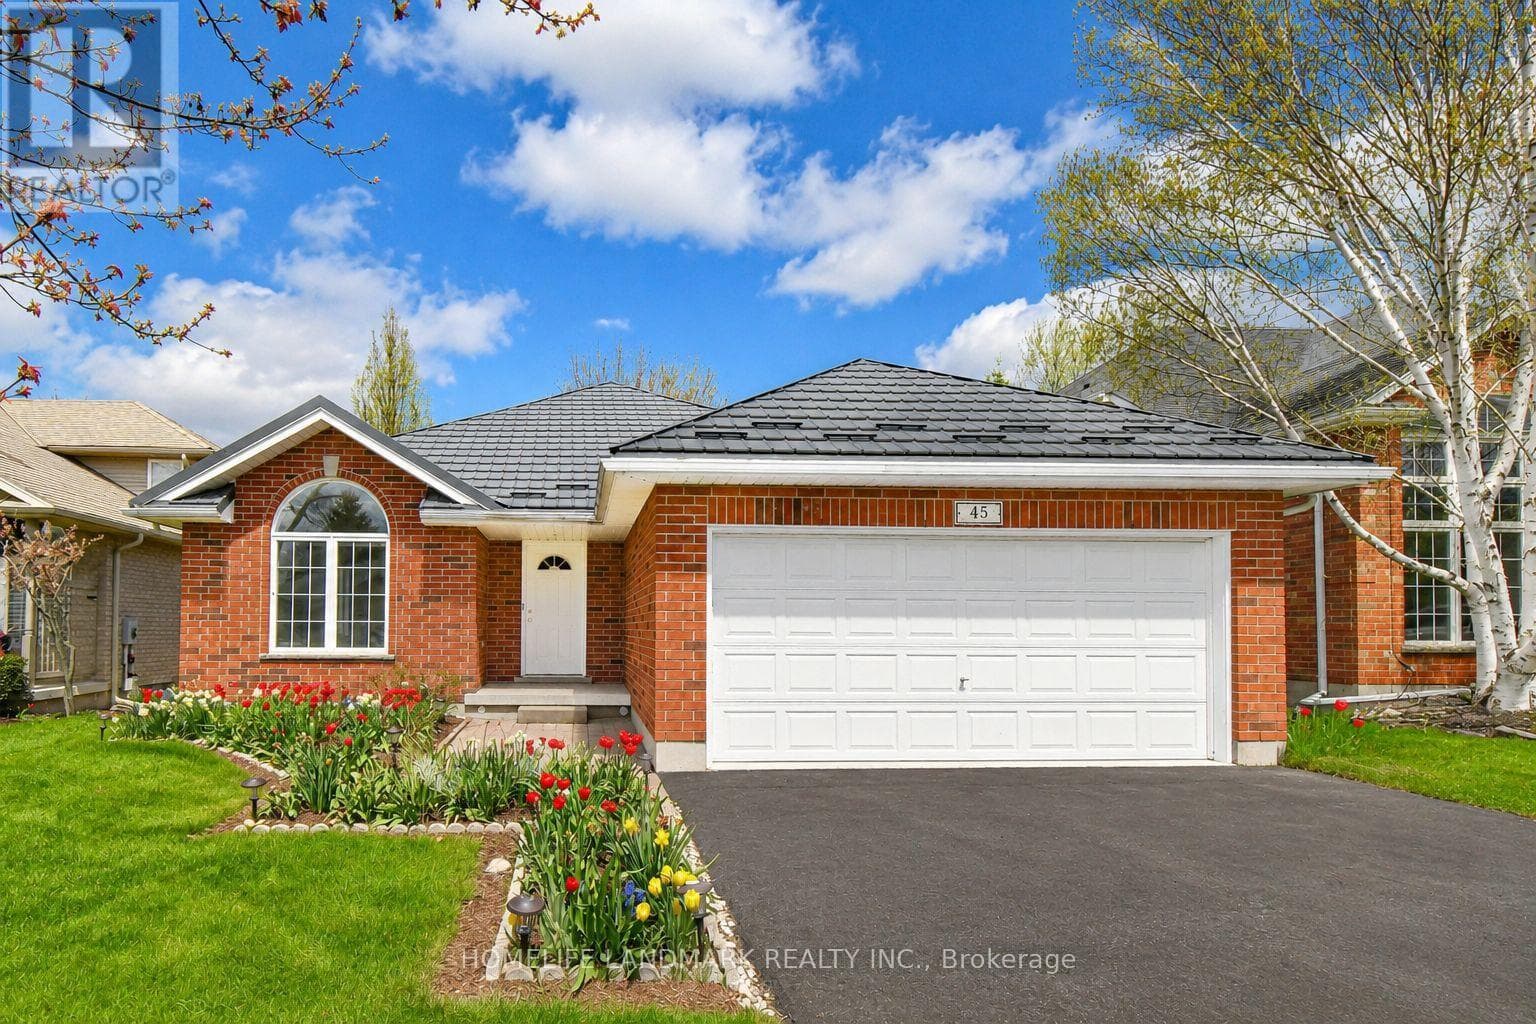
45 Pheasant Run Drive
Guelph (Kortright Hills) · Kortright Hills, Ontario N1C1E7
4
Bedrooms
3
Bathrooms
2,000
Sq Ft
—
Year Built
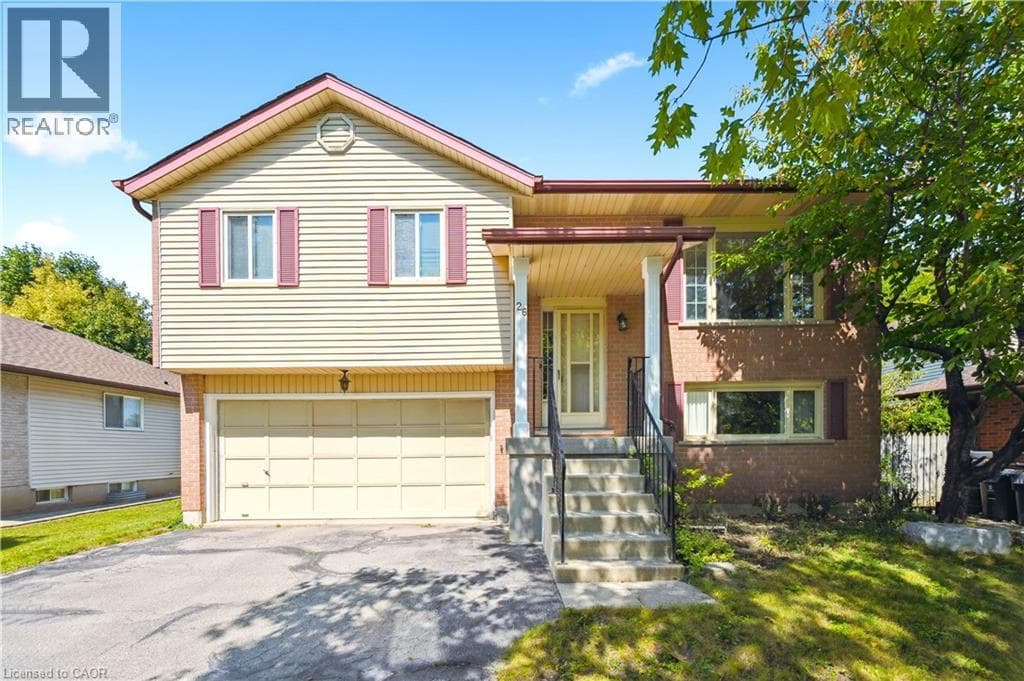
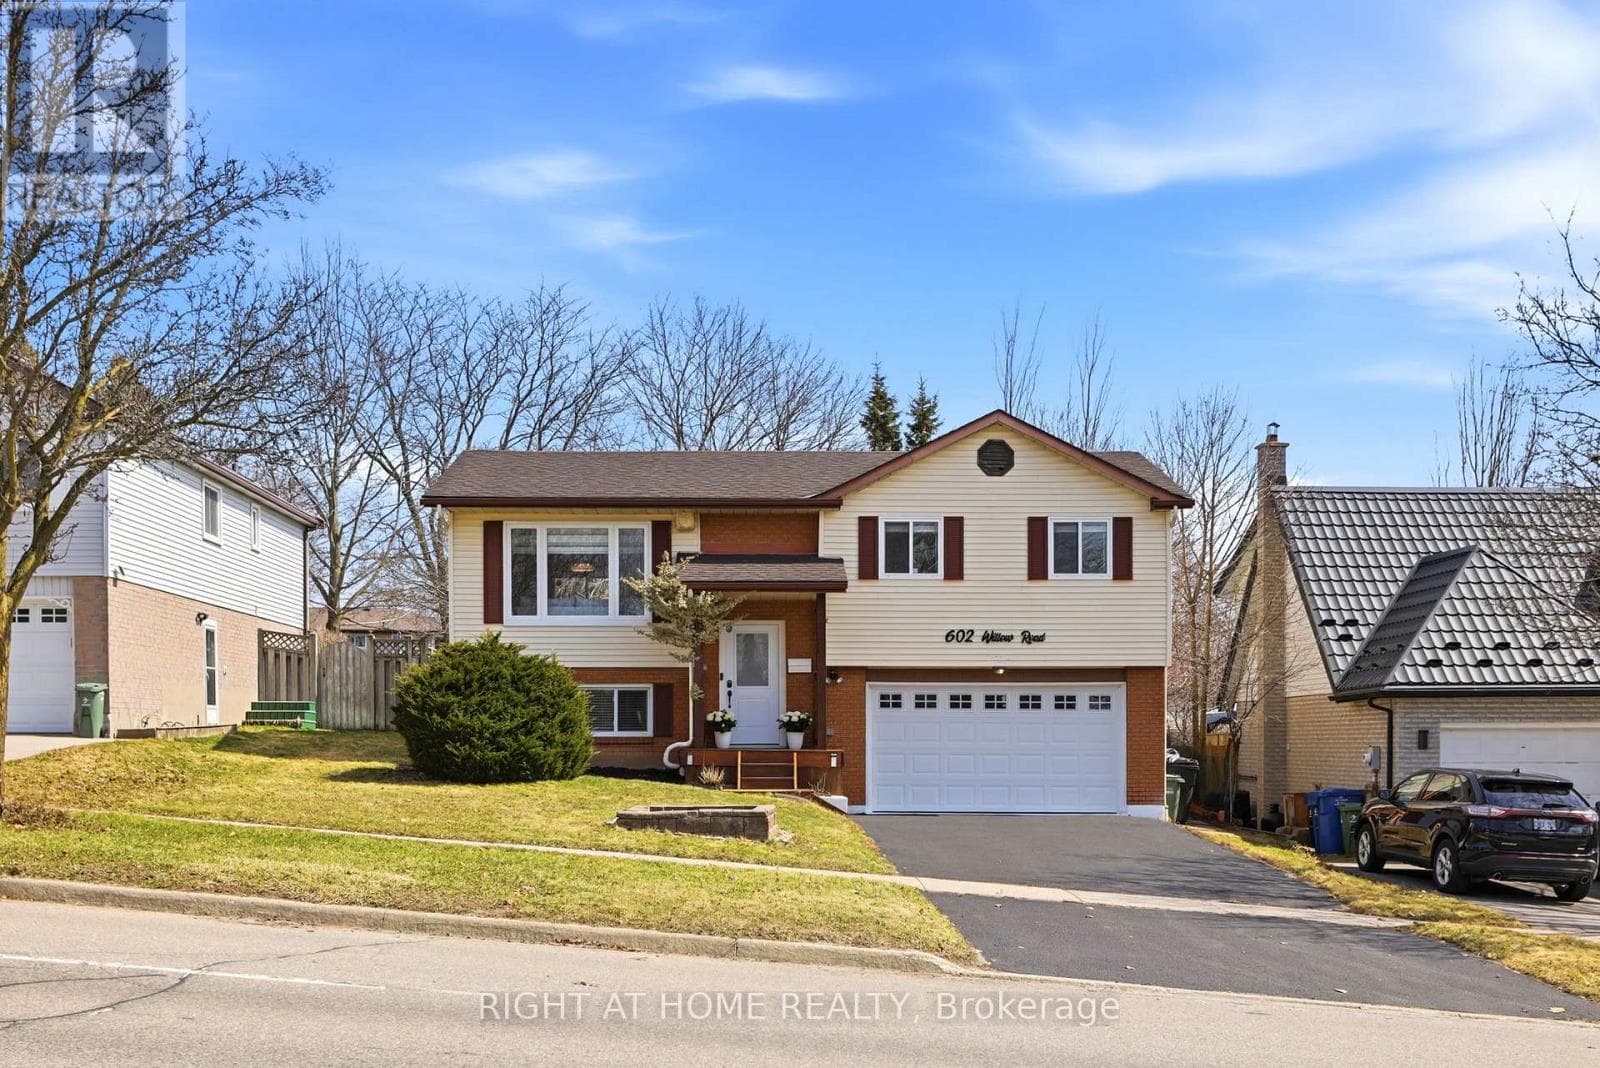
Spacious & Bright 4-Level Backsplit Detached Home With Double Garage In The Highly Desirable Kortright Hills Community Of Guelph. Situated On A Premium 50 x 119 Ft South-Facing Lot, This Beautifully Maintained Red Brick Home Offers A Functional Layout Filled With Natural Light And Fewer Stairs Than A Traditional Two-Storey Home.4 Spacious Bedrooms Above Grade, A Finished Basement Plus Plenty Of Storage Space, Numerous Upgraded Including Kitchen & Bathroom Cabinets & Countertops, Some New Windows And Freshly Painted. Step Inside To 9-Ft Ceilings And A Grand Open-Concept Living & Dining Area With Large Picture Windows Overlooking The Beautiful Front Garden.The Stunning Cathedral Ceilings Soaring Over 11 Ft Create An Impressive Sense Of Space And Elegance In The Kitchen Area.
| Room | Dimensions | Level |
|---|---|---|
| Recreational, Games room | 6.98 m x 5.51 m | Basement |
| Primary Bedroom | 4.47 m x 3.96 m | Second level |
| Bedroom | 3.63 m x 3.6 m | Second level |
| Bedroom | 3.63 m x 3.02 m | Second level |
| Living room | 7.69 m x 5.81 m | Main level |
| Dining room | 7.69 m x 5.81 m | Main level |
| Kitchen | 5.63 m x 4.59 m | Main level |
| Family room | 6.8 m x 5.71 m | Ground level |
| Bedroom | 3.53 m x 3.04 m | Ground level |
Posted rates as of Jul 22, 2026 (Bank of Canada)
Listing Agent
IRIS LI
HOMELIFE LANDMARK REALTY INC.
Loading map...

This REALTOR.ca listing content is owned and licensed by REALTOR® members of The Canadian Real Estate Association.
The trademarks REALTOR®, REALTORS®, and the REALTOR® logo are controlled by The Canadian Real Estate Association (CREA) and identify real estate professionals who are members of CREA. The trademarks MLS®, Multiple Listing Service® and the associated logos are owned by The Canadian Real Estate Association (CREA) and identify the quality of services provided by real estate professionals who are members of CREA. The trademark DDF® is owned by The Canadian Real Estate Association (CREA) and identifies CREA's Data Distribution Facility (DDF®).