3
Bedrooms
3
Bathrooms
1,400
Sq Ft
—
Year Built
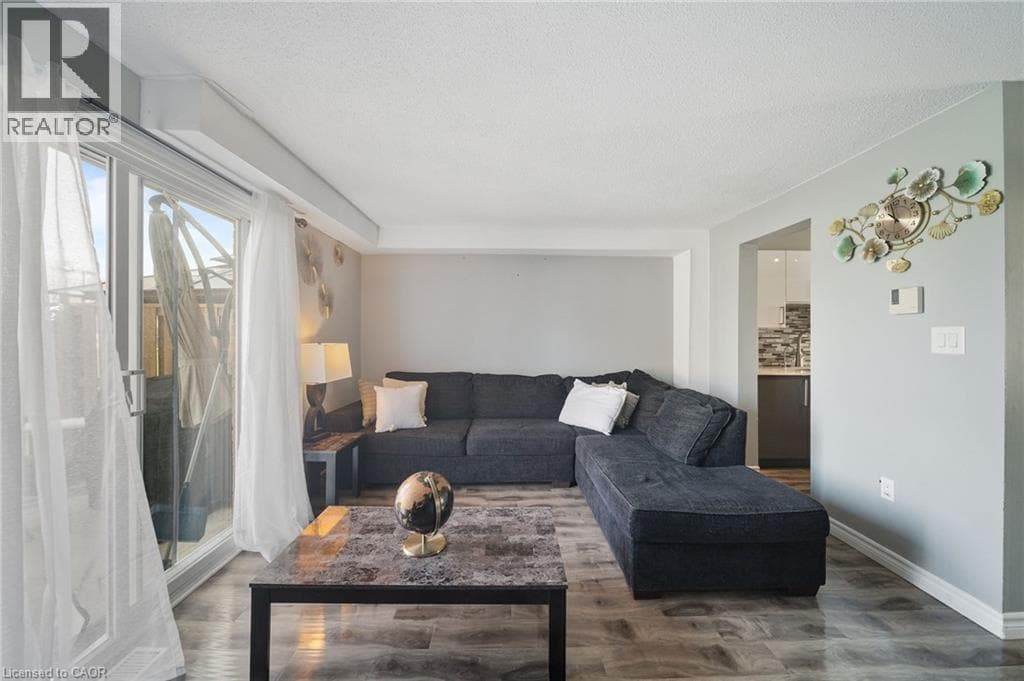
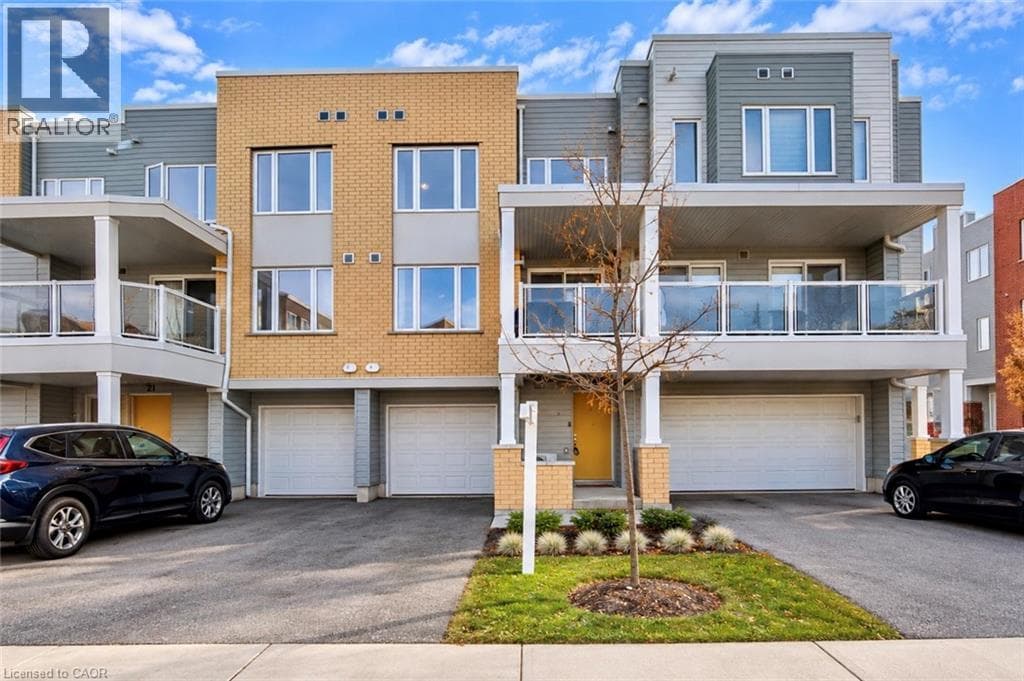
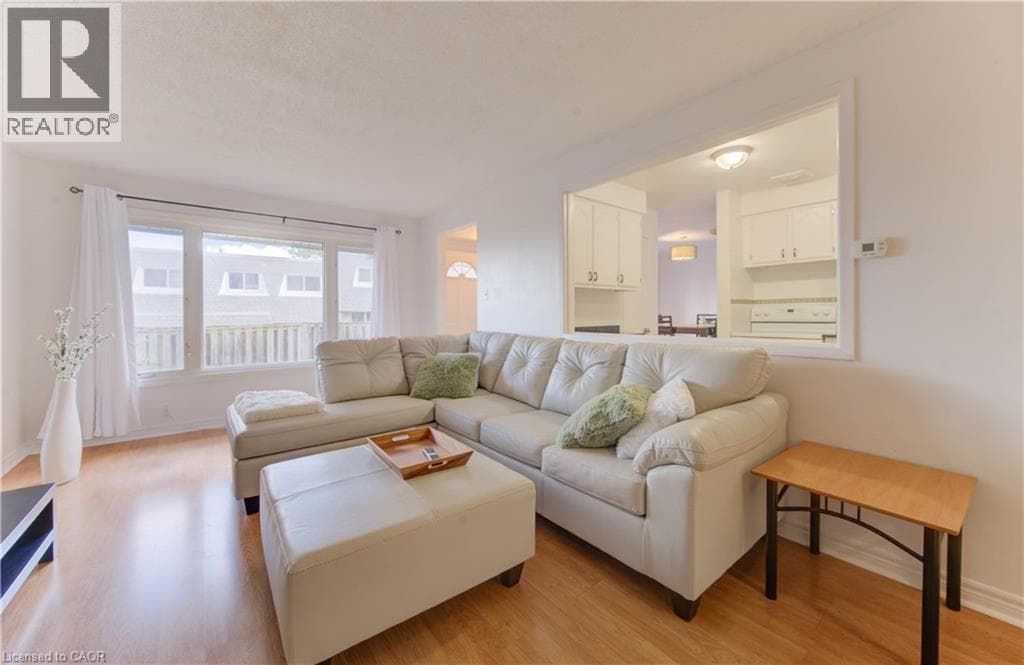
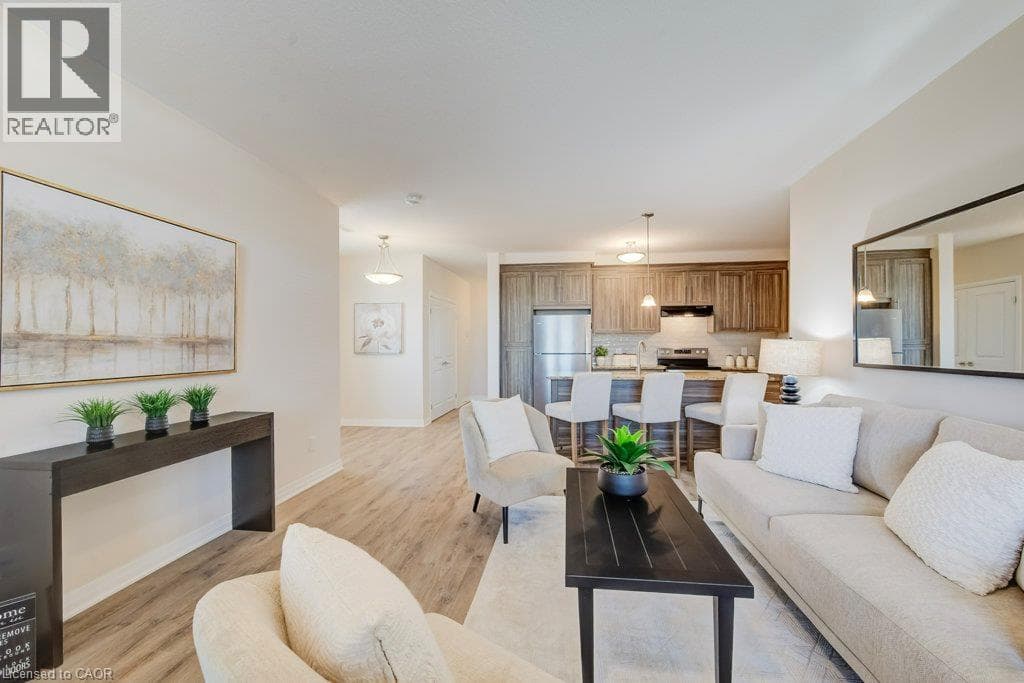
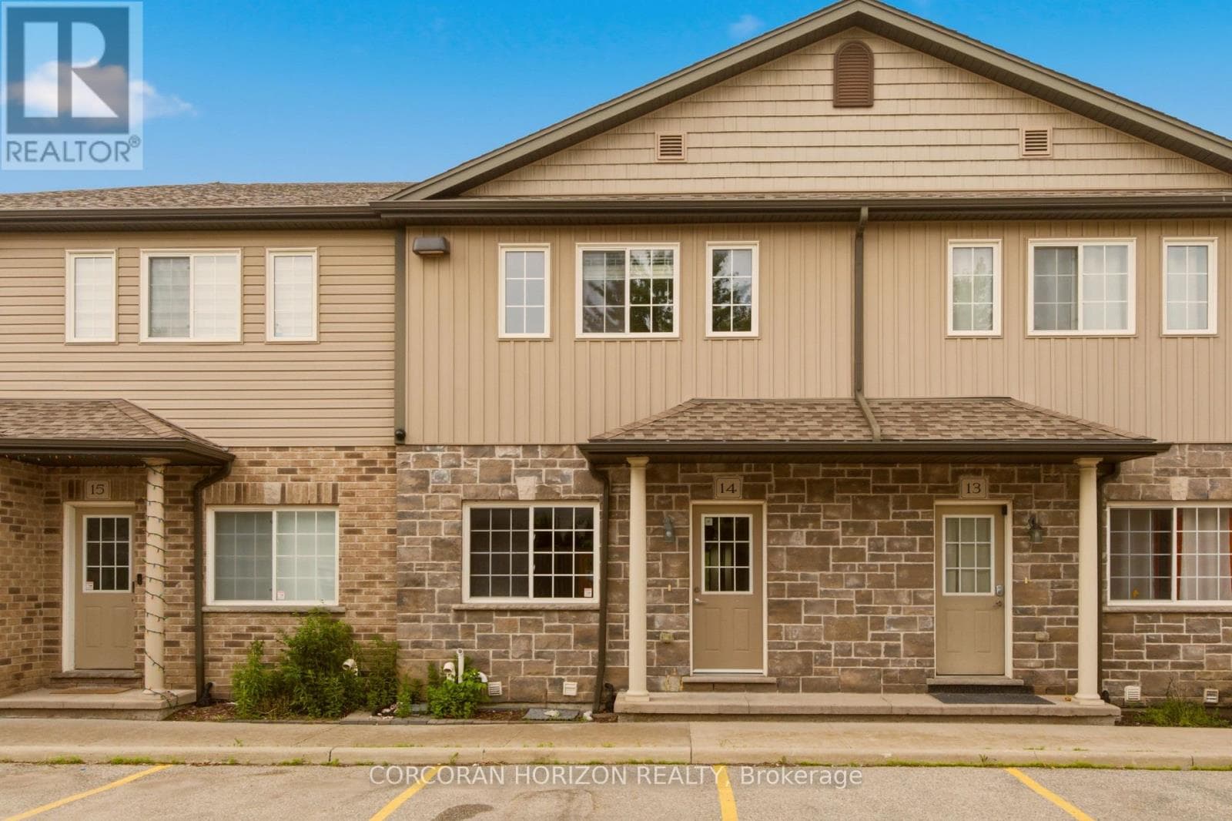
UNIQUE 2 PARKING SPOTS WITH A FINISHED WALK OUT BASEMENT! Rare find in a prime Kitchener location. Welcome to 14 - 1180 Countrystone Drive-a spacious 3-bedroom, 3-bathroom townhouse featuring a sought-after walk-out basement and two parking spots, offering exceptional value and versatility. This bright and inviting home offers a thoughtful layout, perfect for families or professionals alike.
| Room | Dimensions | Level |
|---|---|---|
| Recreational, Games room | 4.72 m x 3.89 m | Basement |
| Bedroom | 2.49 m x 3.89 m | Second level |
| Bedroom | 2.39 m x 3.89 m | Second level |
| Primary Bedroom | 4.98 m x 3.81 m | Second level |
| Dining room | 2.13 m x 5.23 m | Main level |
| Kitchen | 2.84 m x 3.45 m | Main level |
| Living room | 3.84 m x 6.25 m | Main level |
Pets Allowed With Restrictions, Community Centre
Posted rates as of Oct 21, 2026 (Bank of Canada)
Listing Agent
CLIFF C. REGO
CORCORAN HORIZON REALTY
Loading map...

This REALTOR.ca listing content is owned and licensed by REALTOR® members of The Canadian Real Estate Association.
The trademarks REALTOR®, REALTORS®, and the REALTOR® logo are controlled by The Canadian Real Estate Association (CREA) and identify real estate professionals who are members of CREA. The trademarks MLS®, Multiple Listing Service® and the associated logos are owned by The Canadian Real Estate Association (CREA) and identify the quality of services provided by real estate professionals who are members of CREA. The trademark DDF® is owned by The Canadian Real Estate Association (CREA) and identifies CREA's Data Distribution Facility (DDF®).