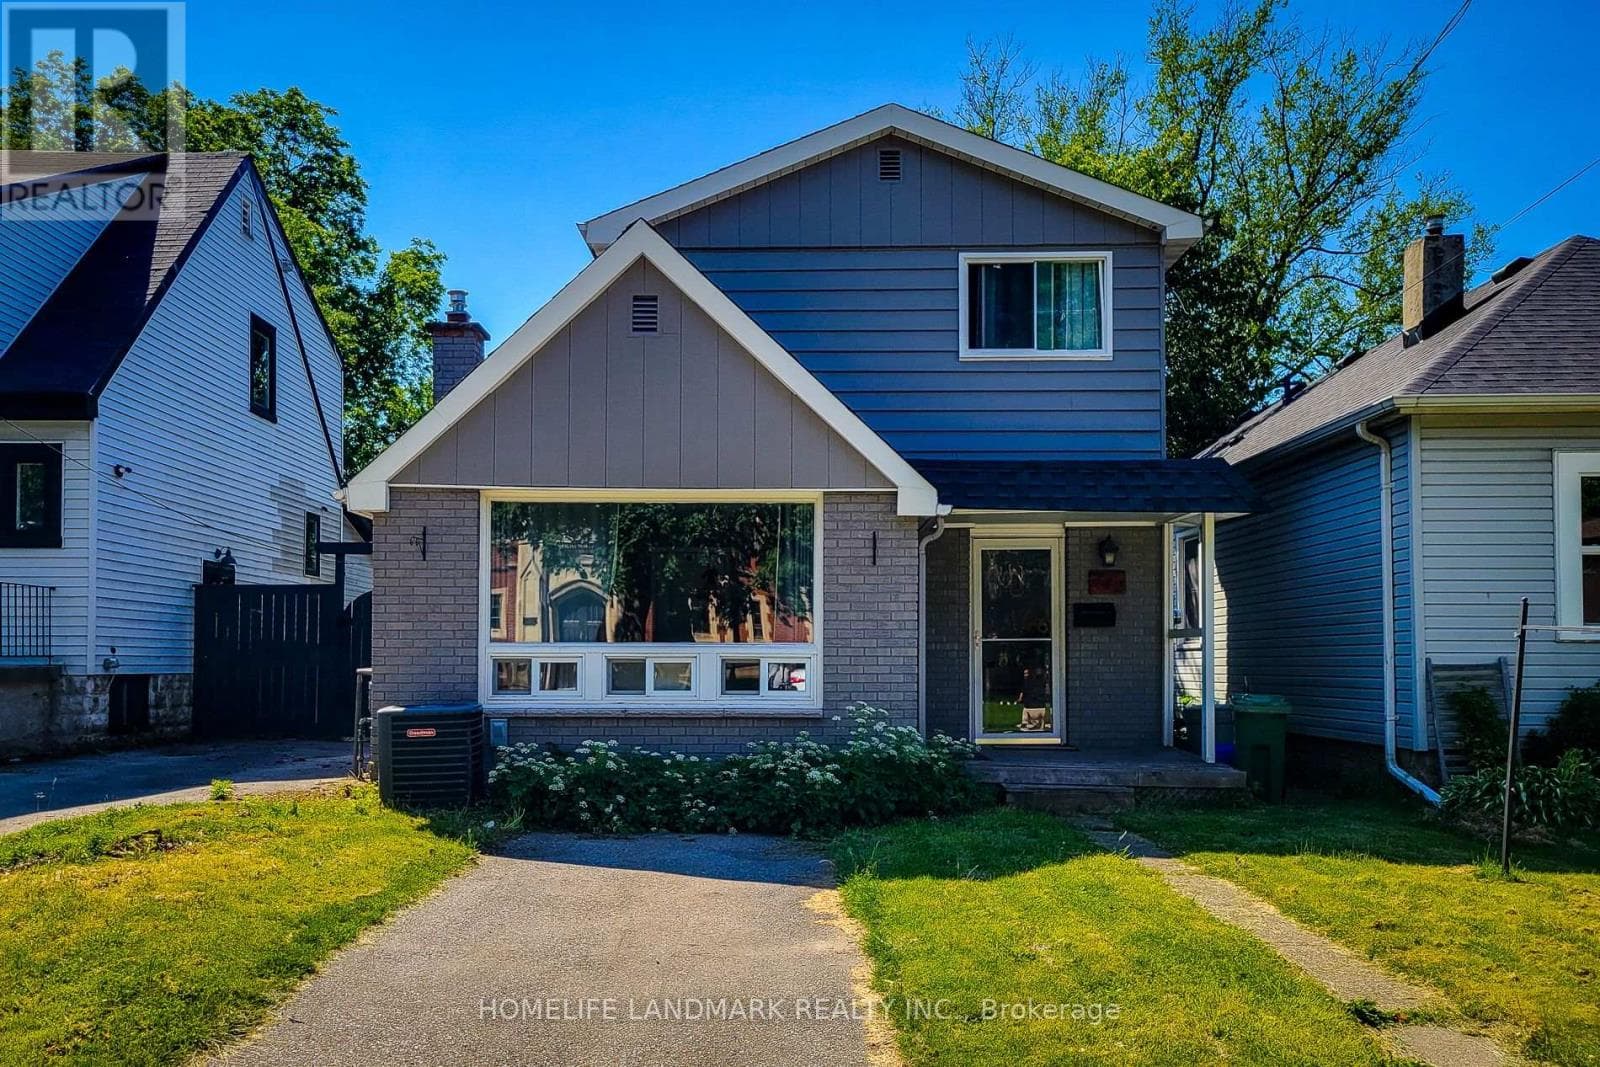
242 Bowman Street
Hamilton (Ainslie Wood) · Ainslie Wood, Ontario L8S2V2
4
Bedrooms
2
Bathrooms
700
Sq Ft
—
Year Built
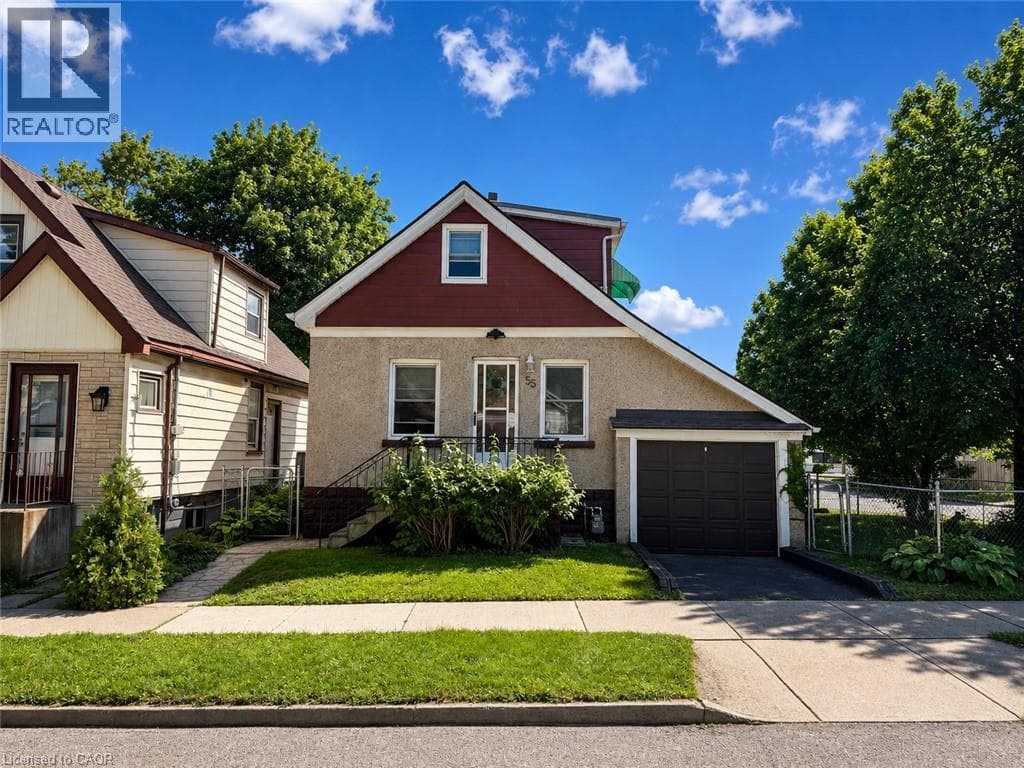
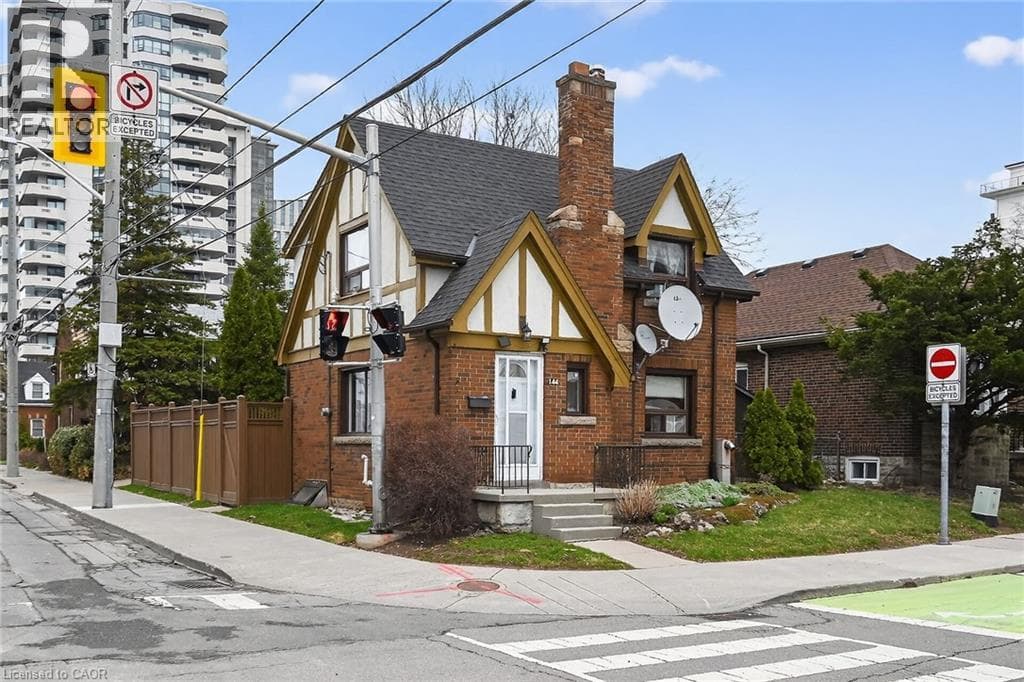
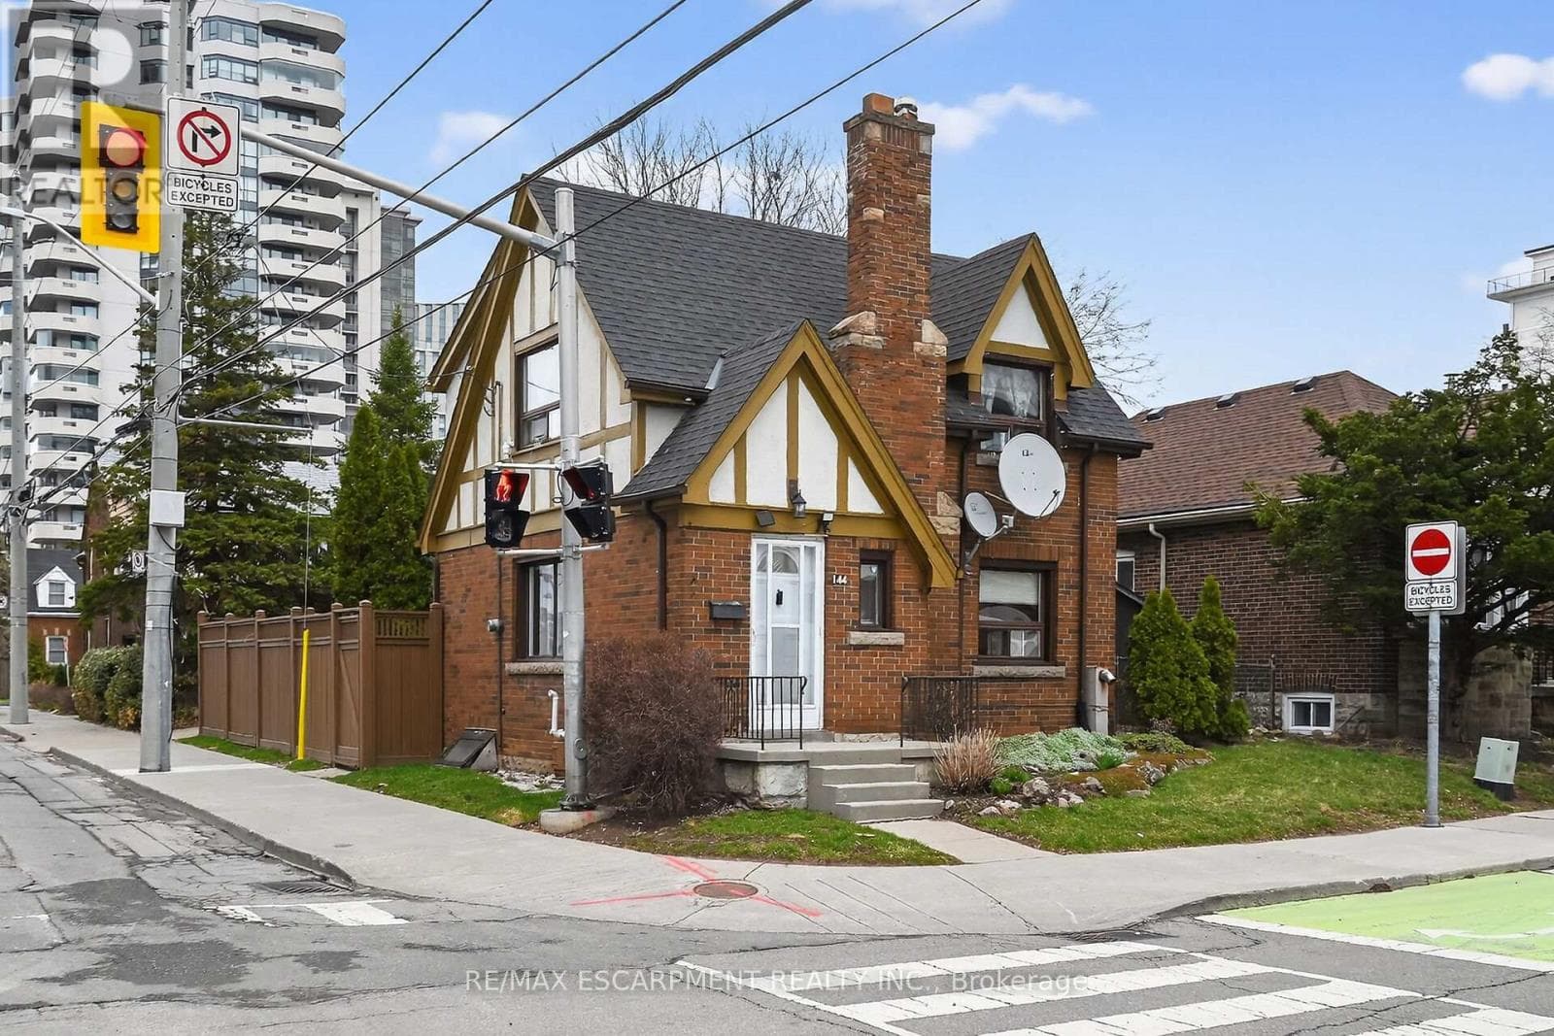
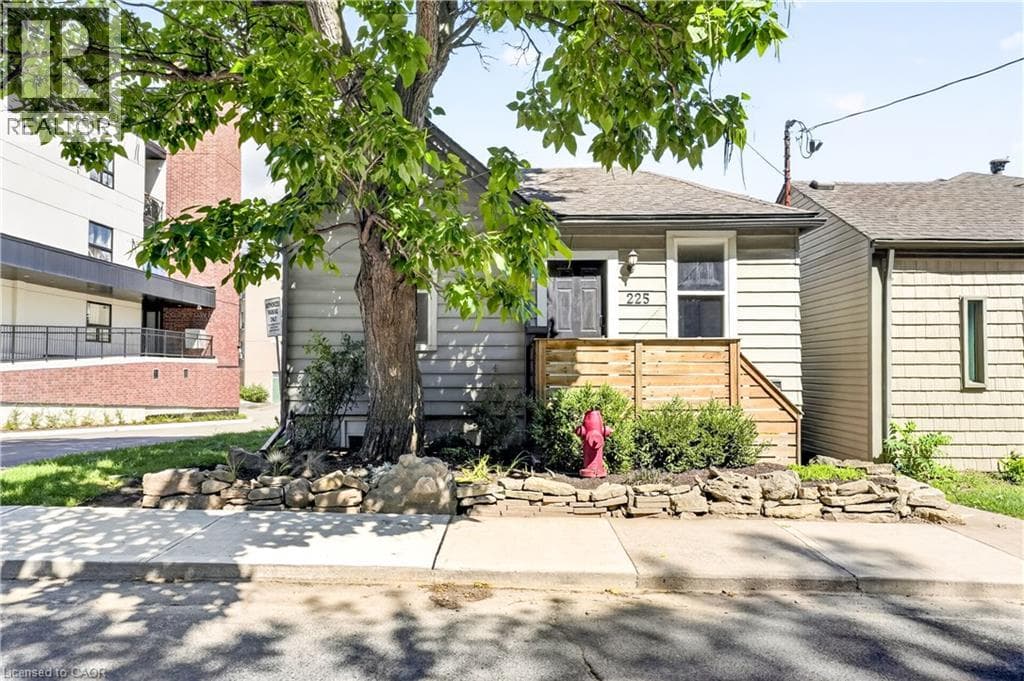
Two Kitchens, Two Laundries And Too Many Updates To Name! A Single Family Home With Sep. Suite In The Bsmt, This Home Has Been Well Maintained. Huge Bright Master On The 2nd Fl. 2nd Kit, Laundry Rm, And Combined Bed/Sit Are Ready To Go In Basement.
| Room | Dimensions | Level |
|---|---|---|
| Bedroom 4 | 4.8 m x 6.25 m | Basement |
| Kitchen | 4.63 m x 2.2 m | Basement |
| Laundry room | 2.87 m x 1.73 m | Basement |
| Primary Bedroom | 4.87 m x 4.09 m | Second level |
| Kitchen | 3.49 m x 4.13 m | Main level |
| Living room | 3.52 m x 3.97 m | Main level |
| Bedroom 2 | 2.79 m x 3.42 m | Main level |
| Bedroom 3 | 2.79 m x 2.07 m | Main level |
Posted rates as of Sep 30, 2026 (Bank of Canada)
Listing Agent
JUN WEN
HOMELIFE LANDMARK REALTY INC.
Loading map...

This REALTOR.ca listing content is owned and licensed by REALTOR® members of The Canadian Real Estate Association.
The trademarks REALTOR®, REALTORS®, and the REALTOR® logo are controlled by The Canadian Real Estate Association (CREA) and identify real estate professionals who are members of CREA. The trademarks MLS®, Multiple Listing Service® and the associated logos are owned by The Canadian Real Estate Association (CREA) and identify the quality of services provided by real estate professionals who are members of CREA. The trademark DDF® is owned by The Canadian Real Estate Association (CREA) and identifies CREA's Data Distribution Facility (DDF®).