4
Bedrooms
3
Bathrooms
1,500
Sq Ft
—
Year Built
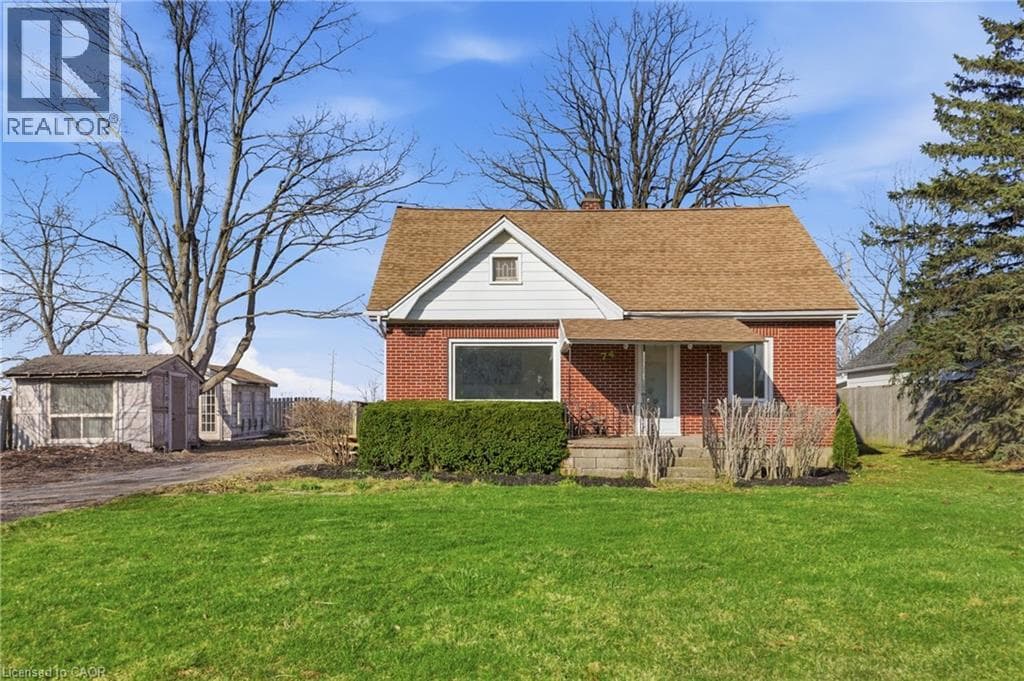
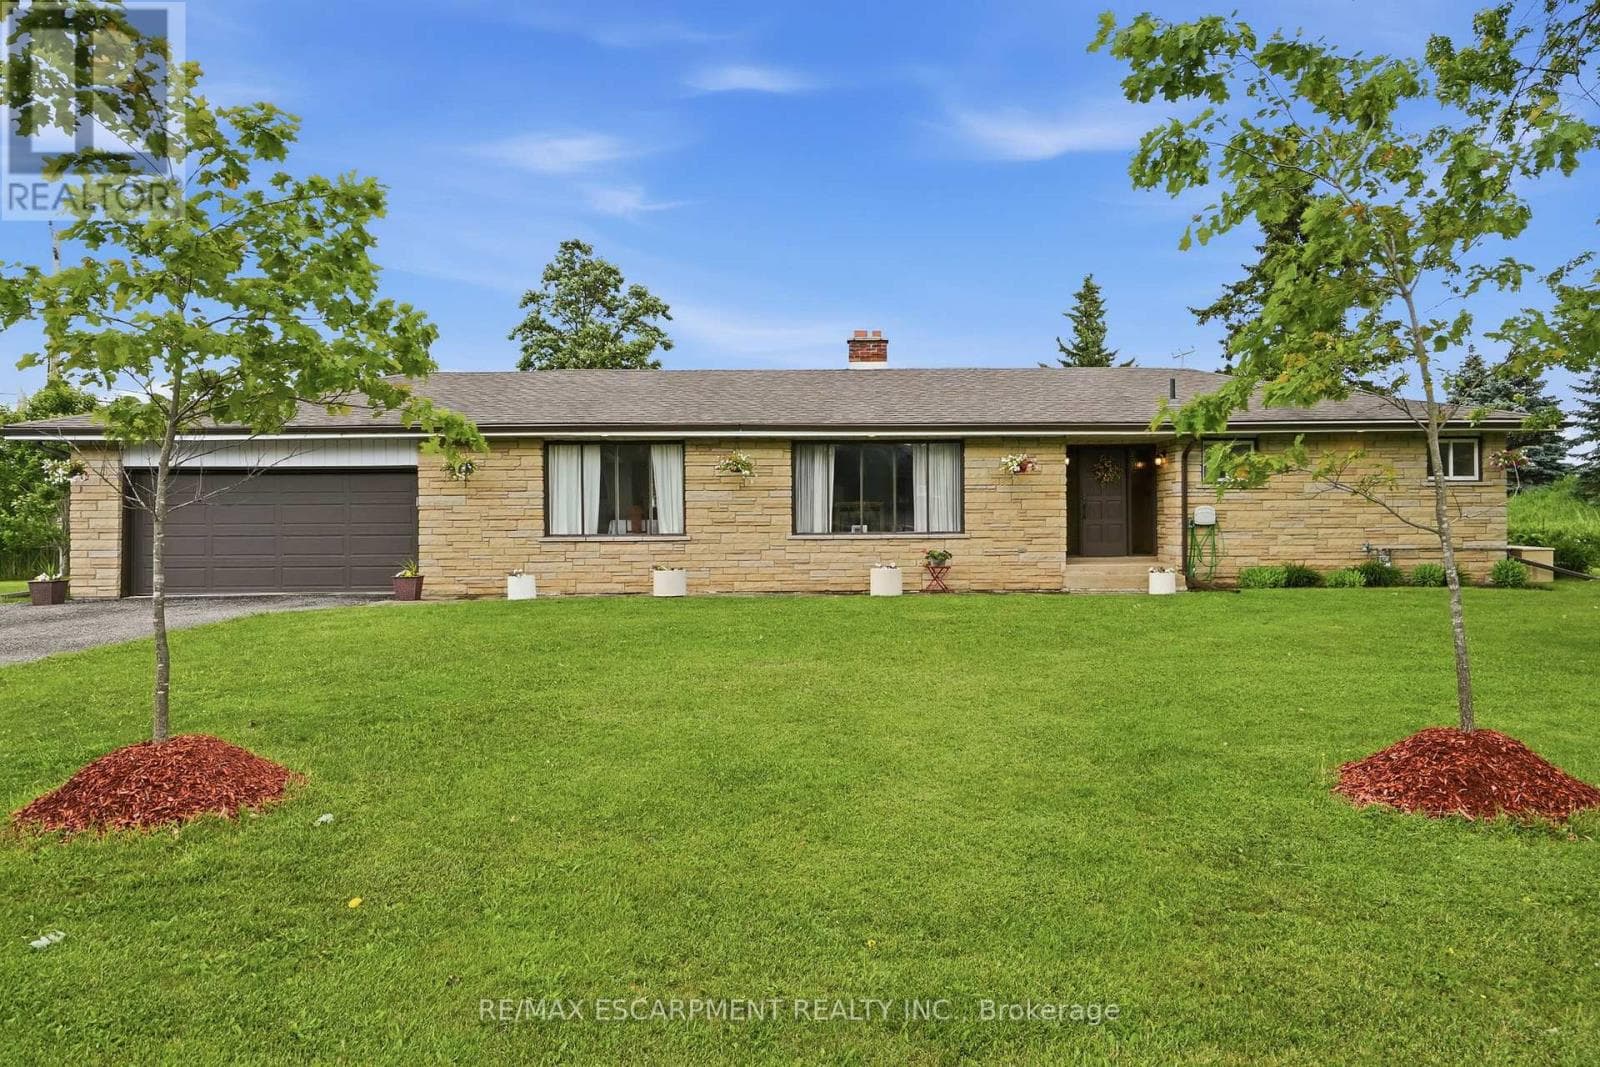
This impressive, oversized bungalow is situated on a generous three-quarter-acre pie-shaped lot and offers more than 1,750 square feet of bright & inviting living space on the main floor. Thoughtfully designed for both comfort and functionality, it provides the perfect blend of spacious living and practical features. The large living room is anchored by a striking picture window and a cozy double-sided wood fireplace-ideal for relaxing evenings or entertaining guests.
| Room | Dimensions | Level |
|---|---|---|
| Other | 8.23 m x 8.23 m | Basement |
| Living room | 5.36 m x 5.21 m | Basement |
| Kitchen | 3.15 m x 2.51 m | Basement |
| Bedroom | 3.38 m x 2.57 m | Basement |
| Living room | 5.92 m x 3.99 m | Main level |
| Dining room | 4.04 m x 3.02 m | Main level |
| Kitchen | 5.21 m x 3.76 m | Main level |
| Family room | 4.09 m x 3.76 m | Main level |
| Primary Bedroom | 5.33 m x 3.99 m | Main level |
| Bedroom | 3.91 m x 3.02 m | Main level |
| Bedroom | 2.95 m x 2.18 m | Main level |
Posted rates as of Jul 22, 2026 (Bank of Canada)
Listing Agent
DREW WOOLCOTT
RE/MAX ESCARPMENT REALTY INC.
Loading map...

This REALTOR.ca listing content is owned and licensed by REALTOR® members of The Canadian Real Estate Association.
The trademarks REALTOR®, REALTORS®, and the REALTOR® logo are controlled by The Canadian Real Estate Association (CREA) and identify real estate professionals who are members of CREA. The trademarks MLS®, Multiple Listing Service® and the associated logos are owned by The Canadian Real Estate Association (CREA) and identify the quality of services provided by real estate professionals who are members of CREA. The trademark DDF® is owned by The Canadian Real Estate Association (CREA) and identifies CREA's Data Distribution Facility (DDF®).