4
Bedrooms
3
Bathrooms
2,000
Sq Ft
—
Year Built
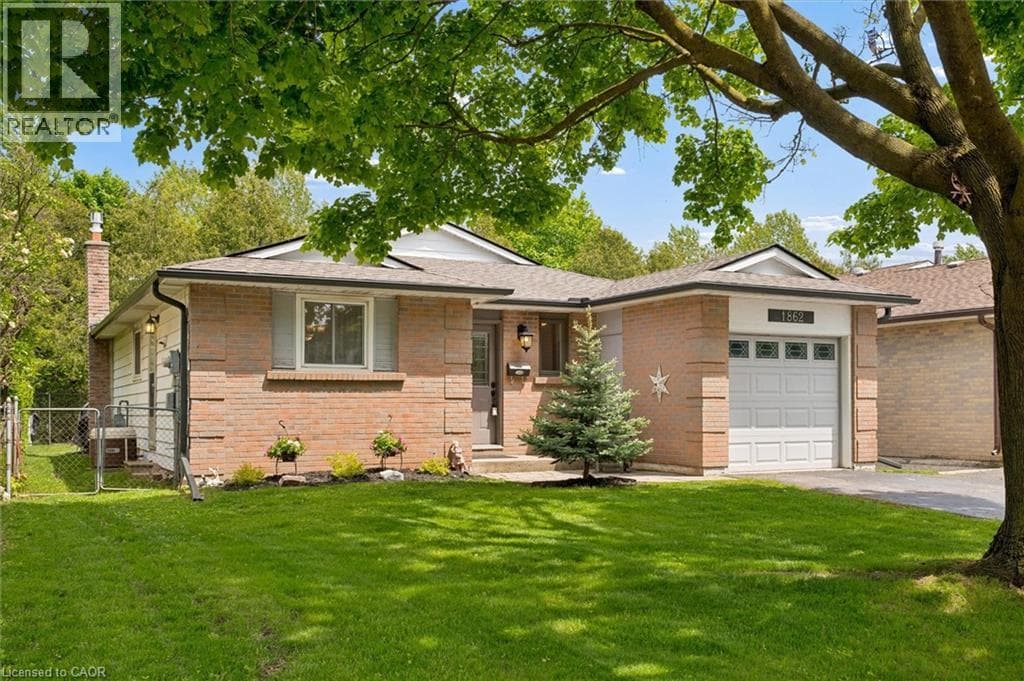
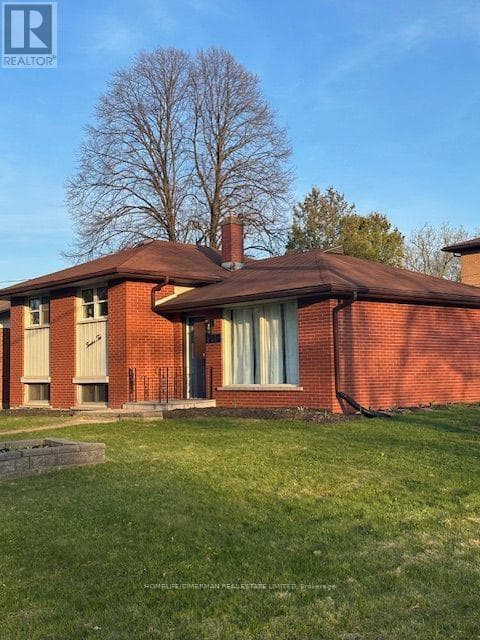
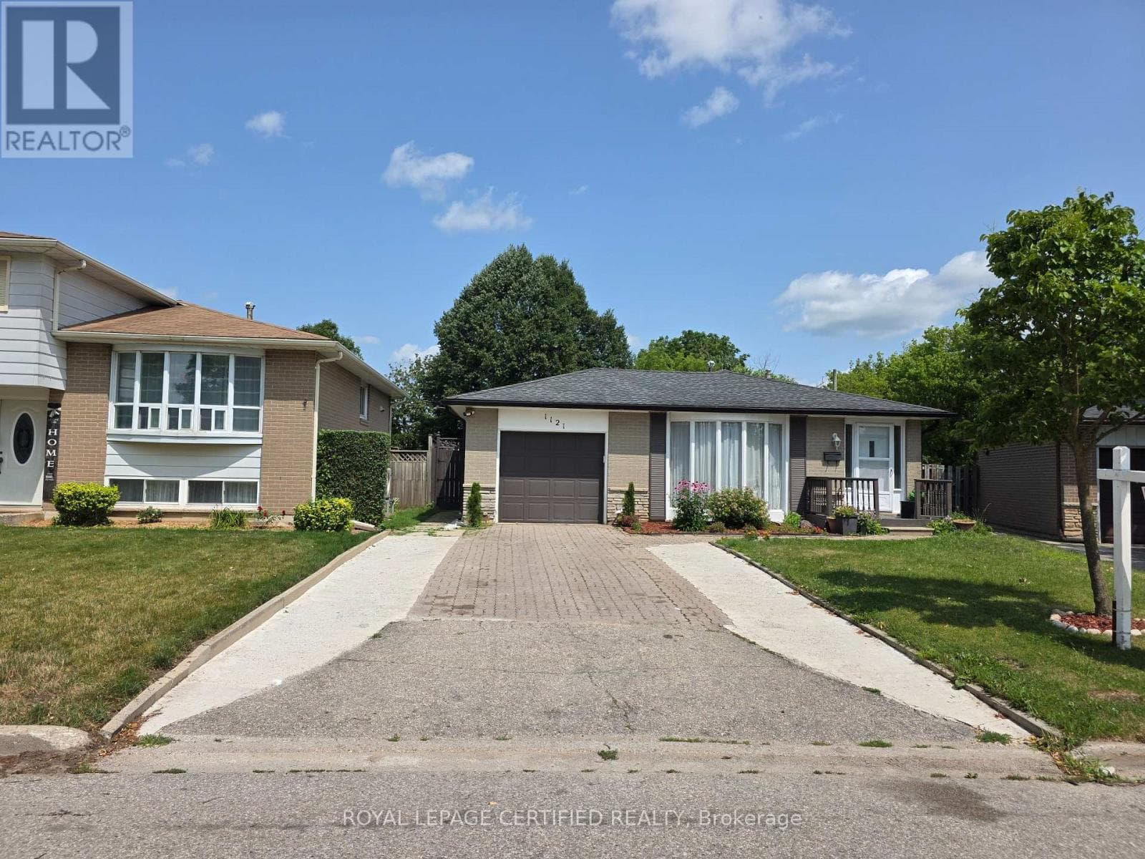
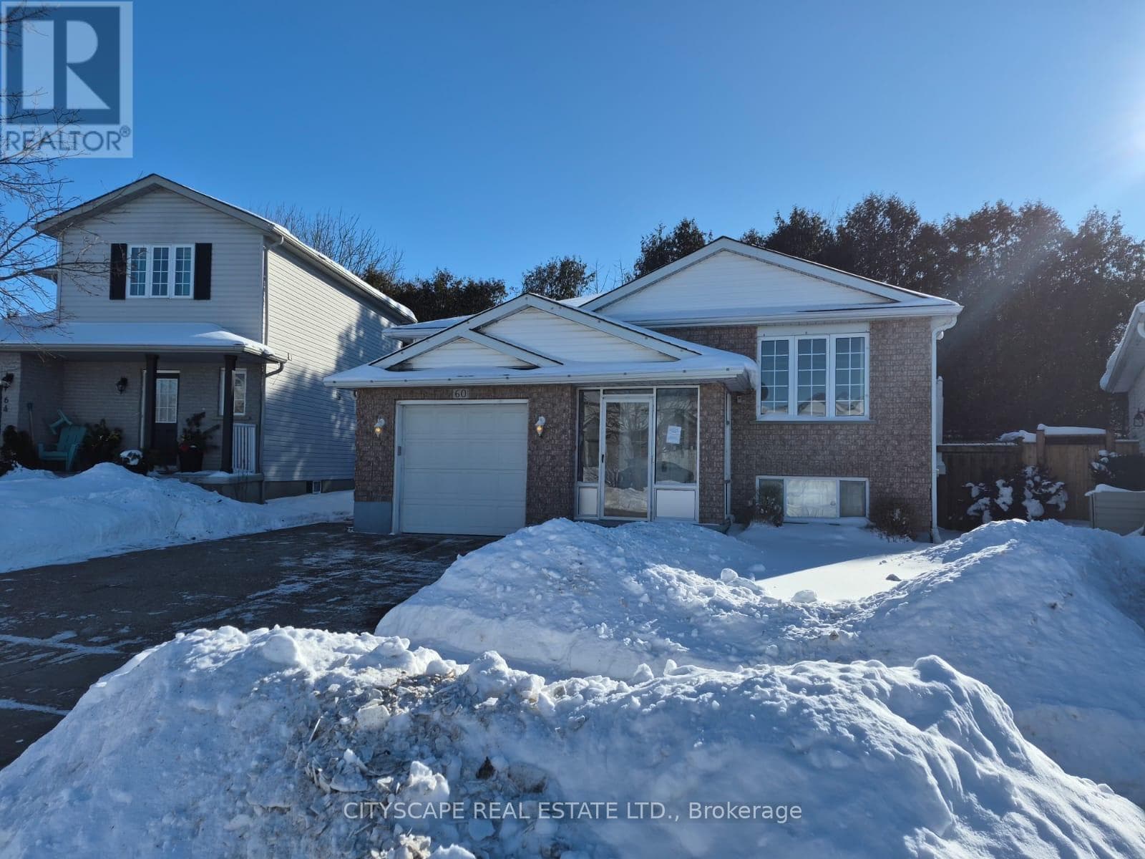
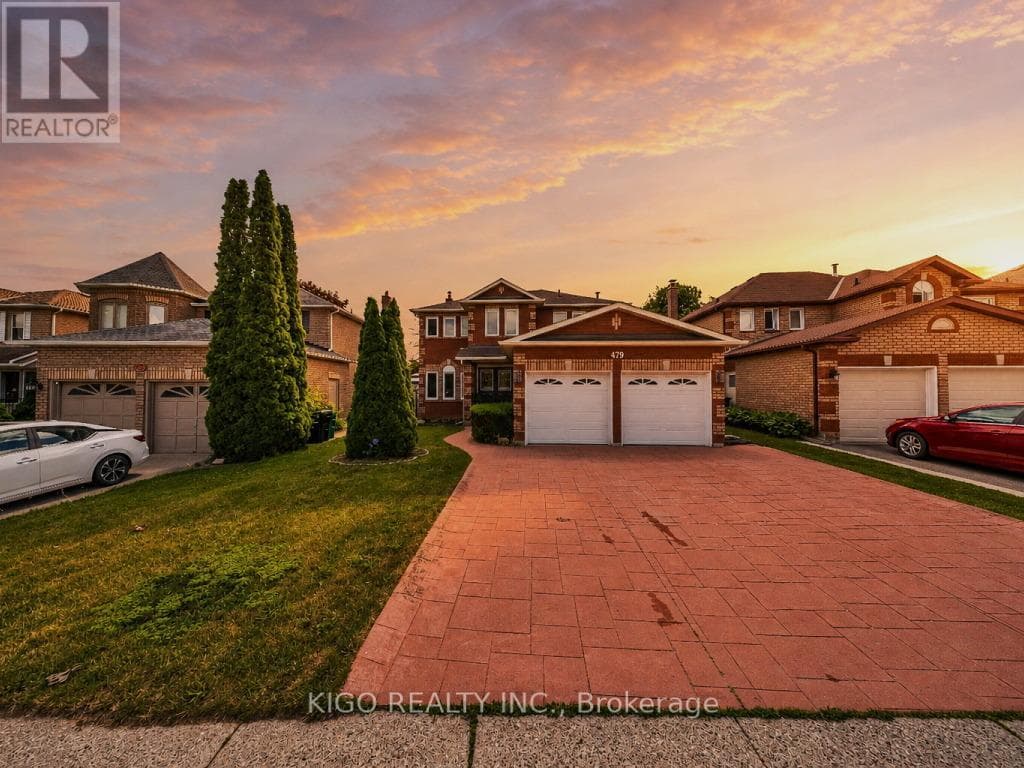
Welcome to 479 Saginaw Parkway an all-brick, double-car garage detached home in the highly sought-after Saginaw/Clemens Mill North neighbourhood of Galt. Family-friendly and ideally located just 5 minutes to the 401, with top-rated schools, parks, Shade's Mills Conservation Area, shopping, and healthcare all close by. A grand double-door entry welcomes you into a separate living/guest room that flows seamlessly into the open-concept family room, complete with hardwood floors and a cozy wood-burning fireplace.
| Room | Dimensions | Level |
|---|---|---|
| Bedroom | 4.04 m x 5.94 m | Second level |
| Bedroom 2 | 3.17 m x 4.06 m | Second level |
| Bedroom 3 | 3.4 m x 3.78 m | Second level |
| Bedroom 4 | 2.44 m x 3.1 m | Second level |
| Kitchen | 3 m x 3.17 m | Main level |
| Eating area | 4.01 m x 2.74 m | Main level |
| Family room | 3.35 m x 5.69 m | Main level |
| Dining room | 3.28 m x 3.94 m | Main level |
School Bus
Posted rates as of Jul 22, 2026 (Bank of Canada)
Listing Agent
MOLLY AIRI
KIGO REALTY INC.
Loading map...

This REALTOR.ca listing content is owned and licensed by REALTOR® members of The Canadian Real Estate Association.
The trademarks REALTOR®, REALTORS®, and the REALTOR® logo are controlled by The Canadian Real Estate Association (CREA) and identify real estate professionals who are members of CREA. The trademarks MLS®, Multiple Listing Service® and the associated logos are owned by The Canadian Real Estate Association (CREA) and identify the quality of services provided by real estate professionals who are members of CREA. The trademark DDF® is owned by The Canadian Real Estate Association (CREA) and identifies CREA's Data Distribution Facility (DDF®).