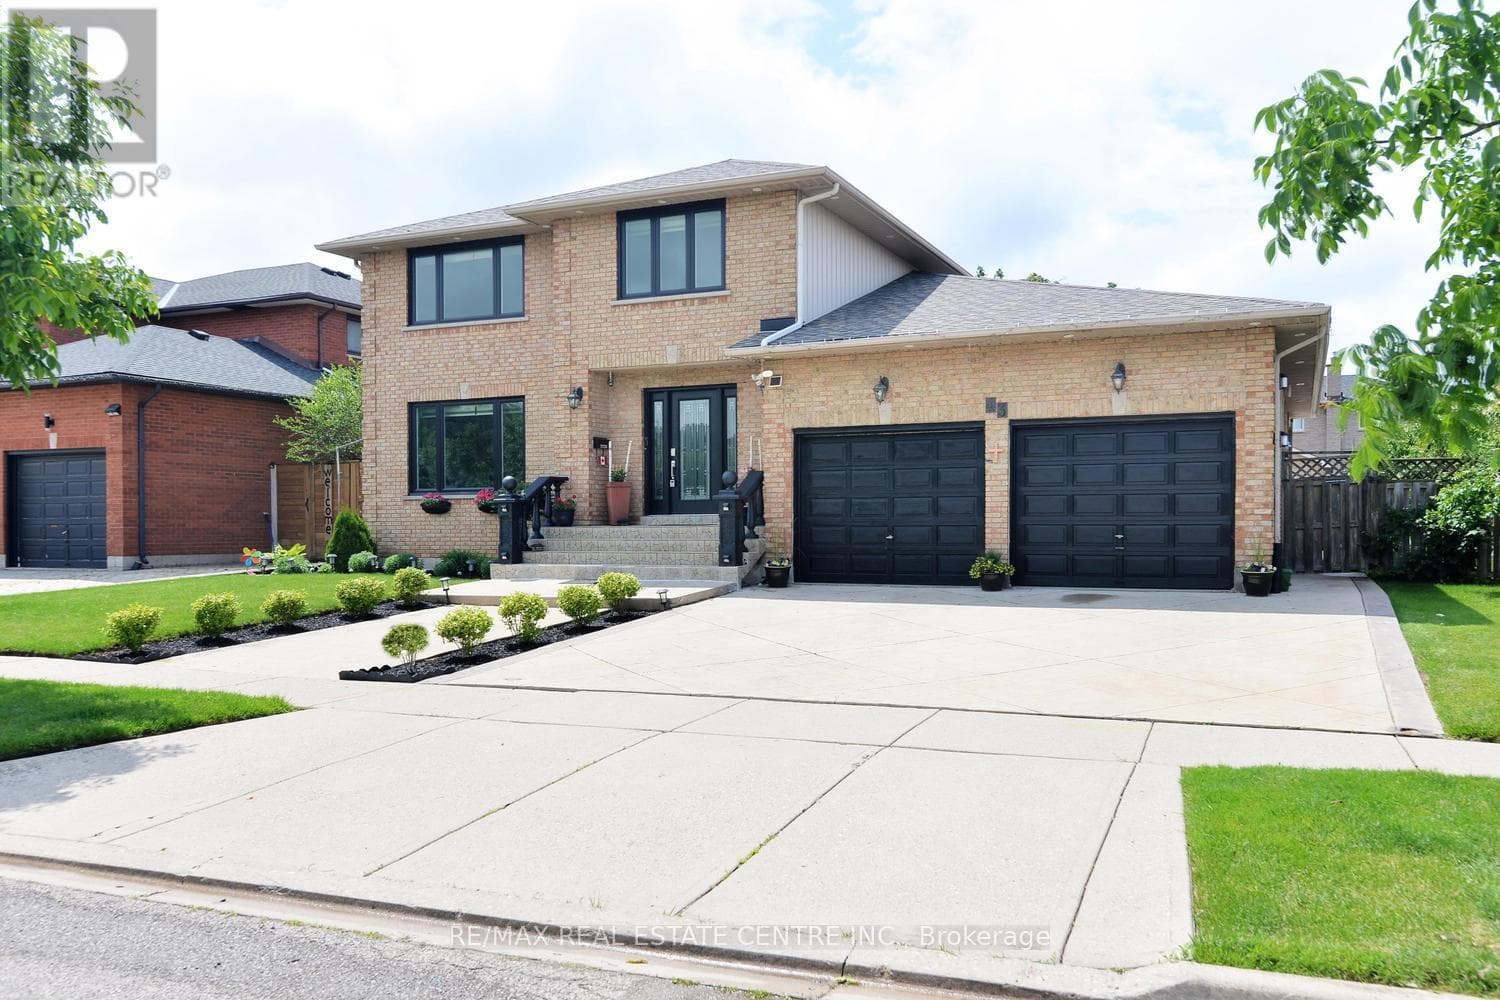
43 Regalview Drive
Hamilton (Stoney Creek) · Stoney Creek, Ontario L8G4Y7
5
Bedrooms
4
Bathrooms
2,500
Sq Ft
—
Year Built
A Home With A View!Truly exceptional and peaceful, this stunning upgraded home located on a quiet family-oriented street w/breathtaking views of the Escarpment. With no homes directly in front, Stunning Stamped Concrete Driveway with an oversized garage, this property offers privacy, tranquility, and a rare sense of openness.Offering over 2,500 sq. ft. of beautifully finished living space on the main and upper level, this home features an excellent layout w/ 4 spacious beds, 4 baths, fully finished basement w/separate entrance, private backyard retreat surrounded by mature landscaping, fruit trees, and custom garden shed. Impressive chef's kitchen is designed for both functionality and entertaining, featuring custom cabinetry, quartz countertops, stainless steel appliances, and an oversized breakfast island - the perfect gathering space for family and friends. main floor offers separate living and dining areas, along with a sunken family room showcasing a custom stone feature wall and wood-burning fireplace, creating a warm and inviting atmosphere.
| Room | Dimensions | Level |
|---|---|---|
| Kitchen | 2.8 m x 4.1 m | Basement |
| Bathroom | Measurements not available | Basement |
| Primary Bedroom | 6.55 m x 3.66 m | Second level |
| Bedroom | 3.39 m x 3.58 m | Second level |
| Bedroom | 3.86 m x 3.15 m | Second level |
| Bedroom | 4.06 m x 3.38 m | Second level |
| Bathroom | Measurements not available | Second level |
| Bathroom | Measurements not available | Second level |
| Bathroom | Measurements not available | Main level |
| Eating area | 3.89 m x 4.19 m | Main level |
| Living room | 5 m x 3.5 m | Main level |
| Dining room | 5 m x 3.4 m | Main level |
Posted rates as of Aug 26, 2026 (Bank of Canada)
Loading map...

This REALTOR.ca listing content is owned and licensed by REALTOR® members of The Canadian Real Estate Association.
The trademarks REALTOR®, REALTORS®, and the REALTOR® logo are controlled by The Canadian Real Estate Association (CREA) and identify real estate professionals who are members of CREA. The trademarks MLS®, Multiple Listing Service® and the associated logos are owned by The Canadian Real Estate Association (CREA) and identify the quality of services provided by real estate professionals who are members of CREA. The trademark DDF® is owned by The Canadian Real Estate Association (CREA) and identifies CREA's Data Distribution Facility (DDF®).