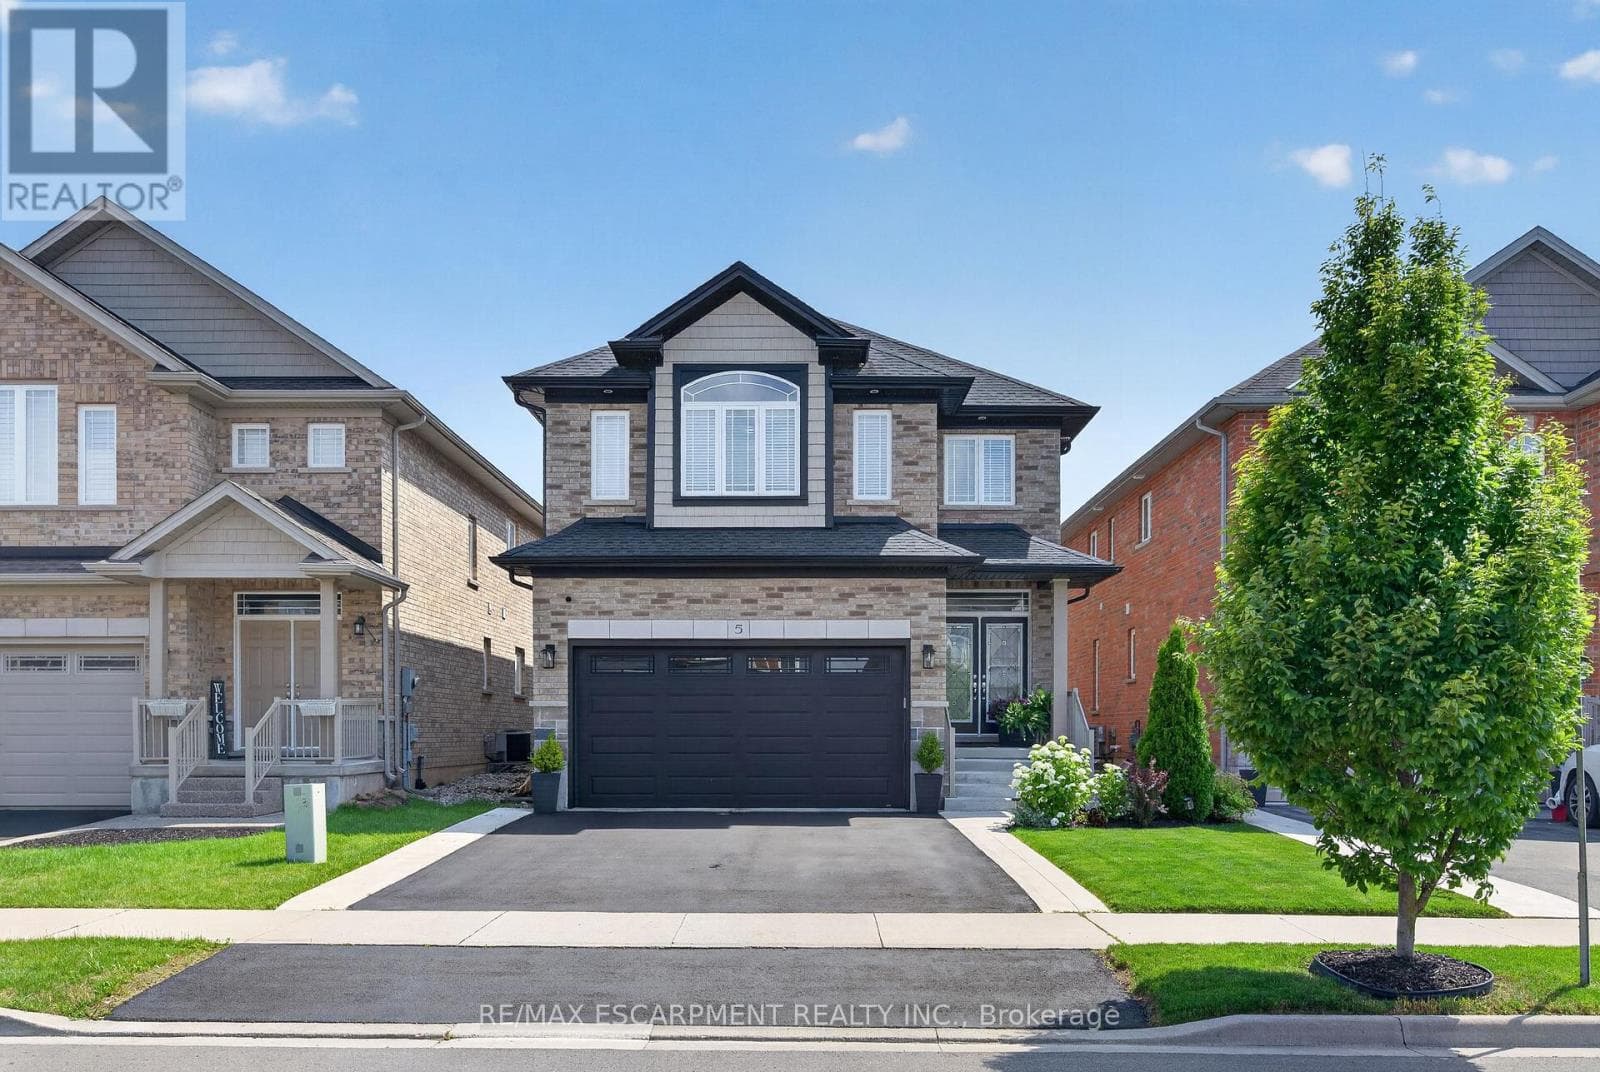
5 Narbonne Crescent
Hamilton (Stoney Creek Mountain) · Stoney Creek Mountain, Ontario L8G0J8
4
Bedrooms
4
Bathrooms
2,000
Sq Ft
—
Year Built
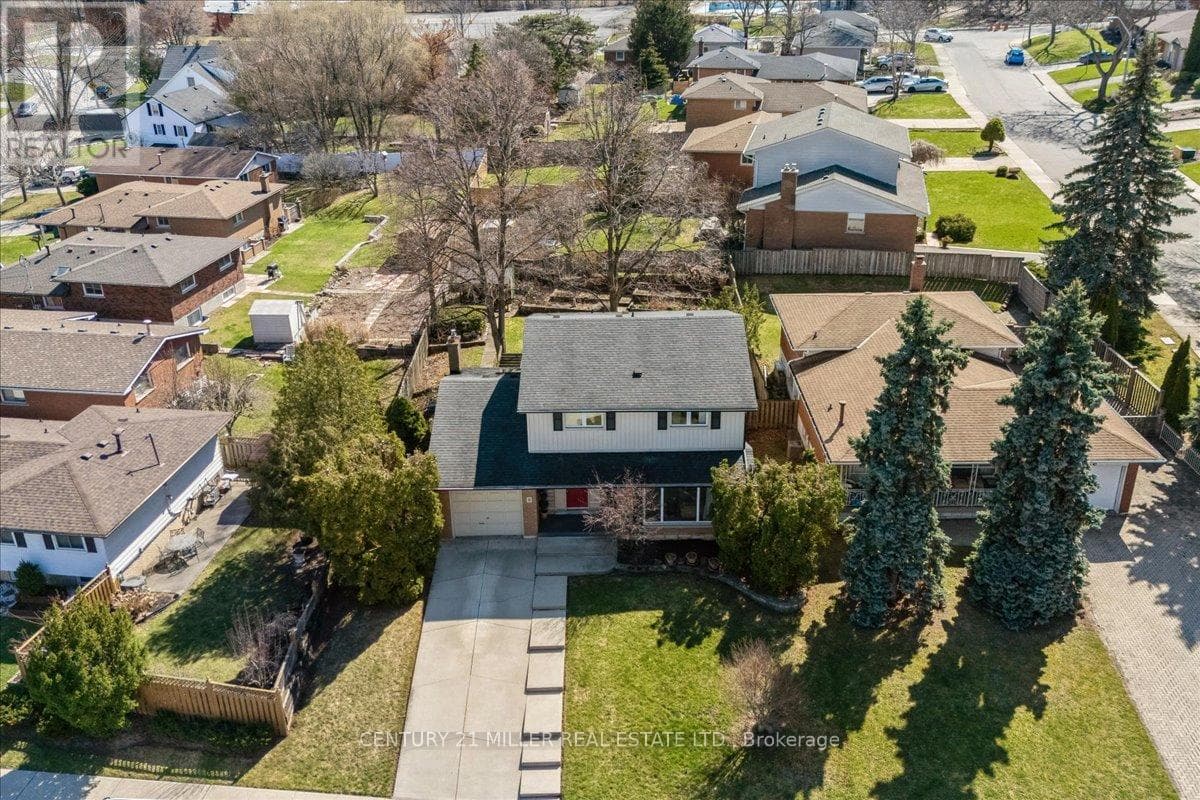
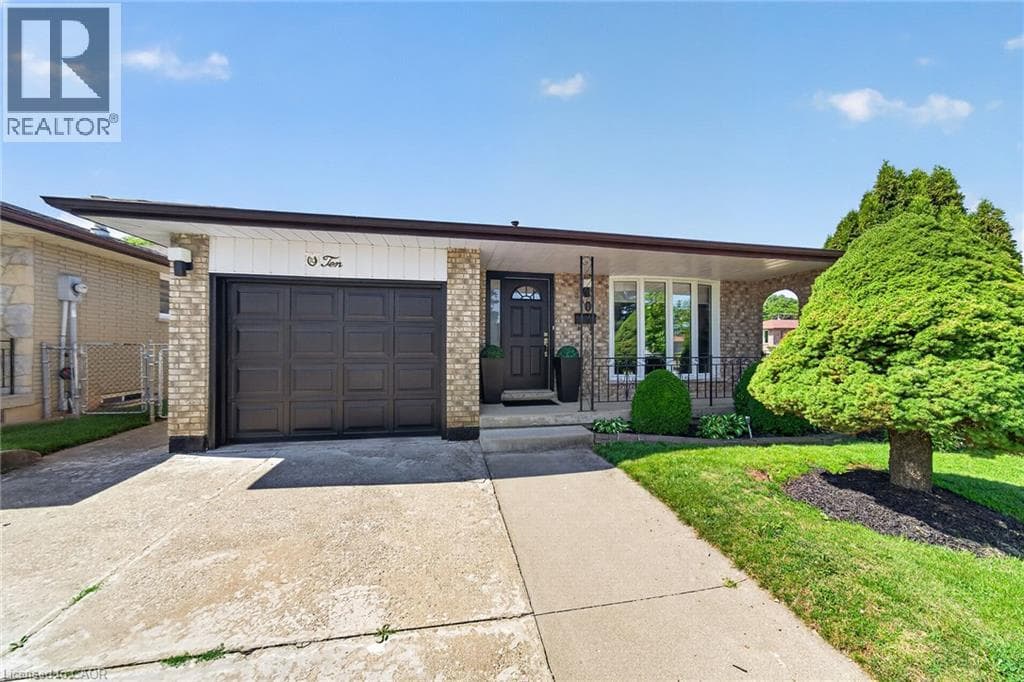
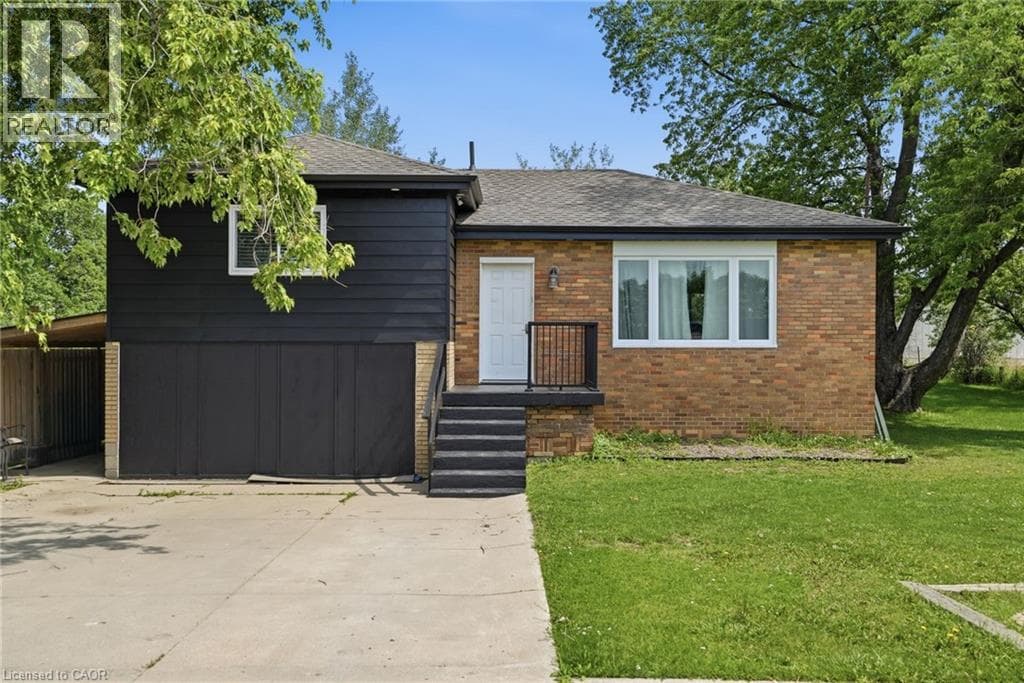
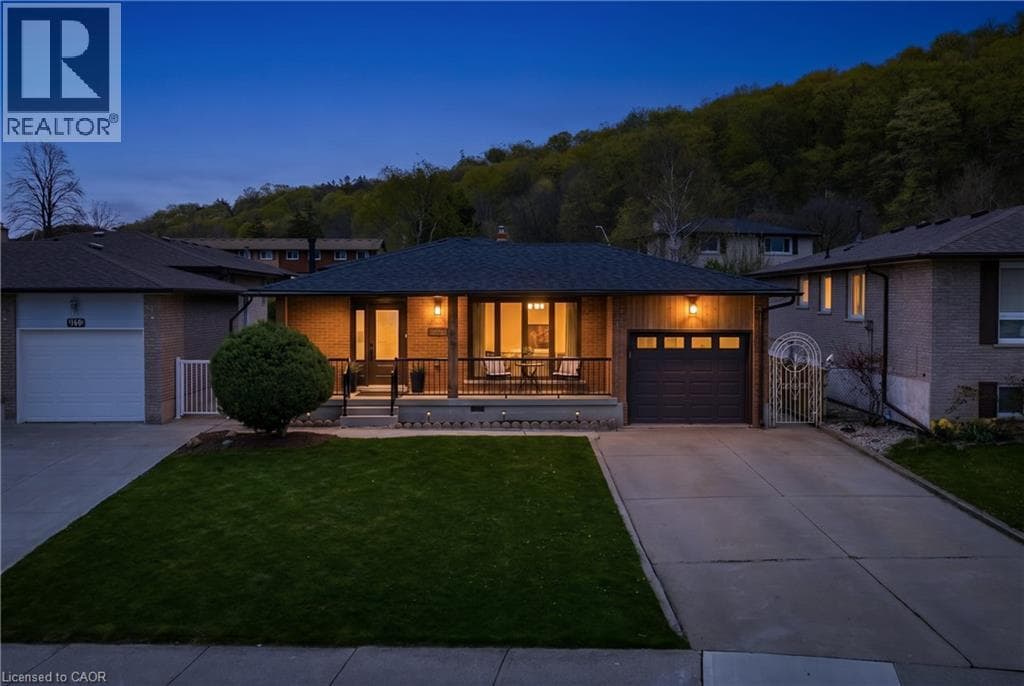
Welcome to 5 Narbonne Crescent, an exceptional one-owner residence nestled in one of StoneyCreek Mountain's most sought-after communities. Impeccably maintained and showcasing true prideof ownership, this stunning move-in-ready home offers 4 spacious bedrooms, 4 beautifullyappointed bathrooms, timeless style, modern finishes, and an effortless blend of elegance andfunctionality.Designed with both everyday living and entertaining in mind, the bright, spacious interior isfilled with natural light and features contemporary finishes, quality craftsmanship, andthoughtfully designed living spaces throughout. The professionally finished basement extendsthe home's impressive living space, offering the perfect setting for a recreation room, hometheatre, fitness area, home office, or guest retreat.Step outside to a meticulously landscaped property where manicured gardens create exceptionalcurb appeal.
| Room | Dimensions | Level |
|---|---|---|
| Media | 7.47 m x 8.46 m | Basement |
| Bathroom | 1.51 m x 1.82 m | Basement |
| Bathroom | 2.73 m x 1.87 m | Second level |
| Primary Bedroom | 5.42 m x 5.77 m | Second level |
| Laundry room | 3.37 m x 1.6 m | Second level |
| Bathroom | 3.39 m x 3.48 m | Second level |
| Bedroom 2 | 3.39 m x 3.51 m | Second level |
| Bedroom 3 | 3.44 m x 4.32 m | Second level |
| Bedroom 4 | 3.53 m x 3.9 m | Second level |
| Dining room | 3.7 m x 3.66 m | Main level |
| Living room | 3.62 m x 6.01 m | Main level |
| Kitchen | 3.85 m x 3.75 m | Main level |
| Bathroom | 1.81 m x 1.42 m | Main level |
Posted rates as of Sep 2, 2026 (Bank of Canada)
Listing Agent
JOEY ZURINI
RE/MAX ESCARPMENT REALTY INC.
Loading map...

This REALTOR.ca listing content is owned and licensed by REALTOR® members of The Canadian Real Estate Association.
The trademarks REALTOR®, REALTORS®, and the REALTOR® logo are controlled by The Canadian Real Estate Association (CREA) and identify real estate professionals who are members of CREA. The trademarks MLS®, Multiple Listing Service® and the associated logos are owned by The Canadian Real Estate Association (CREA) and identify the quality of services provided by real estate professionals who are members of CREA. The trademark DDF® is owned by The Canadian Real Estate Association (CREA) and identifies CREA's Data Distribution Facility (DDF®).