4
Bedrooms
10
Bathrooms
3,000
Sq Ft
—
Year Built
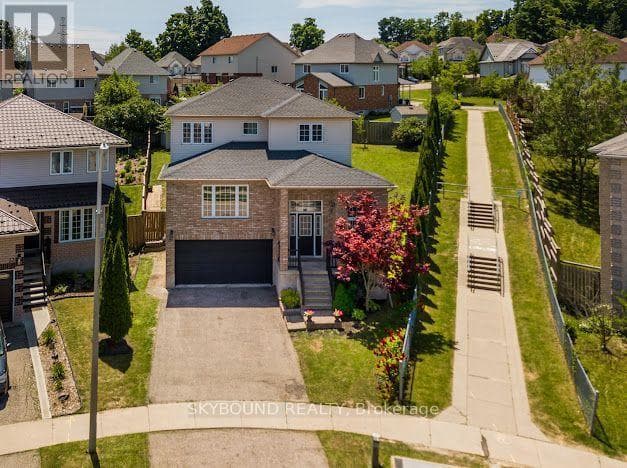
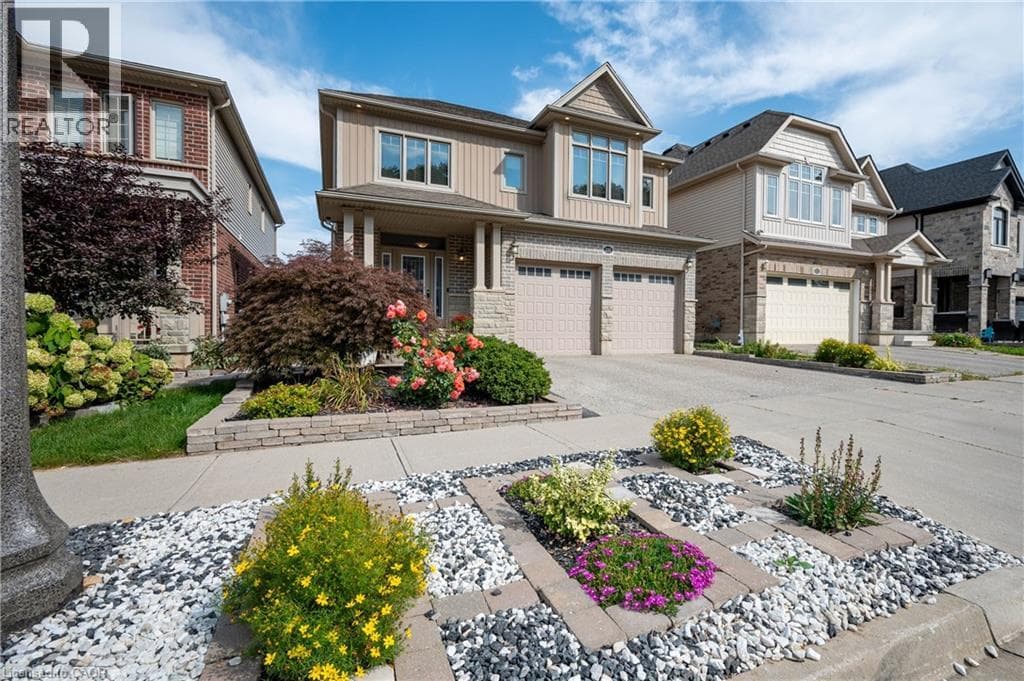
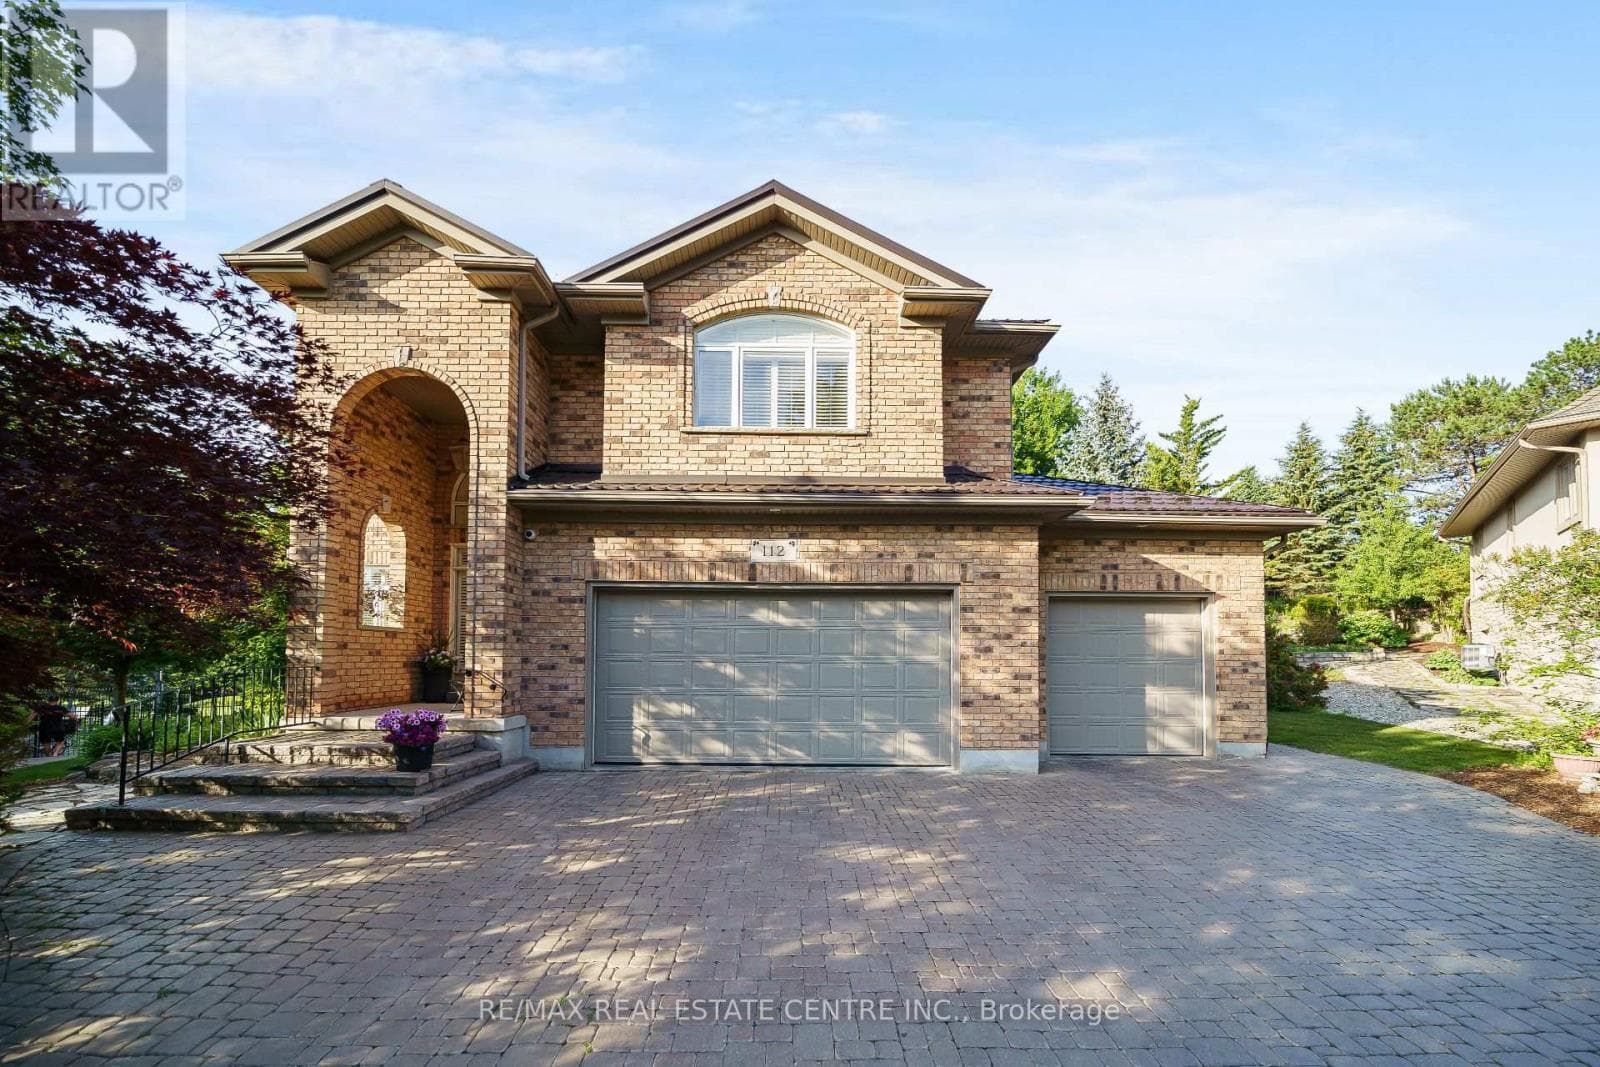
Welcome to 112 Dirksen Court, a prestigious executive home offering pure luxury in Kitchener's highly sought-after Pioneer Tower West neighborhood. This stunning residence features 4 spacious bedrooms, 3 and a half beautiful bathrooms, and high-end finishes throughout. The bright, flowing layout is designed for both grand entertaining and comfortable family living.
| Room | Dimensions | Level |
|---|---|---|
| Bathroom | 3.9 m x 3.64 m | Basement |
| Cold room | 2.48 m x 2.26 m | Basement |
| Den | 2.87 m x 2.03 m | Basement |
| Laundry room | 2.64 m x 3.52 m | Basement |
| Recreational, Games room | 6.99 m x 9 m | Basement |
| Other | 1.15 m x 3.61 m | Basement |
| Other | 2.65 m x 2.09 m | Basement |
| Utility room | 3.23 m x 3.52 m | Basement |
| Bedroom 3 | 4.16 m x 5.73 m | Second level |
| Primary Bedroom | 6.14 m x 6.53 m | Second level |
| Other | 2.24 m x 1.82 m | Second level |
| Other | 2.55 m x 2.42 m | Second level |
| Bathroom | 3.13 m x 3.14 m | Second level |
| Bathroom | 4.2 m x 4.55 m | Second level |
| Bedroom | 4.17 m x 3.7 m | Second level |
| Bedroom 2 | 3.73 m x 3.69 m | Second level |
| Bathroom | 2.23 m x 1.51 m | Main level |
| Dining room | 6.99 m x 4.26 m | Main level |
| Foyer | 3.96 m x 2.25 m | Main level |
| Kitchen | 5.19 m x 3.66 m | Main level |
| Living room | 5.19 m x 4.84 m | Main level |
| Office | 5.17 m x 3.66 m | Main level |
Community Centre
Posted rates as of Oct 7, 2026 (Bank of Canada)
Listing Agent
Tia Deutschmann
RE/MAX REAL ESTATE CENTRE INC.
Loading map...

This REALTOR.ca listing content is owned and licensed by REALTOR® members of The Canadian Real Estate Association.
The trademarks REALTOR®, REALTORS®, and the REALTOR® logo are controlled by The Canadian Real Estate Association (CREA) and identify real estate professionals who are members of CREA. The trademarks MLS®, Multiple Listing Service® and the associated logos are owned by The Canadian Real Estate Association (CREA) and identify the quality of services provided by real estate professionals who are members of CREA. The trademark DDF® is owned by The Canadian Real Estate Association (CREA) and identifies CREA's Data Distribution Facility (DDF®).