5
Bedrooms
4
Bathrooms
3,500
Sq Ft
—
Year Built
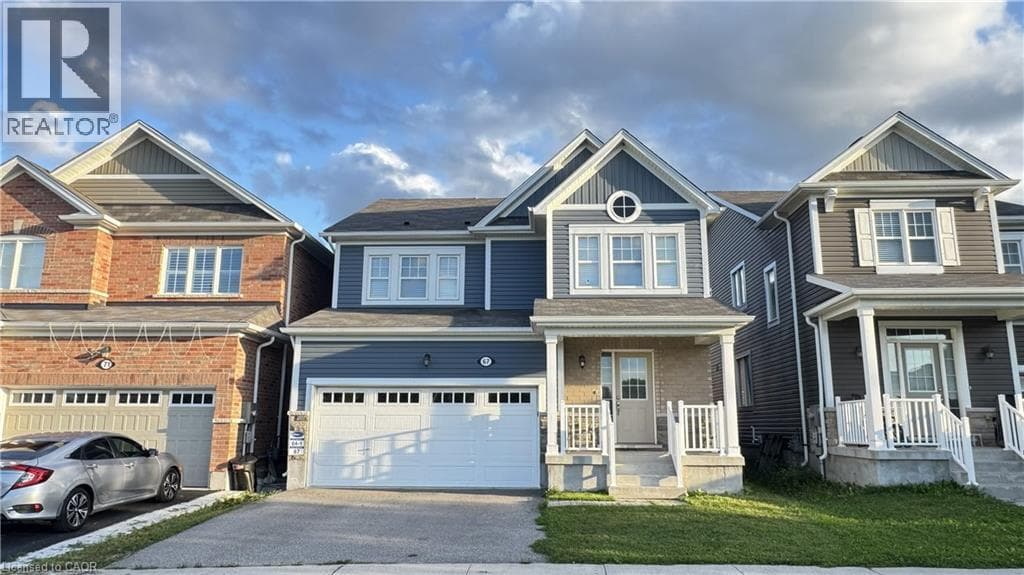
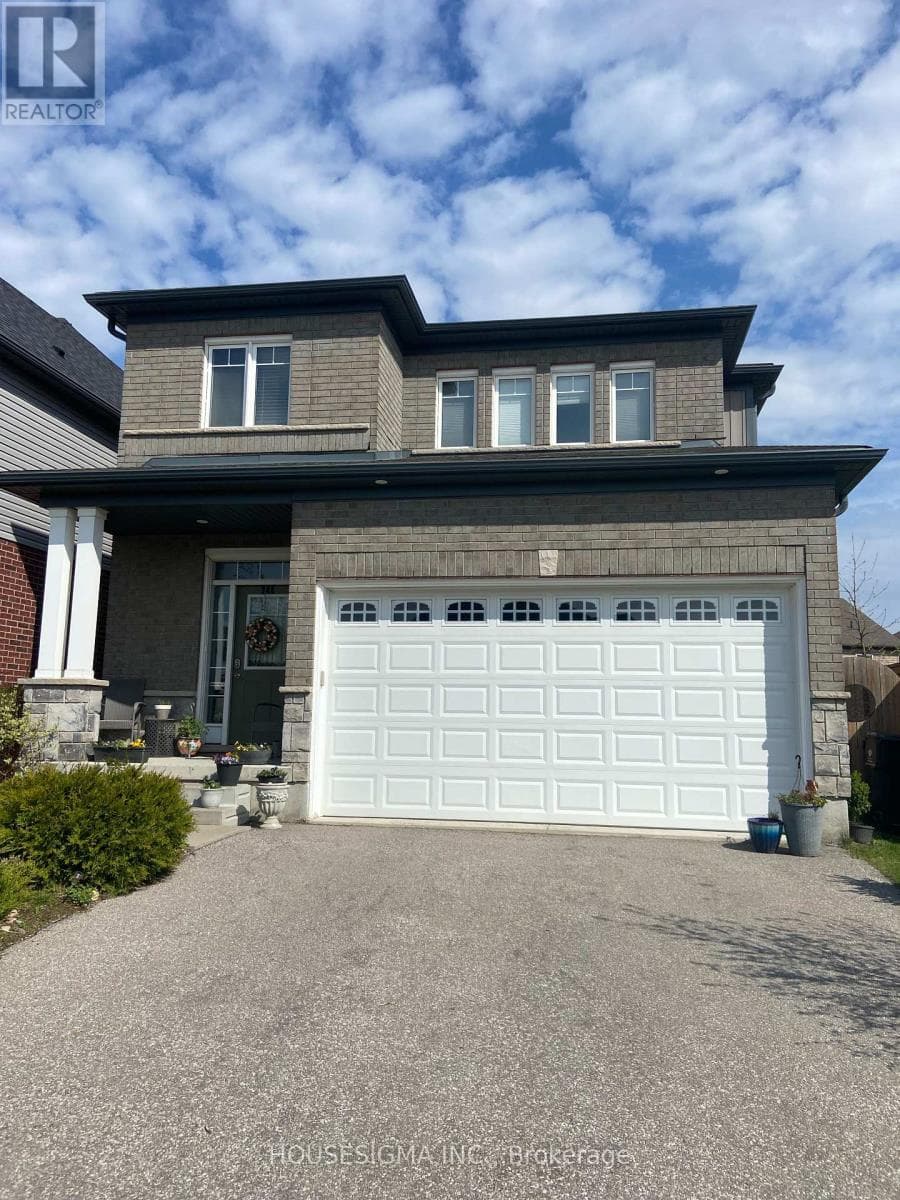
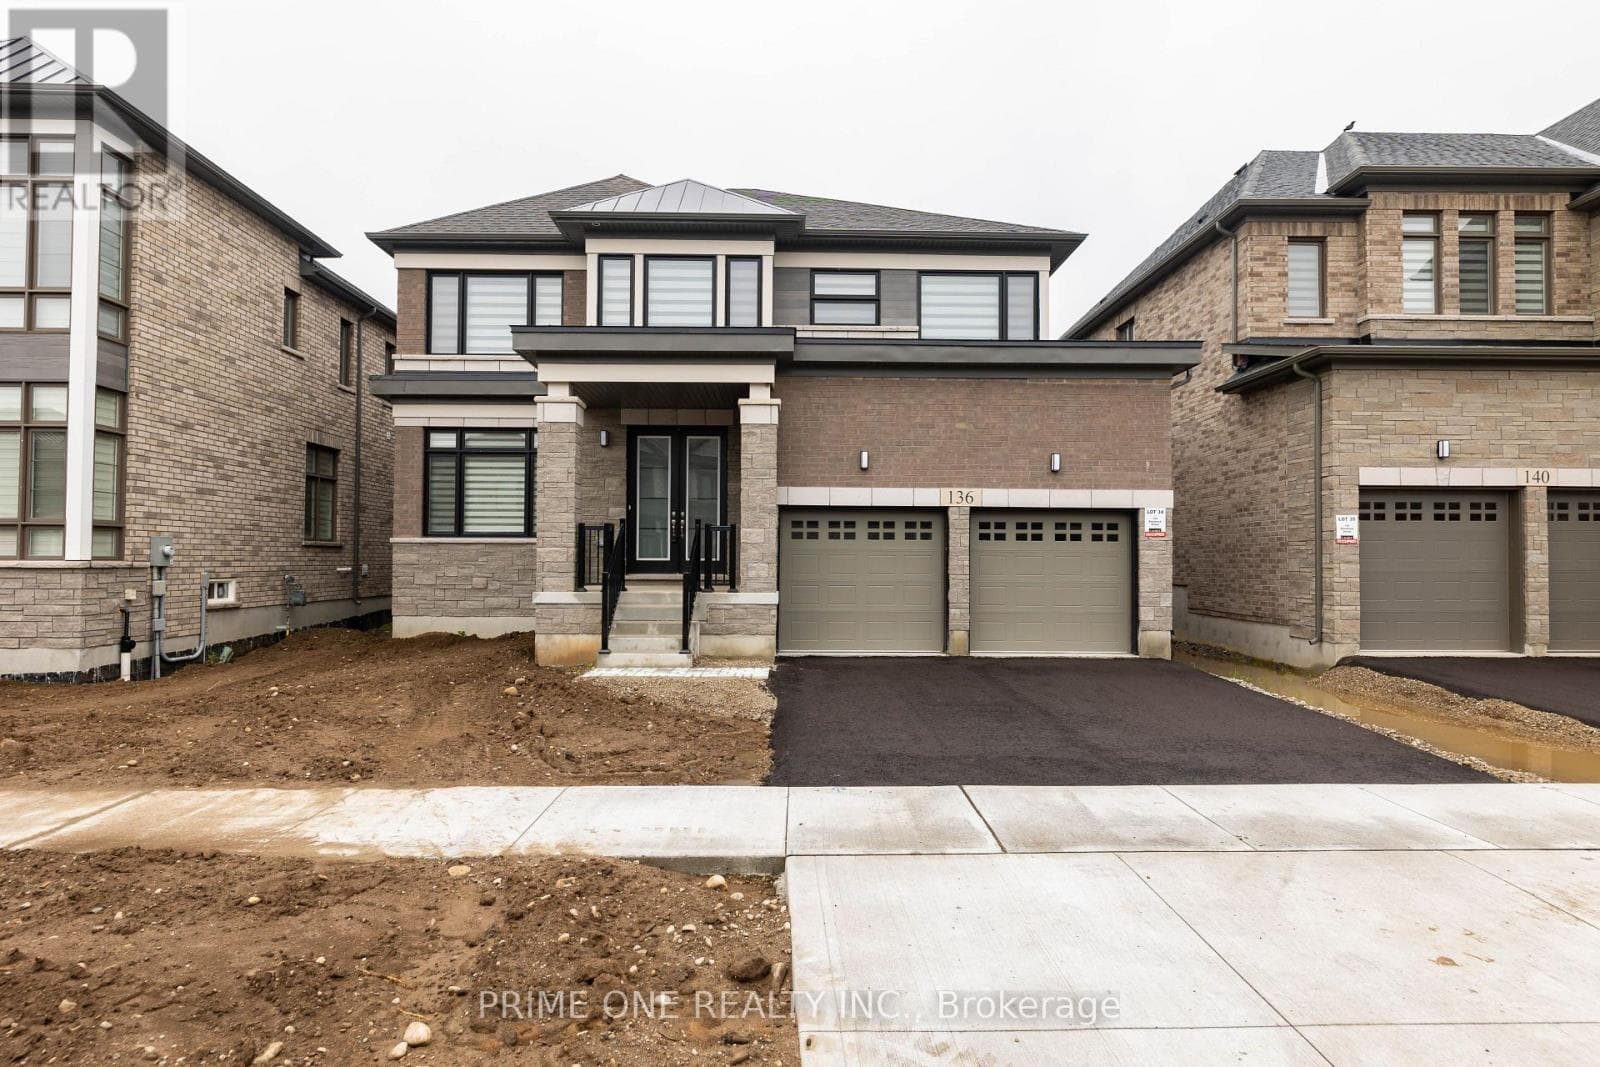
50 Foot Lot With Brick An Stone 5 Bed And 5 Full Bath 3515 Plus Sq Ft Walkout Deck, Large 8 Foot Doors On Main Floor, In Cambridge's Brand New Subdivision By "Catchet Homes". It Has Open Concept Of Living And Dining Room And Family Room. Library And Full Bath On The Main Floor.Upgraded Hardwood On Main Floor And Oak Staircase.
| Room | Dimensions | Level |
|---|---|---|
| Bedroom 5 | 3.65 m x 3.65 m | Second level |
| Laundry room | 2.45 m x 1.9 m | Second level |
| Bedroom | 3.65 m x 5.2 m | Second level |
| Bedroom 2 | 4.72 m x 5.2 m | Second level |
| Bedroom 3 | 3.96 m x 3.53 m | Second level |
| Bedroom 4 | 4.6 m x 3.2 m | Second level |
| Kitchen | 5.24 m x 2.8 m | Main level |
| Eating area | 4.57 m x 3.54 m | Main level |
| Great room | 4.7 m x 5.2 m | Main level |
| Dining room | 6.15 m x 3.96 m | Main level |
| Living room | 4.87 m x 4.08 m | Main level |
| Library | 3.23 m x 2.74 m | Main level |
Posted rates as of Sep 9, 2026 (Bank of Canada)
Listing Agent
MUHAMMAD HAROON
PRIME ONE REALTY INC.
Loading map...

This REALTOR.ca listing content is owned and licensed by REALTOR® members of The Canadian Real Estate Association.
The trademarks REALTOR®, REALTORS®, and the REALTOR® logo are controlled by The Canadian Real Estate Association (CREA) and identify real estate professionals who are members of CREA. The trademarks MLS®, Multiple Listing Service® and the associated logos are owned by The Canadian Real Estate Association (CREA) and identify the quality of services provided by real estate professionals who are members of CREA. The trademark DDF® is owned by The Canadian Real Estate Association (CREA) and identifies CREA's Data Distribution Facility (DDF®).