3
Bedrooms
3
Bathrooms
2,000
Sq Ft
—
Year Built
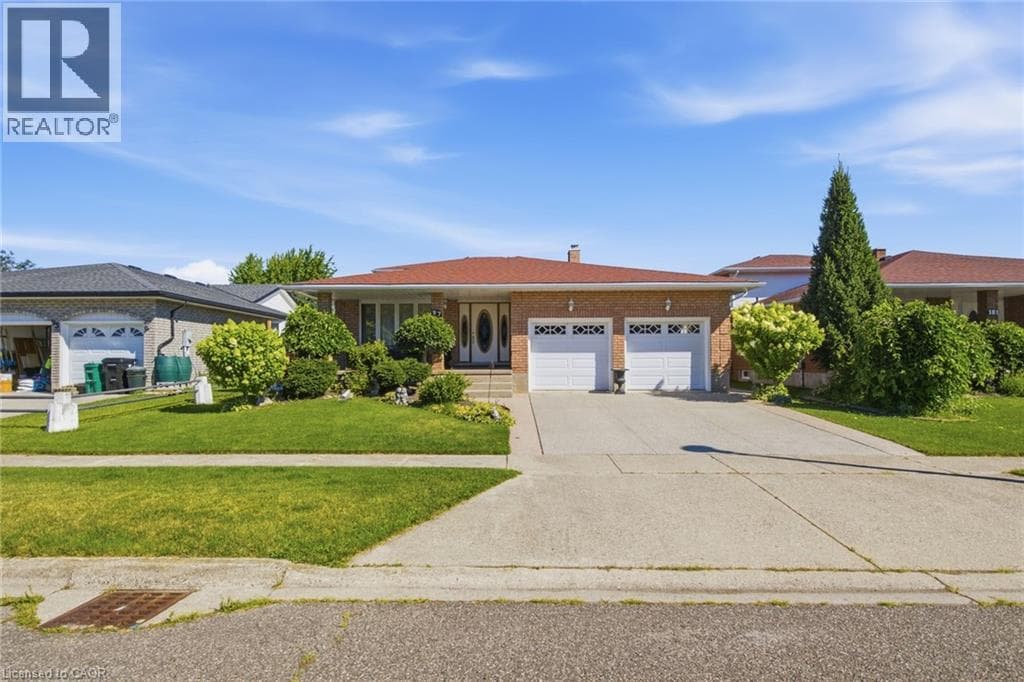
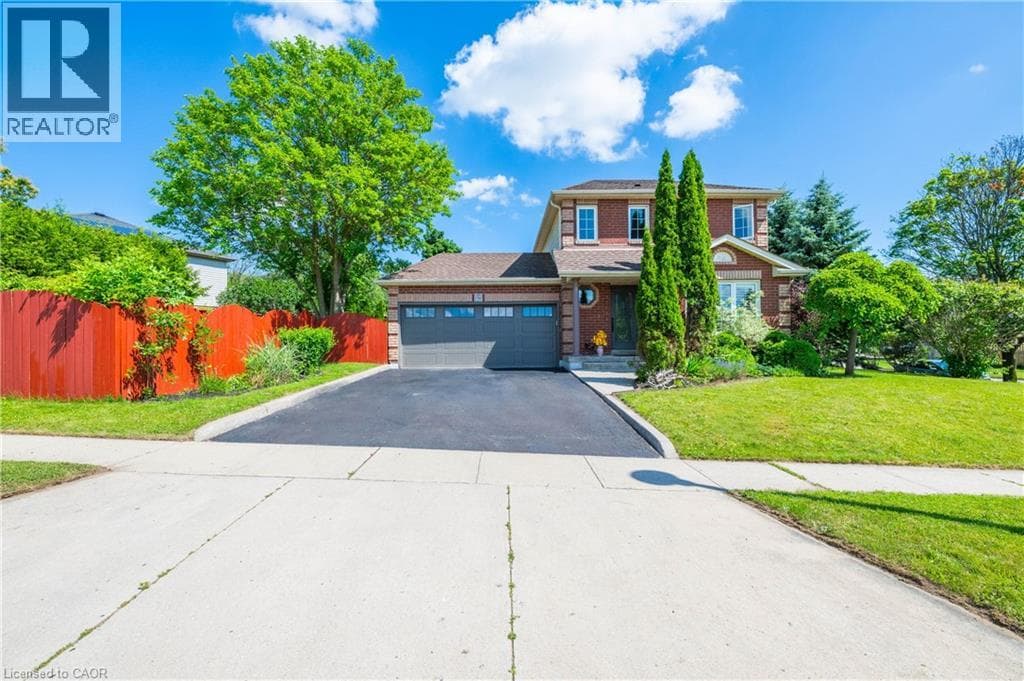
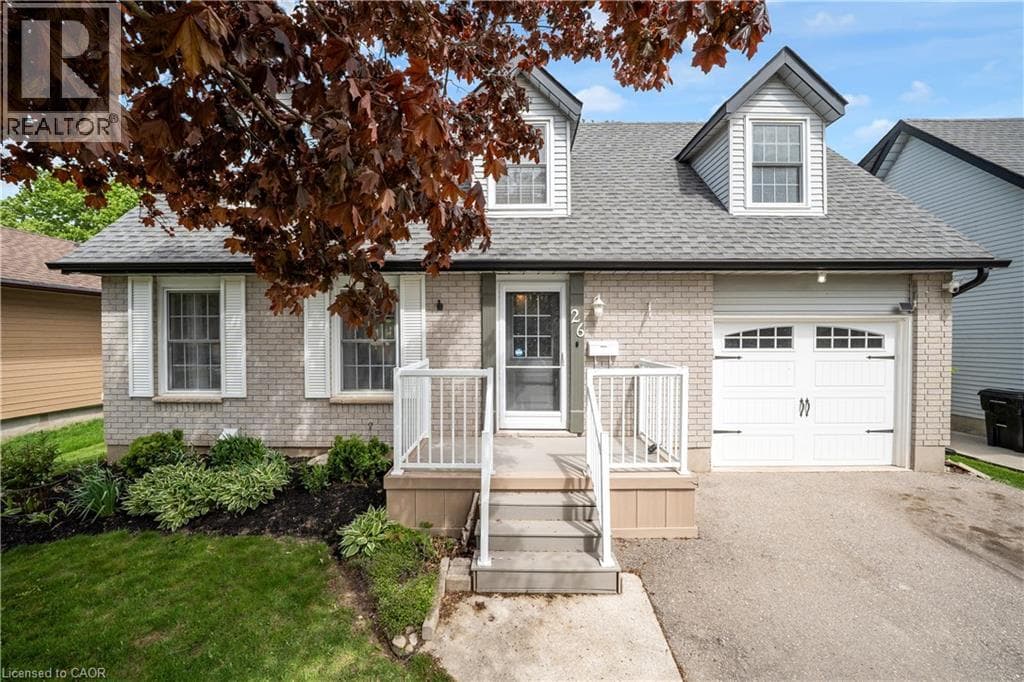
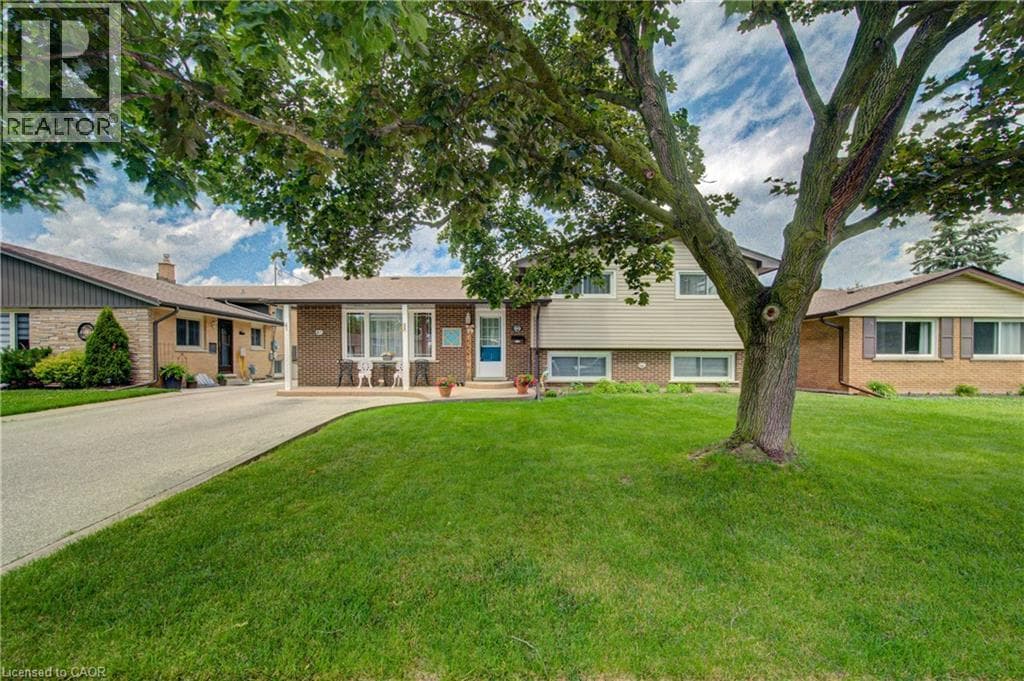
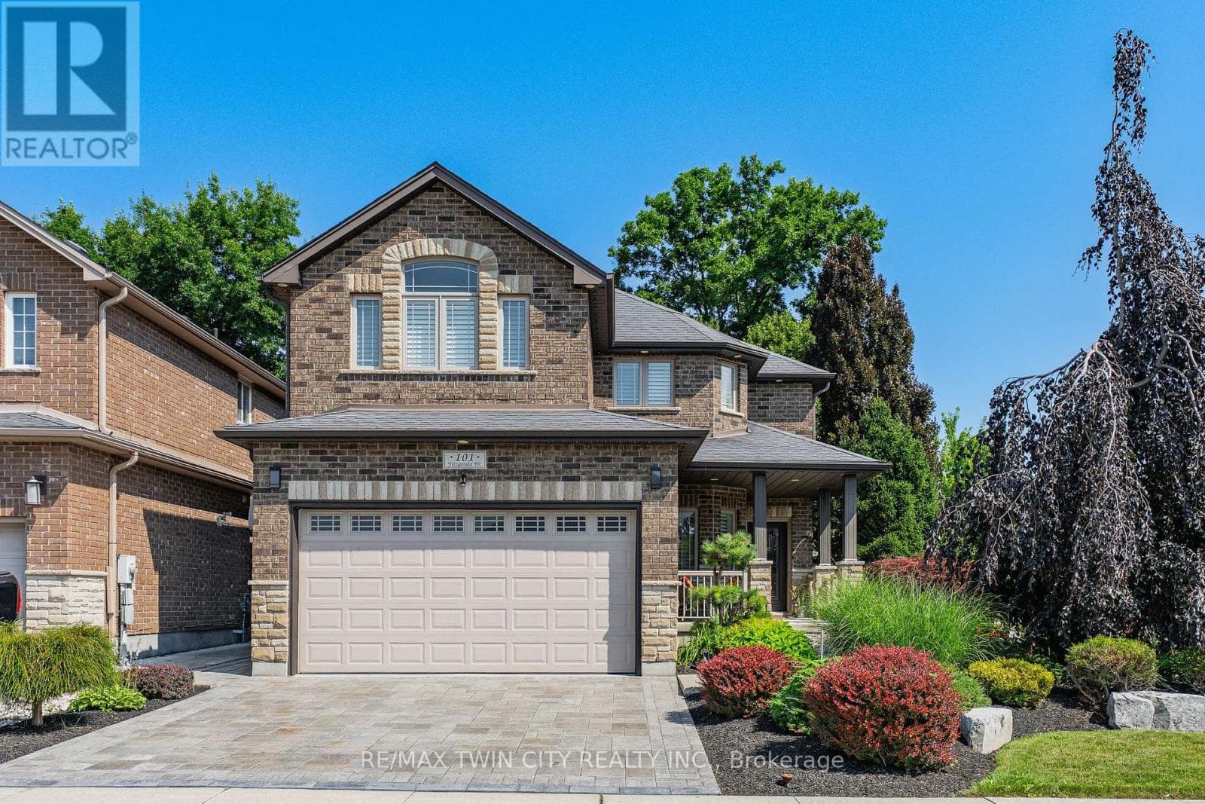
IMMACULATE EXECUTIVE HOME PROFESSIONALLY LANDSCAPED TO IMPRESS! This all brick home is sure to impress from the moment you pull up to it. The home features a open concept main floor plan with 9ft ceilings, a separate dining room, large eat in kitchen with an oversized island and a stunning two story family room with massive windows and 18ft ceilings. The second floor features an oversized primary bedroom complete with a walk in closet and a spa like 5 piece ensuite.
| Room | Dimensions | Level |
|---|---|---|
| Primary Bedroom | 3.9 m x 7.9 m | Second level |
| Bathroom | Measurements not available | Second level |
| Bedroom | 3.96 m x 4.37 m | Second level |
| Bedroom | 3.12 m x 3.81 m | Second level |
| Bathroom | Measurements not available | Second level |
| Kitchen | 3.68 m x 4.29 m | Main level |
| Eating area | 3.68 m x 2.06 m | Main level |
| Dining room | 3.35 m x 4.06 m | Main level |
| Laundry room | 1.85 m x 2.44 m | Main level |
| Bathroom | Measurements not available | Main level |
Posted rates as of Aug 12, 2026 (Bank of Canada)
Listing Agent
DANIEL MANUEL DACUNHA
RE/MAX TWIN CITY REALTY INC.
Loading map...

This REALTOR.ca listing content is owned and licensed by REALTOR® members of The Canadian Real Estate Association.
The trademarks REALTOR®, REALTORS®, and the REALTOR® logo are controlled by The Canadian Real Estate Association (CREA) and identify real estate professionals who are members of CREA. The trademarks MLS®, Multiple Listing Service® and the associated logos are owned by The Canadian Real Estate Association (CREA) and identify the quality of services provided by real estate professionals who are members of CREA. The trademark DDF® is owned by The Canadian Real Estate Association (CREA) and identifies CREA's Data Distribution Facility (DDF®).