3
Bedrooms
1
Bathrooms
700
Sq Ft
—
Year Built
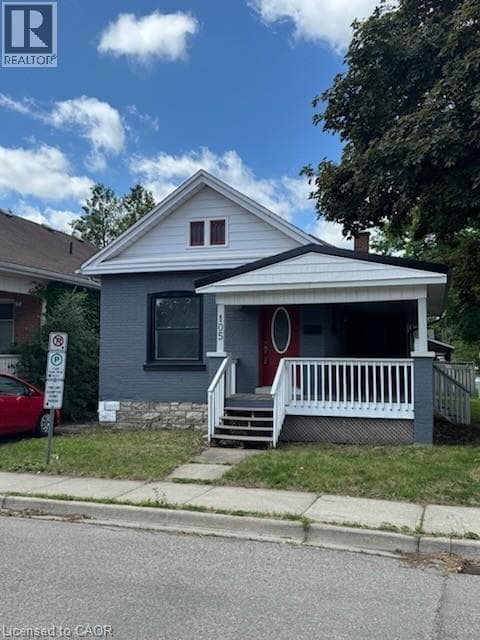
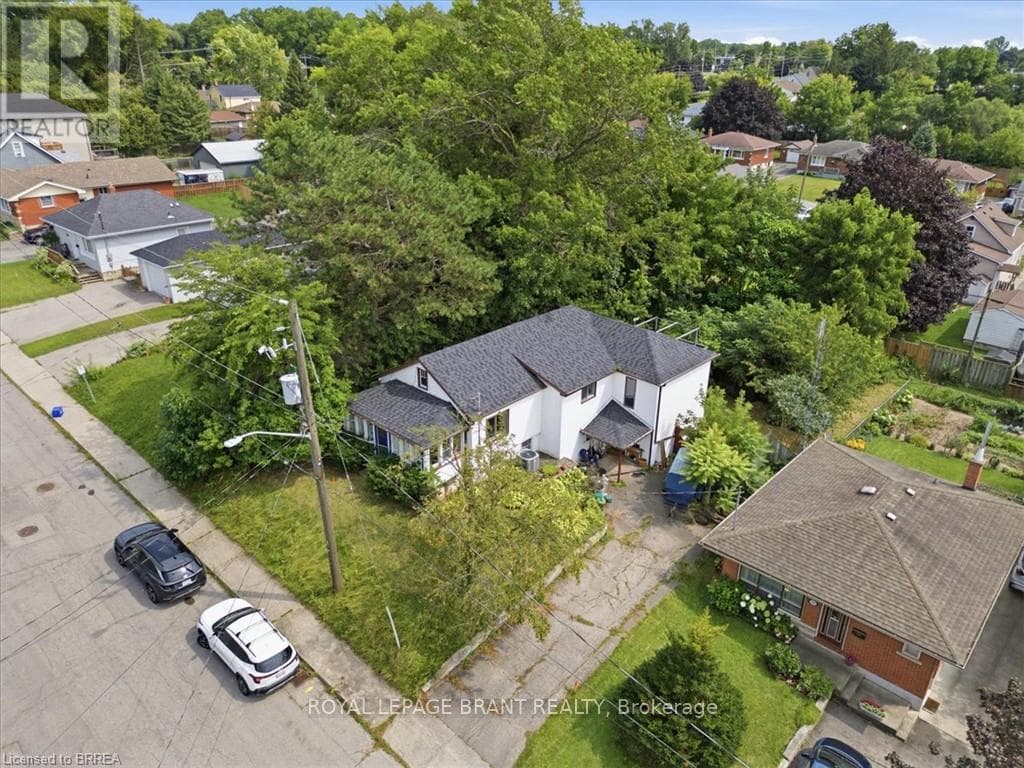
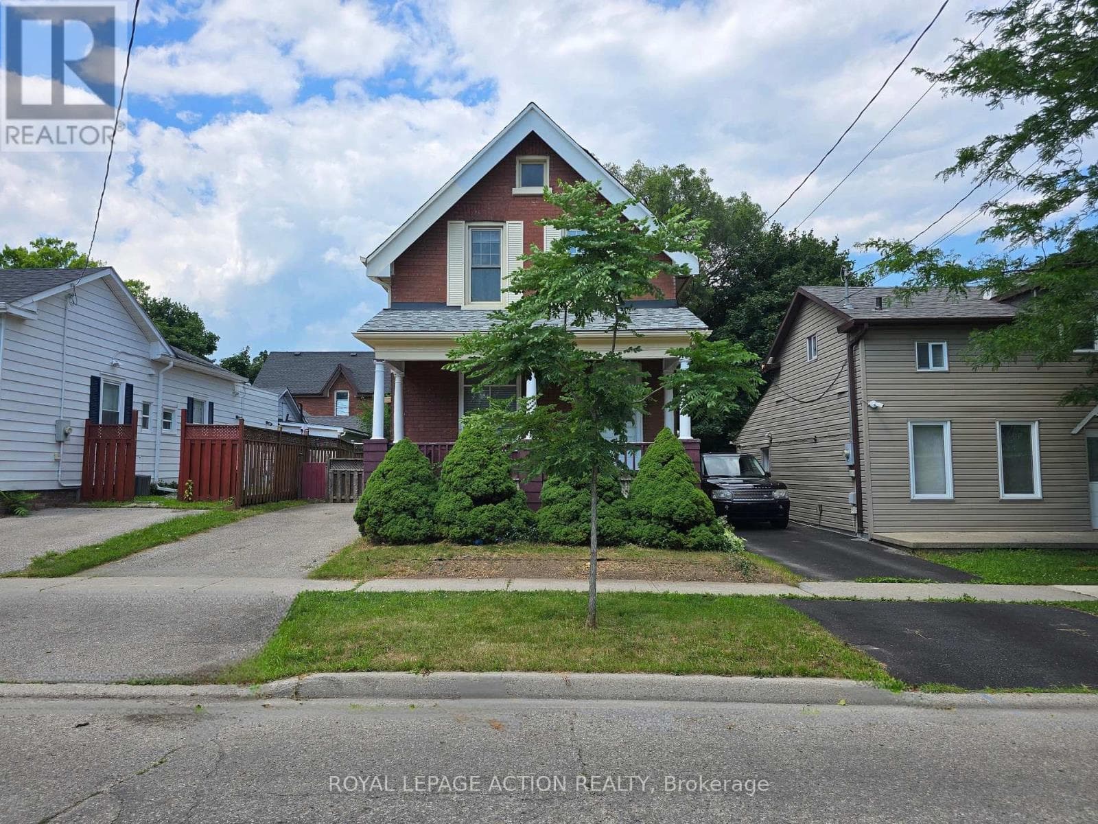
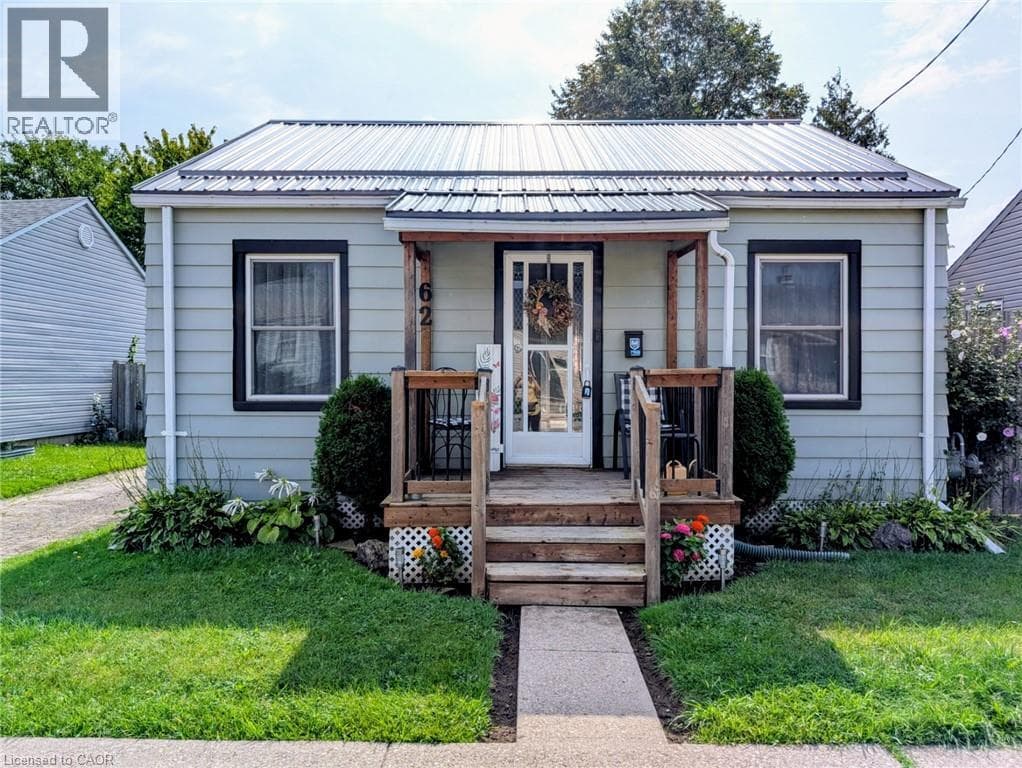
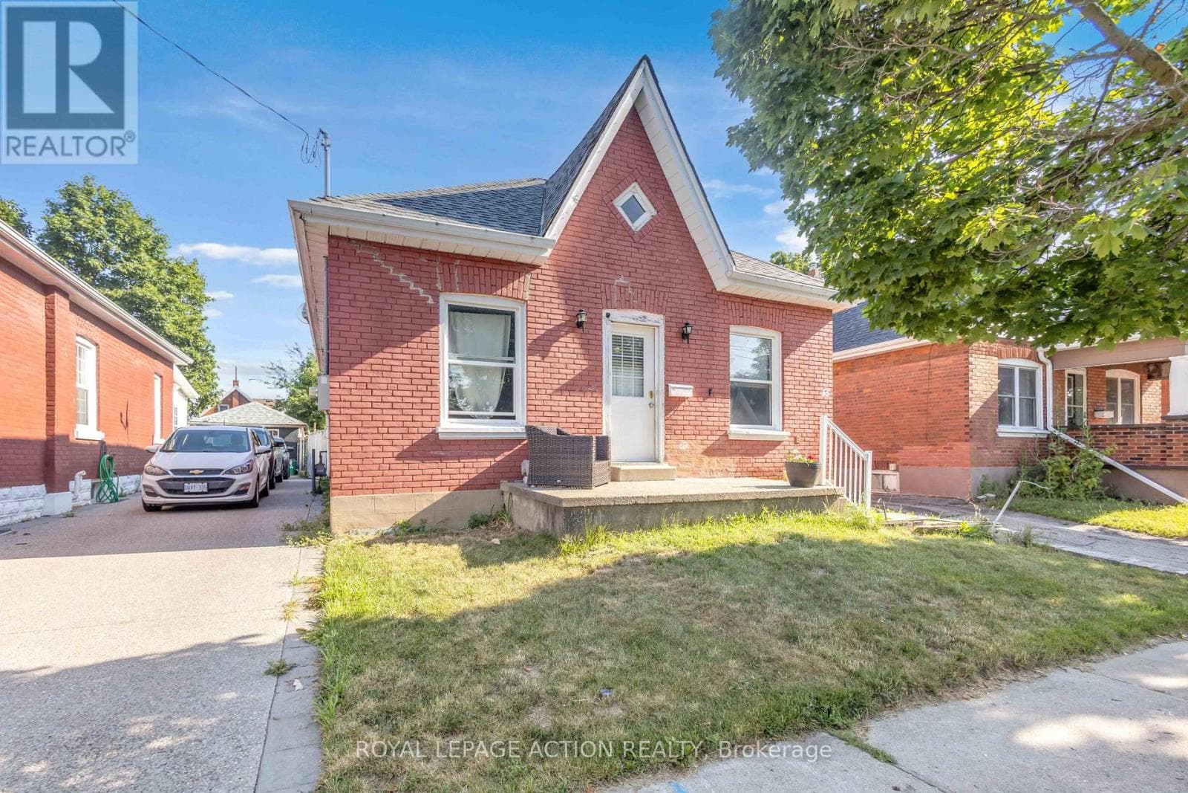
Welcome to 55 Aberdeen Avenue, a solid three-bedroom brick bungalow offering approximately 1,000 sq. ft. of main-floor living space and an excellent opportunity to create a home that reflects your own style. The practical layout begins with a welcoming front entry and a spacious living room with plenty of room for everyday living and entertaining. The generous eat-in kitchen provides ample space for family meals and offers direct access to the backyard.
| Room | Dimensions | Level |
|---|---|---|
| Living room | 6.7 m x 4.29 m | Main level |
| Kitchen | 4.8 m x 4.29 m | Main level |
| Primary Bedroom | 5.28 m x 3.07 m | Main level |
| Bedroom 2 | 3.07 m x 2.69 m | Main level |
| Bedroom 3 | 2.9 m x 2.34 m | Main level |
| Bathroom | 3.07 m x 2.16 m | Main level |
| Laundry room | 2.79 m x 0.89 m | Main level |
Posted rates as of Sep 16, 2026 (Bank of Canada)
Listing Agent
Don Lea
ROYAL LEPAGE ACTION REALTY
Loading map...

This REALTOR.ca listing content is owned and licensed by REALTOR® members of The Canadian Real Estate Association.
The trademarks REALTOR®, REALTORS®, and the REALTOR® logo are controlled by The Canadian Real Estate Association (CREA) and identify real estate professionals who are members of CREA. The trademarks MLS®, Multiple Listing Service® and the associated logos are owned by The Canadian Real Estate Association (CREA) and identify the quality of services provided by real estate professionals who are members of CREA. The trademark DDF® is owned by The Canadian Real Estate Association (CREA) and identifies CREA's Data Distribution Facility (DDF®).