2
Bedrooms
2
Bathrooms
700
Sq Ft
—
Year Built
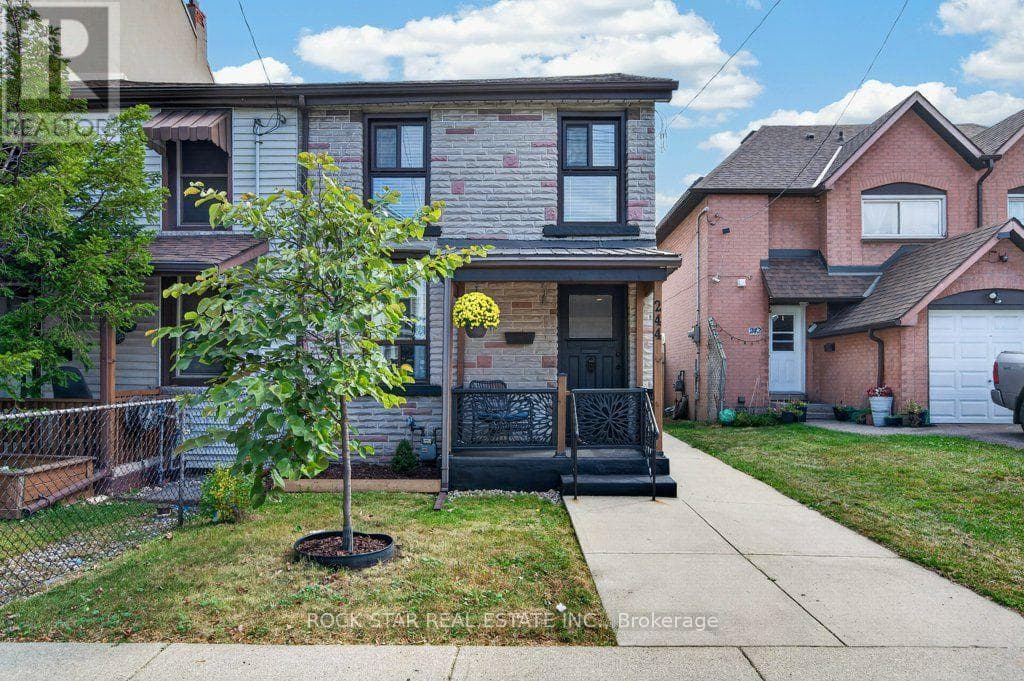
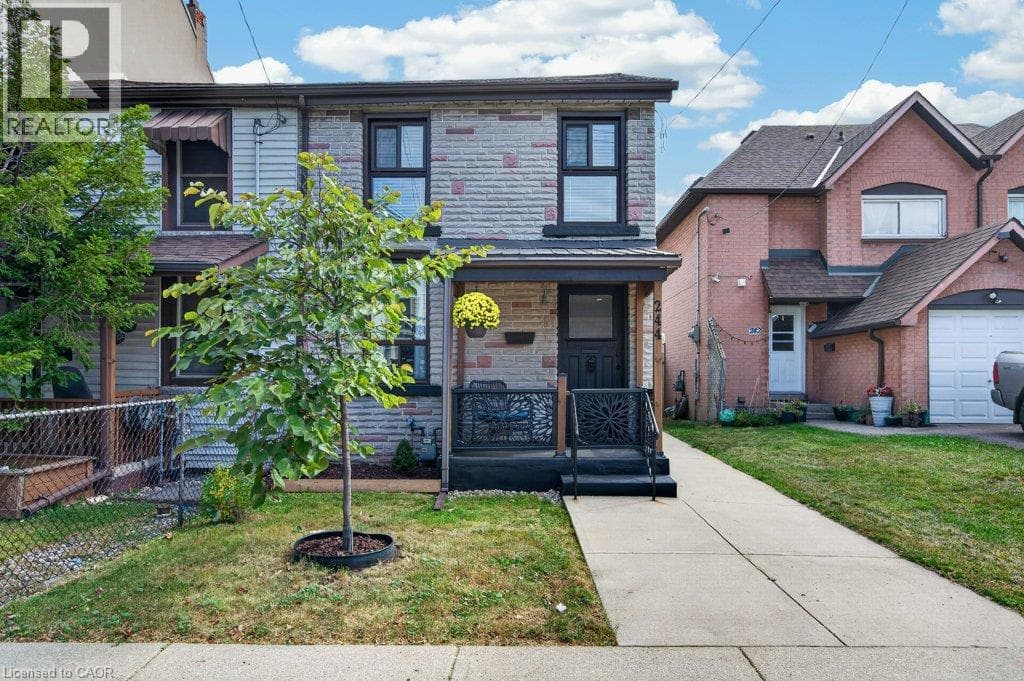
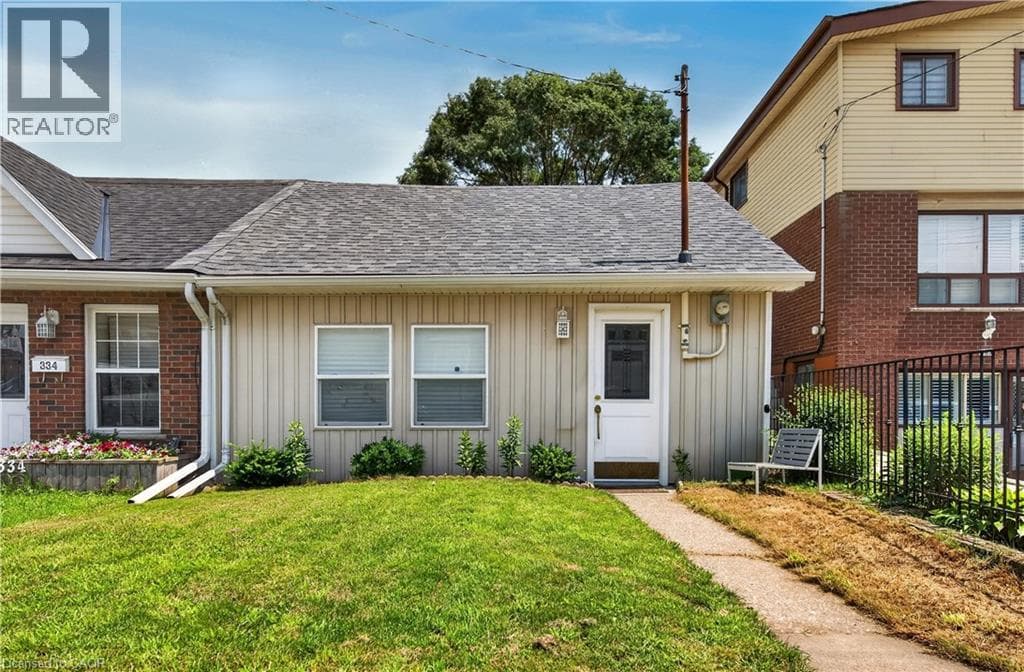
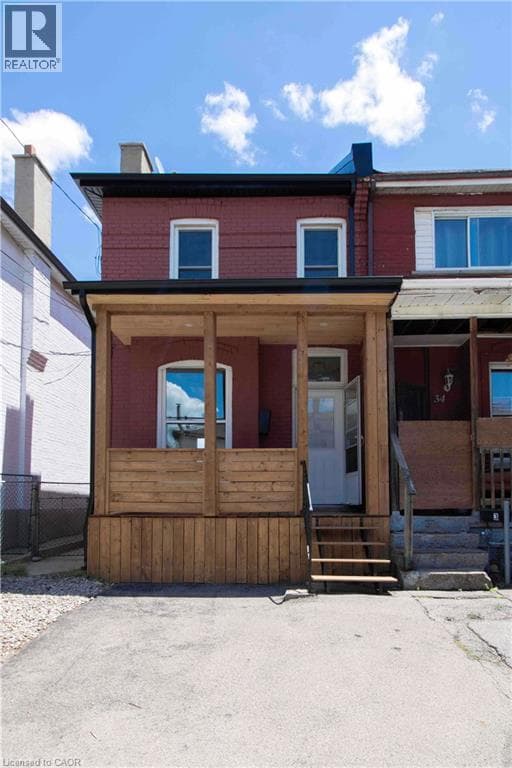
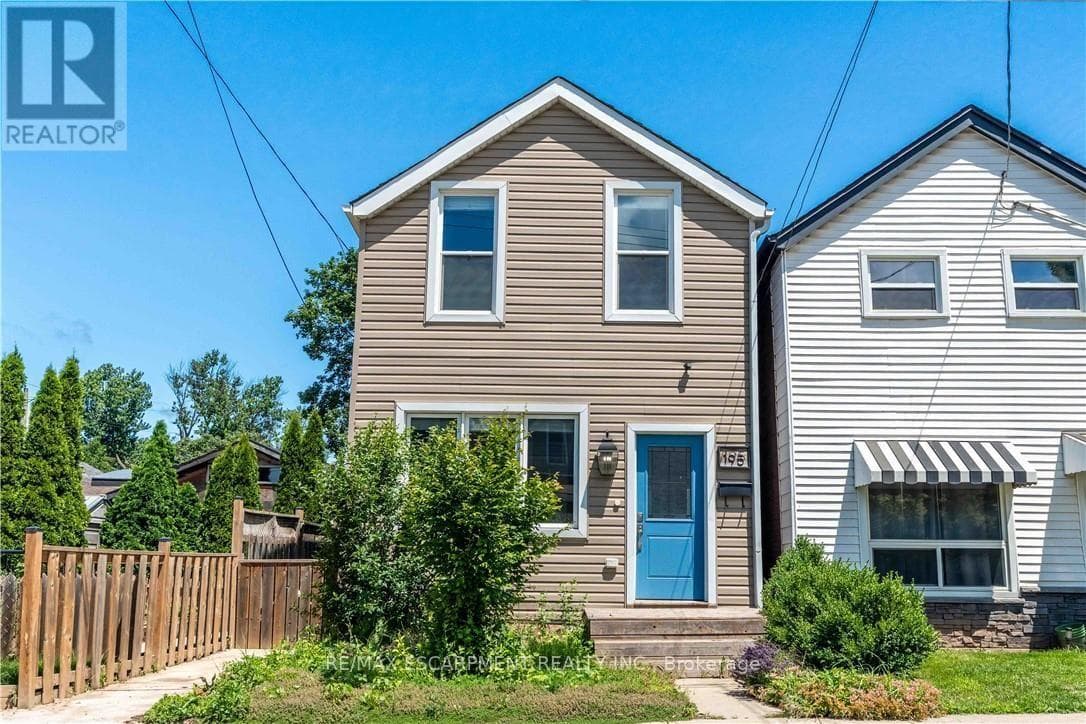
Beautifully updated two-storey home in a sought after North End neighbourhood, offering stylish finishes, functional living space and an unbeatable location. The bright open-concept main floor is filled with natural light and features high ceilings, modern laminate flooring and a beautifully renovated kitchen complete with quartz countertops, a breakfast bar, custom backsplash and stainless steel appliances. The kitchen offers direct access to the fully fenced backyard, creating the perfect space for summer barbecues, entertaining or relaxing outdoors.
| Room | Dimensions | Level |
|---|---|---|
| Recreational, Games room | 4.17 m x 7.26 m | Basement |
| Bathroom | Measurements not available | Basement |
| Utility room | 2.18 m x 3.58 m | Basement |
| Bedroom | 4.04 m x 2.29 m | Second level |
| Bedroom | 3.71 m x 2.74 m | Second level |
| Bathroom | Measurements not available | Second level |
| Dining room | 3.66 m x 3.17 m | Main level |
| Living room | 3.66 m x 3.96 m | Main level |
| Kitchen | 4.67 m x 2.95 m | Main level |
Posted rates as of Oct 14, 2026 (Bank of Canada)
Listing Agent
MATTHEW ADEH
RE/MAX ESCARPMENT REALTY INC.
Loading map...

This REALTOR.ca listing content is owned and licensed by REALTOR® members of The Canadian Real Estate Association.
The trademarks REALTOR®, REALTORS®, and the REALTOR® logo are controlled by The Canadian Real Estate Association (CREA) and identify real estate professionals who are members of CREA. The trademarks MLS®, Multiple Listing Service® and the associated logos are owned by The Canadian Real Estate Association (CREA) and identify the quality of services provided by real estate professionals who are members of CREA. The trademark DDF® is owned by The Canadian Real Estate Association (CREA) and identifies CREA's Data Distribution Facility (DDF®).