3
Bedrooms
3
Bathrooms
1,100
Sq Ft
—
Year Built
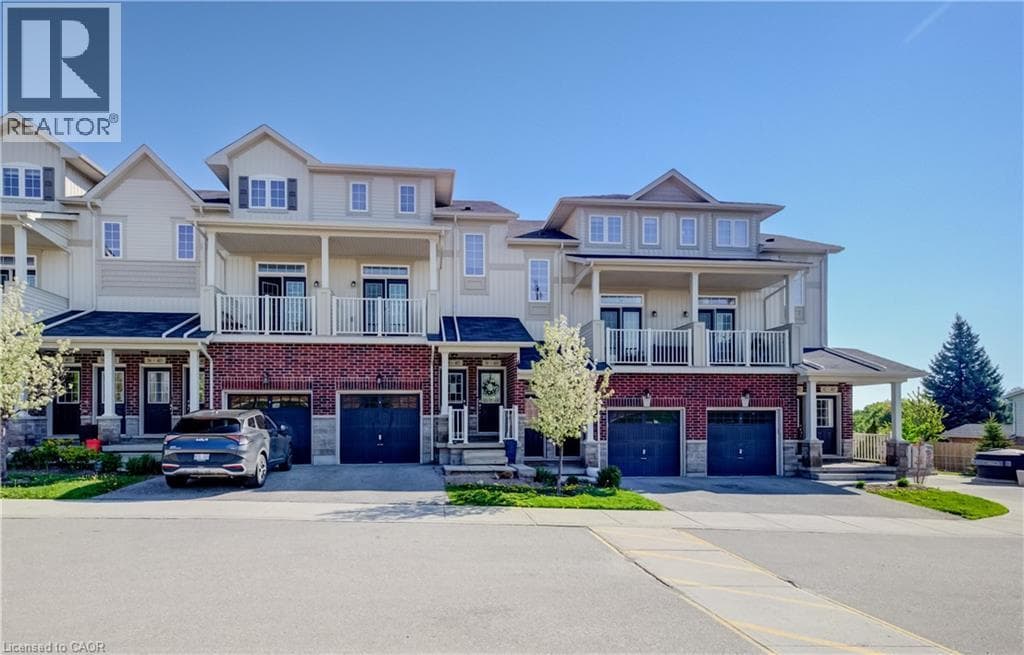
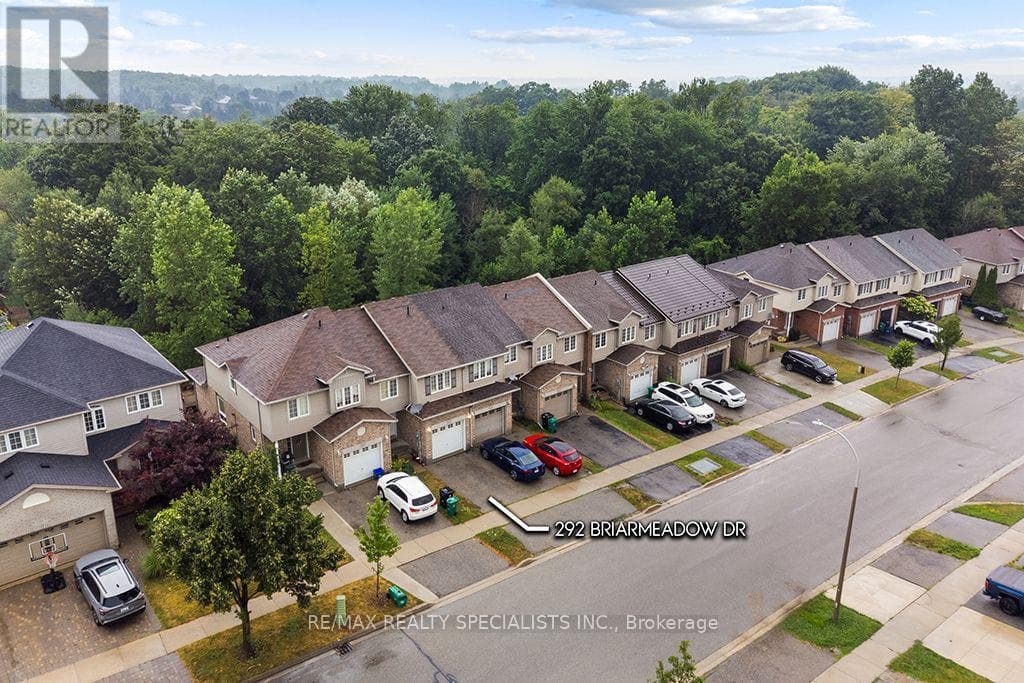
An exceptional opportunity to own a beautifully appointed freehold townhome in one of the area's most peaceful and established neighbourhoods. Offering over 2,060 sq. ft. of finished living space, this spacious residence features a fully finished walkout basement and backs onto lush green space, creating a private, picturesque setting rarely found in a townhome. Designed for both everyday comfort and effortless entertaining, the home showcases an open-concept layout with a bright eat-in kitchen overlooking the family room, complete with hardwood flooring.
| Room | Dimensions | Level |
|---|---|---|
| Recreational, Games room | 5.71 m x 6.29 m | Basement |
| Bedroom | 2.94 m x 3.42 m | Second level |
| Bathroom | Measurements not available | Second level |
| Bedroom | 2.71 m x 3.47 m | Second level |
| Primary Bedroom | 3.83 m x 4.87 m | Second level |
| Bathroom | Measurements not available | Second level |
| Bathroom | Measurements not available | Main level |
| Kitchen | 2.66 m x 3.7 m | Main level |
| Great room | 5.71 m x 3.5 m | Main level |
| Dining room | 2.99 m x 2.81 m | Main level |
Posted rates as of Sep 9, 2026 (Bank of Canada)
Loading map...

This REALTOR.ca listing content is owned and licensed by REALTOR® members of The Canadian Real Estate Association.
The trademarks REALTOR®, REALTORS®, and the REALTOR® logo are controlled by The Canadian Real Estate Association (CREA) and identify real estate professionals who are members of CREA. The trademarks MLS®, Multiple Listing Service® and the associated logos are owned by The Canadian Real Estate Association (CREA) and identify the quality of services provided by real estate professionals who are members of CREA. The trademark DDF® is owned by The Canadian Real Estate Association (CREA) and identifies CREA's Data Distribution Facility (DDF®).