3
Bedrooms
3
Bathrooms
2,000
Sq Ft
—
Year Built
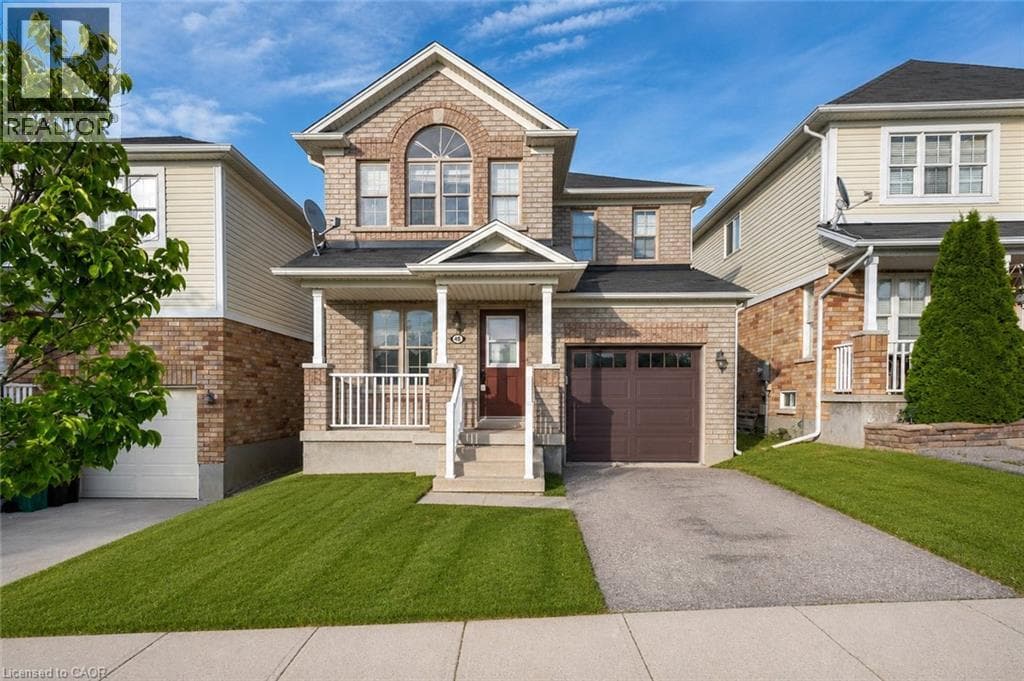
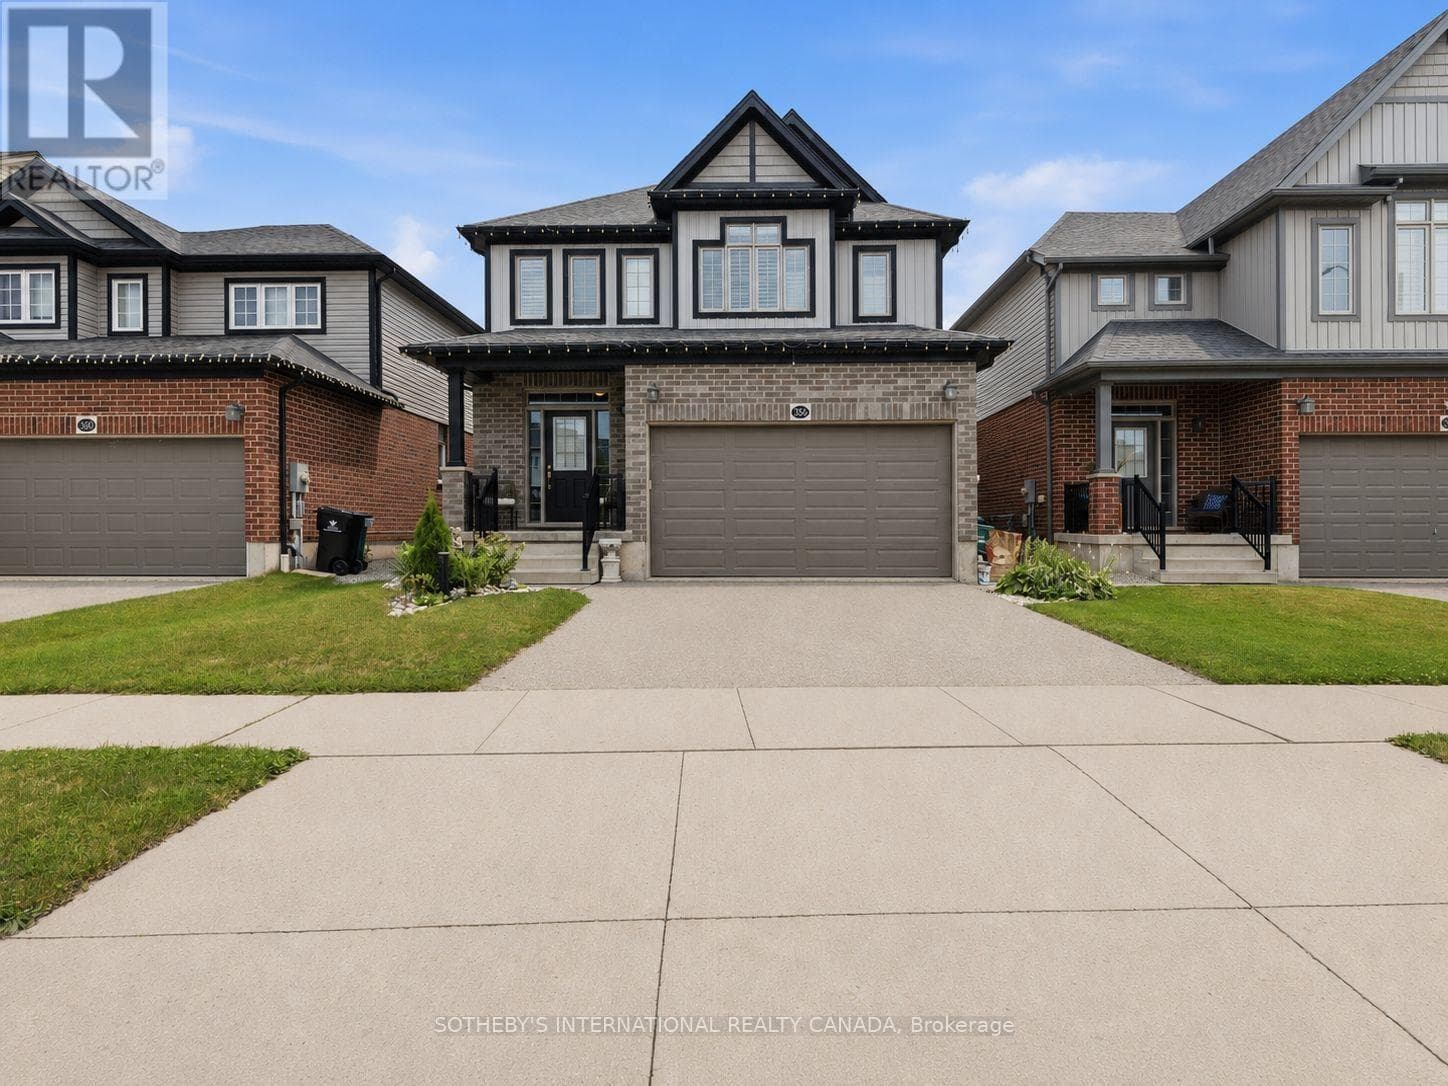
Welcome to 356 Freure Drive, a beautifully upgraded and meticulously maintained detached home in desirable West Galt. Built in 2018, this thoughtfully designed 3-bedroom, 3-bathroom home offers a functional family layout with a rare second-floor family room, ideal as a TV lounge, home office or children's play area. The bright main level features 9-foot ceilings, oversized windows with transoms, California shutters throughout and an upgraded 8-foot sliding door leading to a large wooden deck spanning the width of the home.
| Room | Dimensions | Level |
|---|---|---|
| Recreational, Games room | 7.9 m x 6.74 m | Basement |
| Family room | 6 m x 3.36 m | Second level |
| Primary Bedroom | 6 m x 4.51 m | Second level |
| Bedroom 2 | 3.74 m x 3.28 m | Second level |
| Bedroom 3 | 3.29 m x 3.27 m | Second level |
| Bedroom | 4.19 m x 6.81 m | Main level |
| Dining room | 3.71 m x 2.52 m | Main level |
| Kitchen | 3.72 m x 2.91 m | Main level |
| Laundry room | 1.82 m x 2.29 m | Main level |
Posted rates as of Jul 29, 2026 (Bank of Canada)
Loading map...

This REALTOR.ca listing content is owned and licensed by REALTOR® members of The Canadian Real Estate Association.
The trademarks REALTOR®, REALTORS®, and the REALTOR® logo are controlled by The Canadian Real Estate Association (CREA) and identify real estate professionals who are members of CREA. The trademarks MLS®, Multiple Listing Service® and the associated logos are owned by The Canadian Real Estate Association (CREA) and identify the quality of services provided by real estate professionals who are members of CREA. The trademark DDF® is owned by The Canadian Real Estate Association (CREA) and identifies CREA's Data Distribution Facility (DDF®).