3
Bedrooms
3
Bathrooms
1,500
Sq Ft
—
Year Built
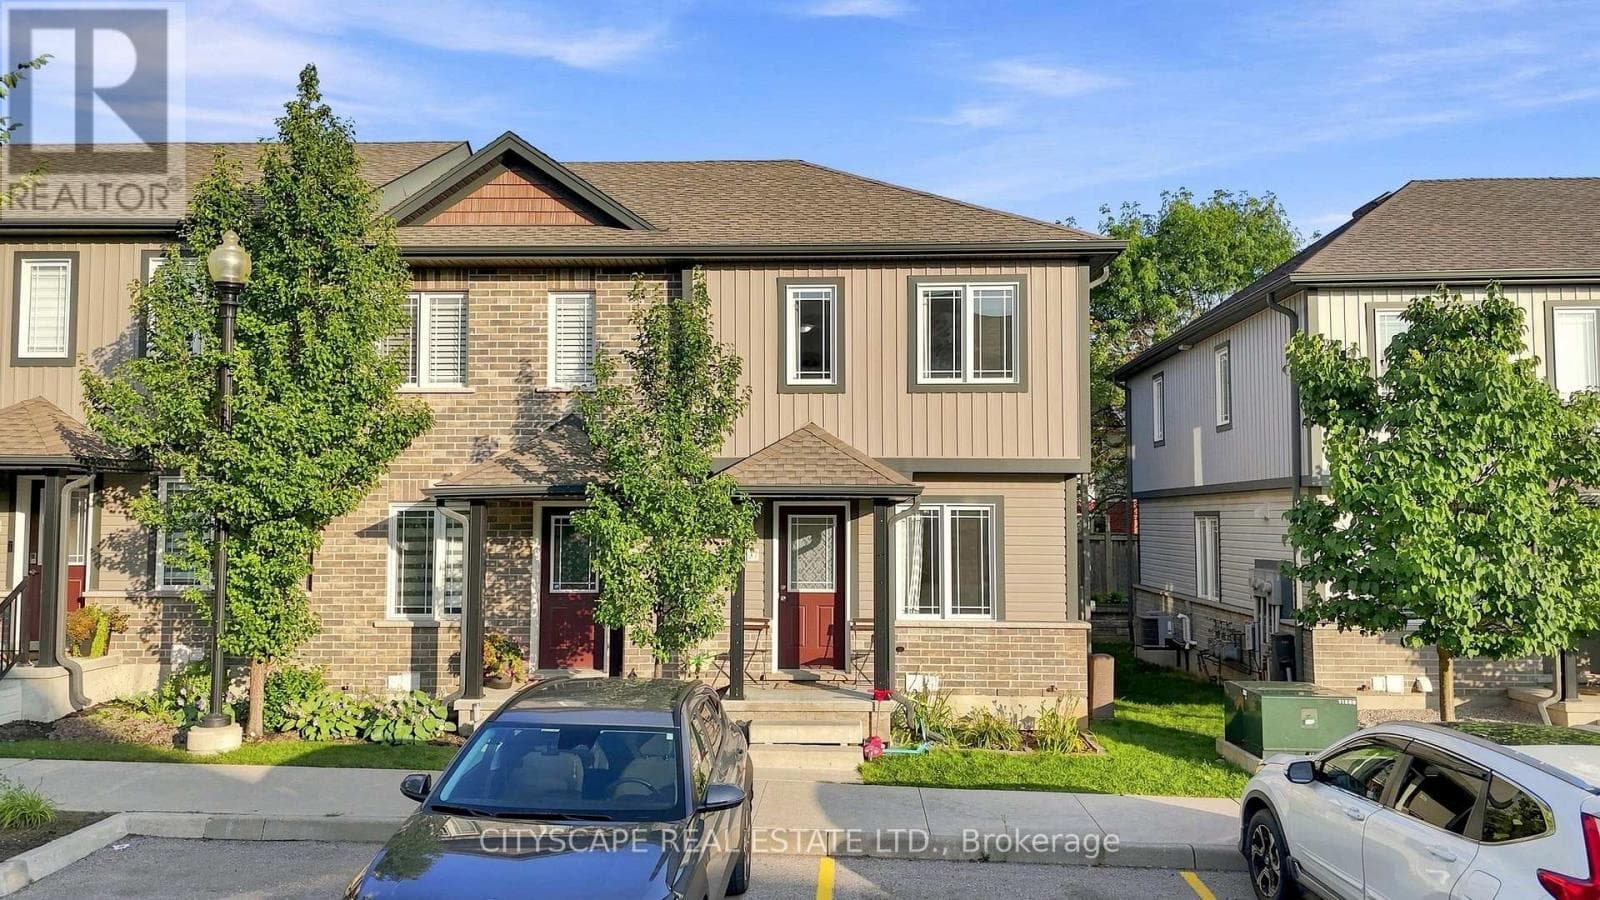
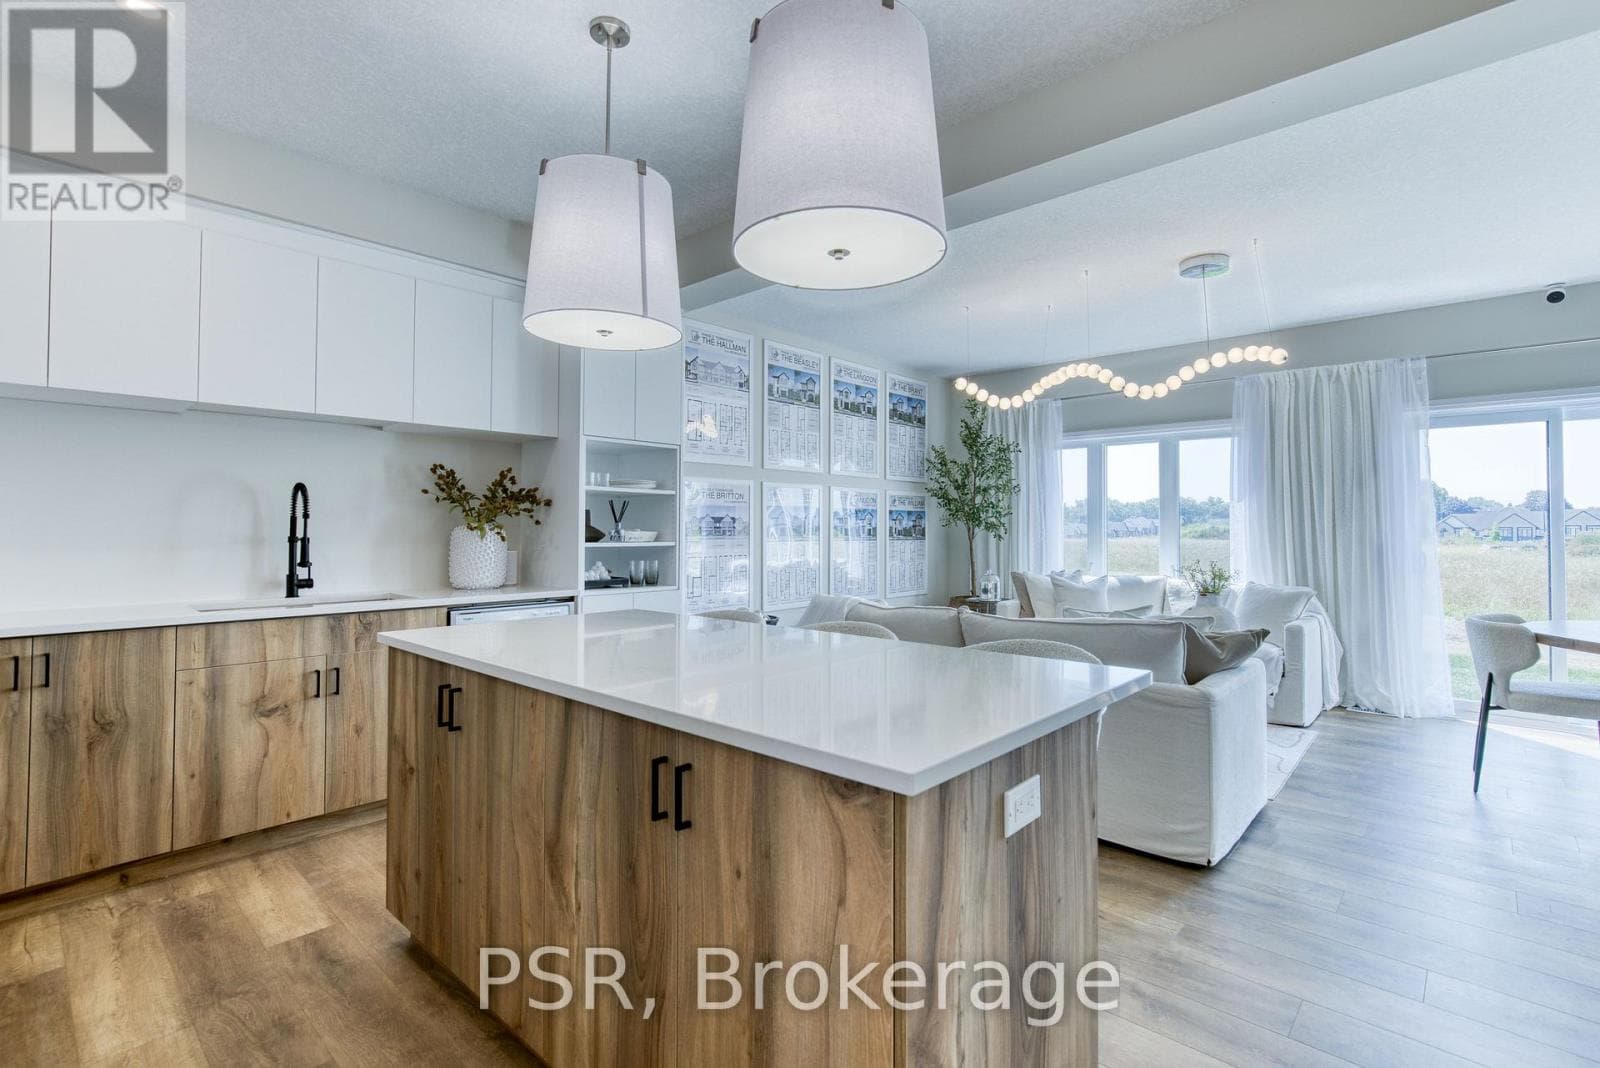
Explore the exquisite features of this Westwood Village Phase 2 end unit, where luxury meets functionality. Enjoy enhanced exterior elevations and a modern garage door aesthetic, along with 9 ft. ceilings on the main floor for an airy ambience. The kitchen boasts quartz countertops, with extended bar top, perfect for culinary enthusiasts and entertaining alike.
| Room | Dimensions | Level |
|---|---|---|
| Primary Bedroom | 3.3 m x 4.6 m | Second level |
| Bedroom 2 | 2.79 m x 3.84 m | Second level |
| Bedroom 3 | 2.79 m x 4.27 m | Second level |
| Kitchen | 3.51 m x 2.79 m | Main level |
| Great room | 5.66 m x 4.7 m | Main level |
Posted rates as of Sep 9, 2026 (Bank of Canada)
Listing Agent
VONGDEUANE KENNEDY
PSR
Loading map...

This REALTOR.ca listing content is owned and licensed by REALTOR® members of The Canadian Real Estate Association.
The trademarks REALTOR®, REALTORS®, and the REALTOR® logo are controlled by The Canadian Real Estate Association (CREA) and identify real estate professionals who are members of CREA. The trademarks MLS®, Multiple Listing Service® and the associated logos are owned by The Canadian Real Estate Association (CREA) and identify the quality of services provided by real estate professionals who are members of CREA. The trademark DDF® is owned by The Canadian Real Estate Association (CREA) and identifies CREA's Data Distribution Facility (DDF®).