3
Bedrooms
2
Bathrooms
1,500
Sq Ft
—
Year Built
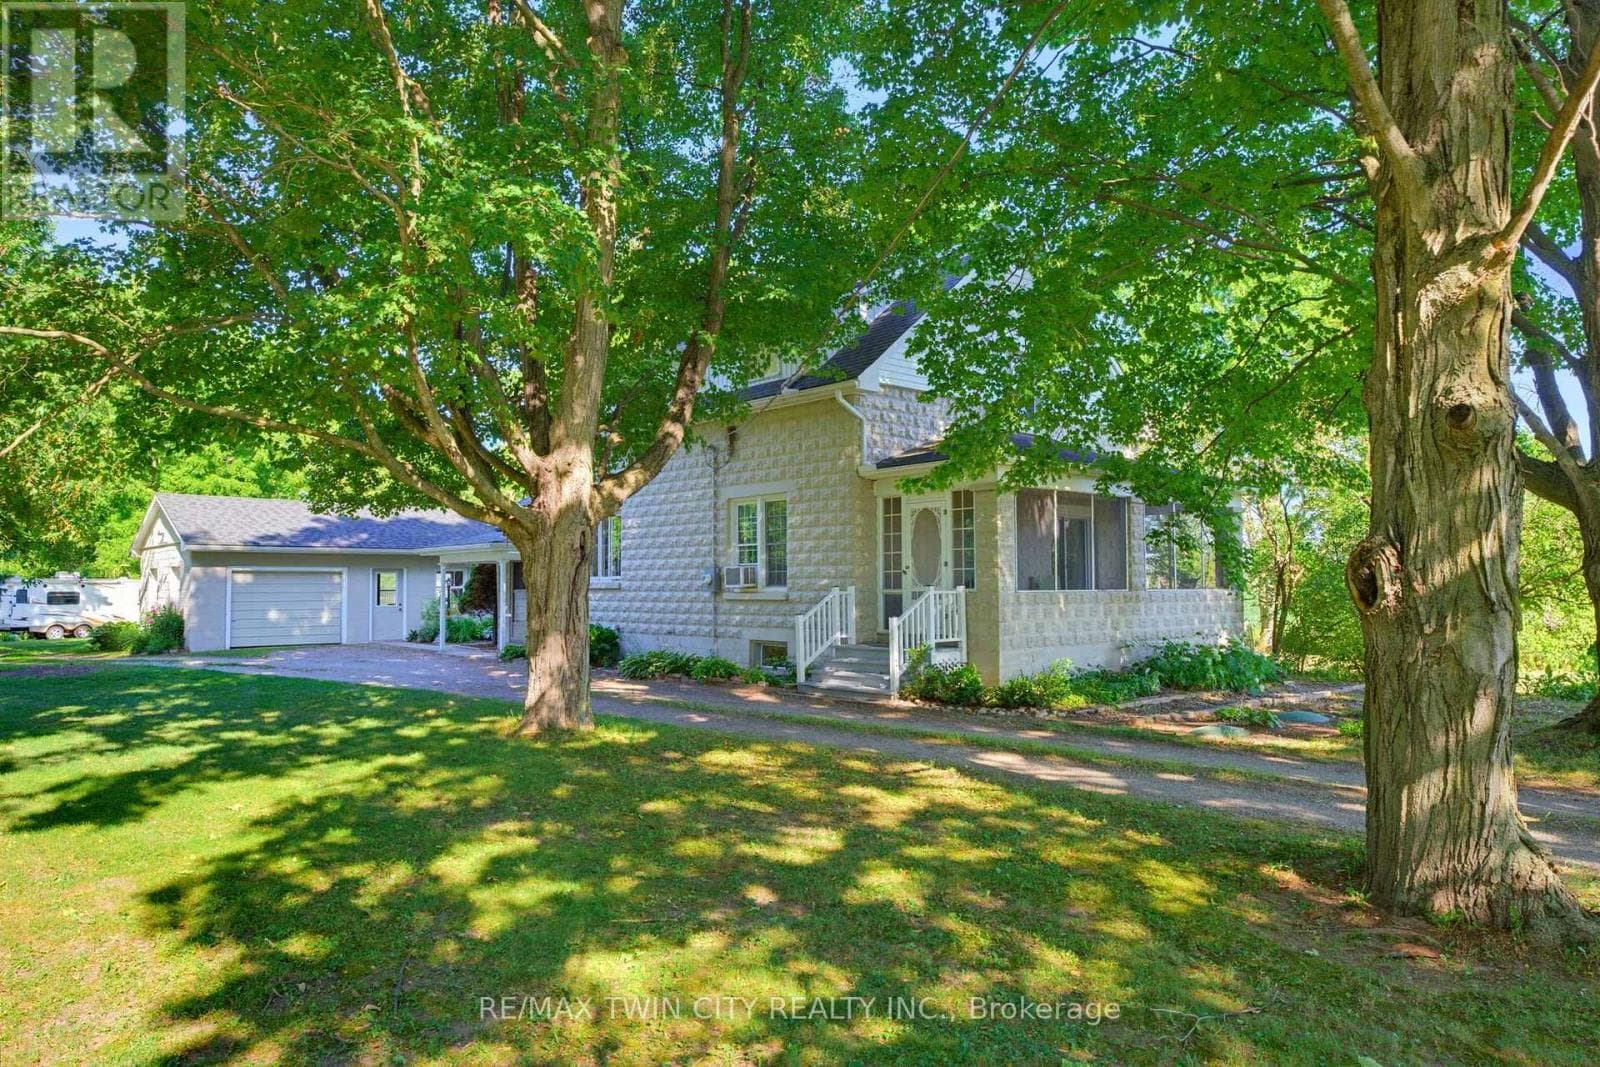
Welcome home to 321 Pinehurst Rd., Brant. Situated on 2 scenic and private acres find mature trees, 2 outbuildings (794 sq ft and 603 sq ft) and a beautiful stone house. Set back off the road this home has been loved and meticulously kept for many many years and is now waiting for your personal touches.
| Room | Dimensions | Level |
|---|---|---|
| Laundry room | 3.02 m x 2.59 m | Basement |
| Utility room | 3.02 m x 1.17 m | Basement |
| Utility room | 1.88 m x 1.4 m | Basement |
| Other | 4.9 m x 2.39 m | Basement |
| Other | 2.92 m x 2.03 m | Basement |
| Family room | 6.55 m x 3.51 m | Basement |
| Other | 1.4 m x 3.52 m | Basement |
| Other | 1.85 m x 1.6 m | Second level |
| Bedroom 3 | 3.1 m x 4.42 m | Second level |
| Other | 5.36 m x 1.56 m | Second level |
| Bedroom 2 | 3.28 m x 4.42 m | Second level |
| Other | 2.24 m x 1.6 m | Second level |
| Bathroom | 2.34 m x 1.6 m | Second level |
| Other | 2.34 m x 7.16 m | Main level |
| Dining room | 4.27 m x 3.89 m | Main level |
| Other | 5.94 m x 4.09 m | Main level |
| Other | 5.94 m x 7.44 m | Main level |
| Living room | 3.17 m x 3.81 m | Main level |
| Other | 9.02 m x 5.92 m | Main level |
| Kitchen | 4.19 m x 3.89 m | Main level |
| Primary Bedroom | 3.1 m x 3.81 m | Main level |
| Bathroom | 2.08 m x 1.3 m | Main level |
Posted rates as of Aug 5, 2026 (Bank of Canada)
Listing Agent
Kyle Jansink
RE/MAX TWIN CITY REALTY INC.
Loading map...

This REALTOR.ca listing content is owned and licensed by REALTOR® members of The Canadian Real Estate Association.
The trademarks REALTOR®, REALTORS®, and the REALTOR® logo are controlled by The Canadian Real Estate Association (CREA) and identify real estate professionals who are members of CREA. The trademarks MLS®, Multiple Listing Service® and the associated logos are owned by The Canadian Real Estate Association (CREA) and identify the quality of services provided by real estate professionals who are members of CREA. The trademark DDF® is owned by The Canadian Real Estate Association (CREA) and identifies CREA's Data Distribution Facility (DDF®).