5
Bedrooms
4
Bathrooms
2,000
Sq Ft
—
Year Built
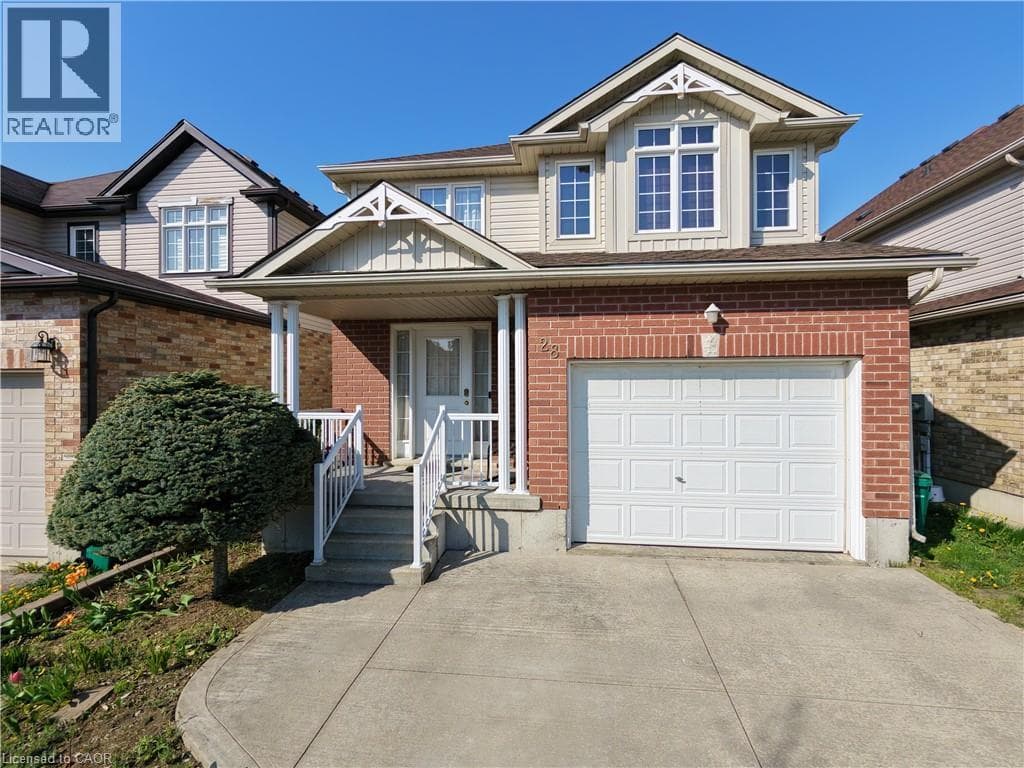
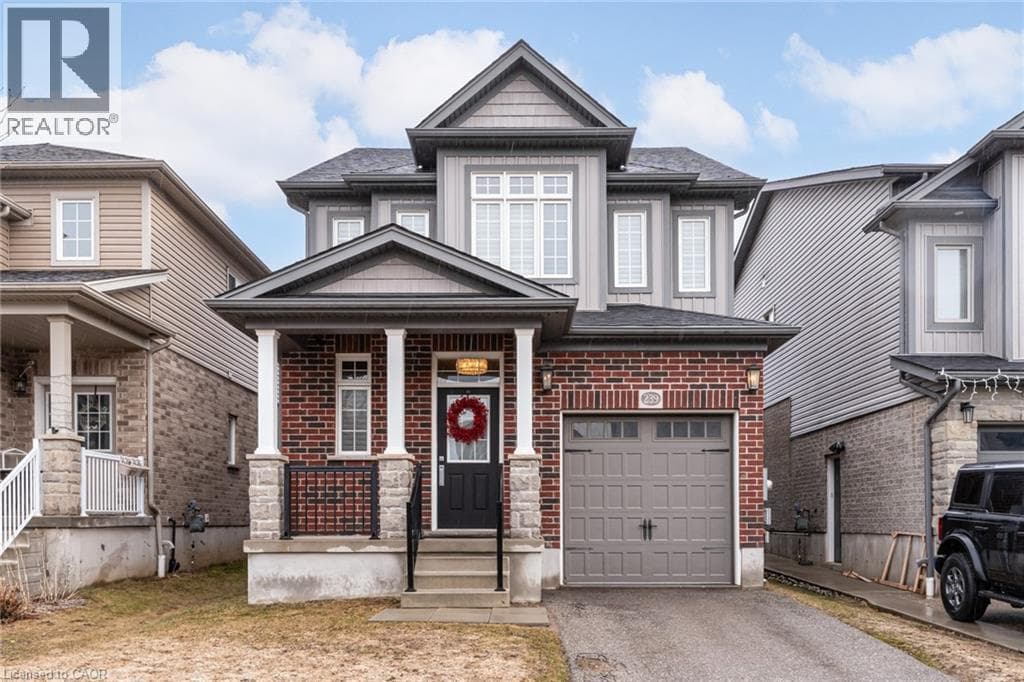
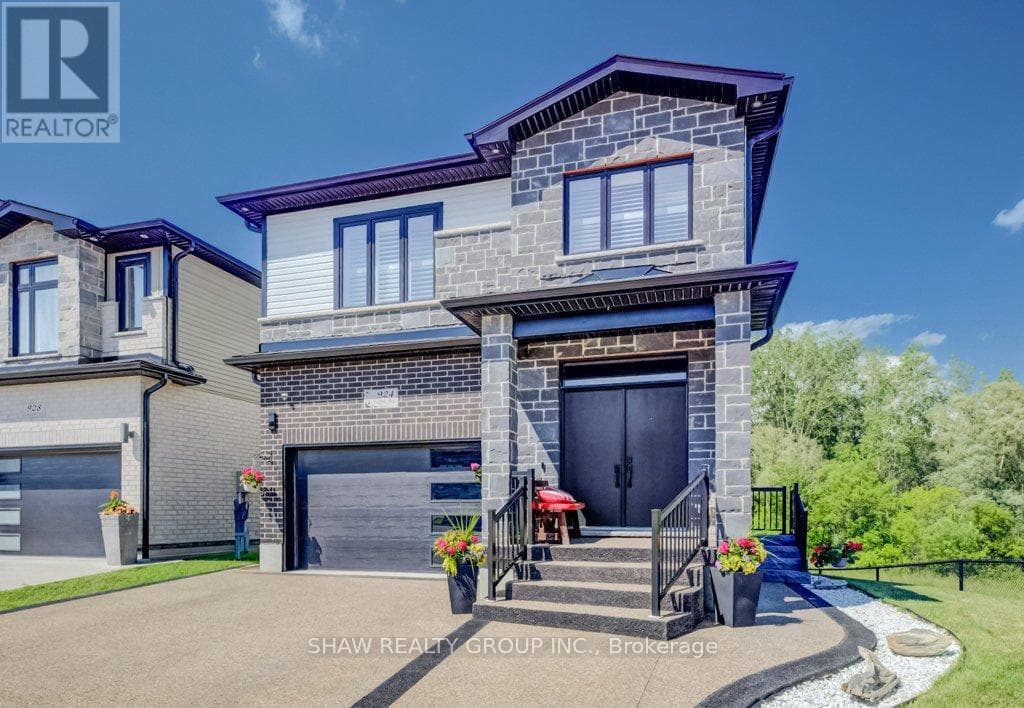
Welcome to this beautifully upgraded family home located in the highly sought-after Doon neighbourhood of Kitchener, offering a rare combination of lifestyle, privacy, and income potential. Situated on a premium lot backing onto greenspace and a pond, this home provides a peaceful natural setting with beautiful views while being just minutes from Highway 401, schools, parks, trails, shopping, and everyday amenities. The main floor features a bright open-concept layout with a modern kitchen complete with stainless steel appliances and a waterfall island, flowing seamlessly into the spacious living and dining areas-perfect for both family living and entertaining.
| Room | Dimensions | Level |
|---|---|---|
| Bathroom | 2.24 m x 2.21 m | Basement |
| Bedroom | 3.33 m x 2.9 m | Basement |
| Bedroom | 3.33 m x 3.45 m | Basement |
| Kitchen | 3.58 m x 4.19 m | Basement |
| Recreational, Games room | 4.47 m x 3.53 m | Basement |
| Laundry room | 2.29 m x 2.31 m | Second level |
| Office | 1.85 m x 1.5 m | Second level |
| Primary Bedroom | 5.16 m x 6.07 m | Second level |
| Bathroom | 3.84 m x 1.5 m | Second level |
| Bathroom | 2.26 m x 3.33 m | Second level |
| Bedroom | 3.84 m x 3.84 m | Second level |
| Bedroom | 3.84 m x 3.28 m | Second level |
| Family room | 3.58 m x 4.22 m | Second level |
| Bathroom | 0.99 m x 2.11 m | Main level |
| Dining room | 4.04 m x 3.53 m | Main level |
| Foyer | 2.62 m x 2.82 m | Main level |
| Kitchen | 4.04 m x 4.04 m | Main level |
| Living room | 3.28 m x 8.15 m | Main level |
Posted rates as of Aug 26, 2026 (Bank of Canada)
Listing Agent
Shaw Hasyj
SHAW REALTY GROUP INC.
Loading map...

This REALTOR.ca listing content is owned and licensed by REALTOR® members of The Canadian Real Estate Association.
The trademarks REALTOR®, REALTORS®, and the REALTOR® logo are controlled by The Canadian Real Estate Association (CREA) and identify real estate professionals who are members of CREA. The trademarks MLS®, Multiple Listing Service® and the associated logos are owned by The Canadian Real Estate Association (CREA) and identify the quality of services provided by real estate professionals who are members of CREA. The trademark DDF® is owned by The Canadian Real Estate Association (CREA) and identifies CREA's Data Distribution Facility (DDF®).