4
Bedrooms
2
Bathrooms
1,000
Sq Ft
—
Year Built
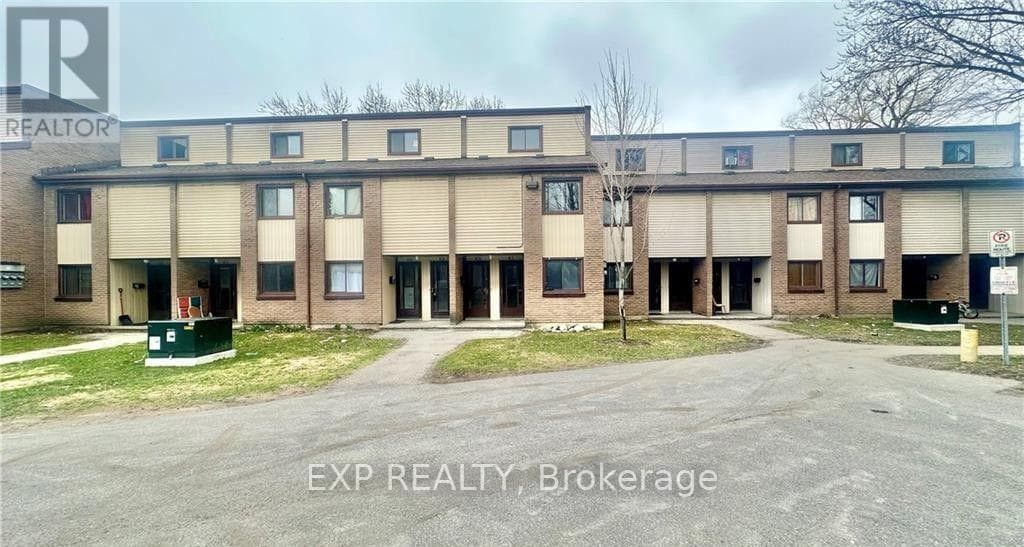
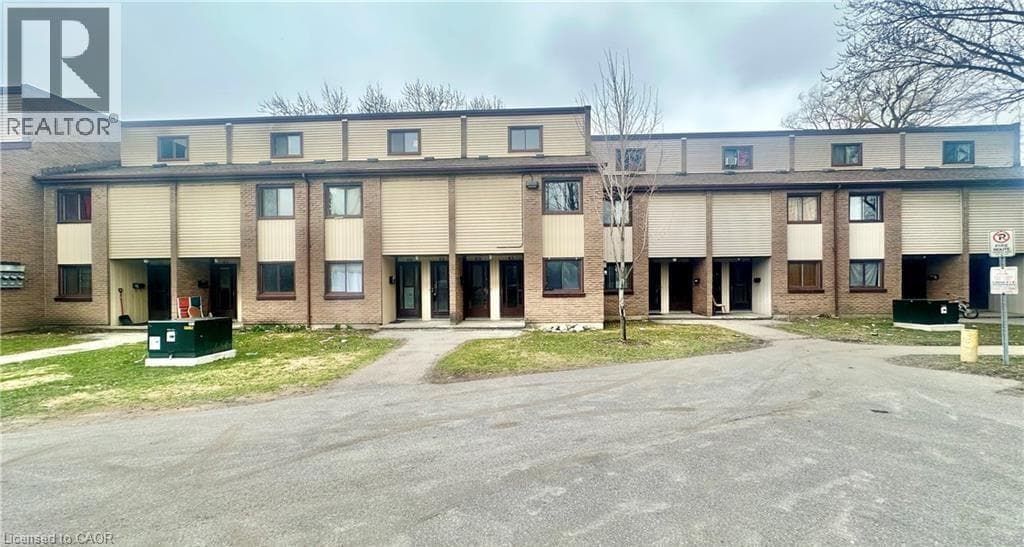
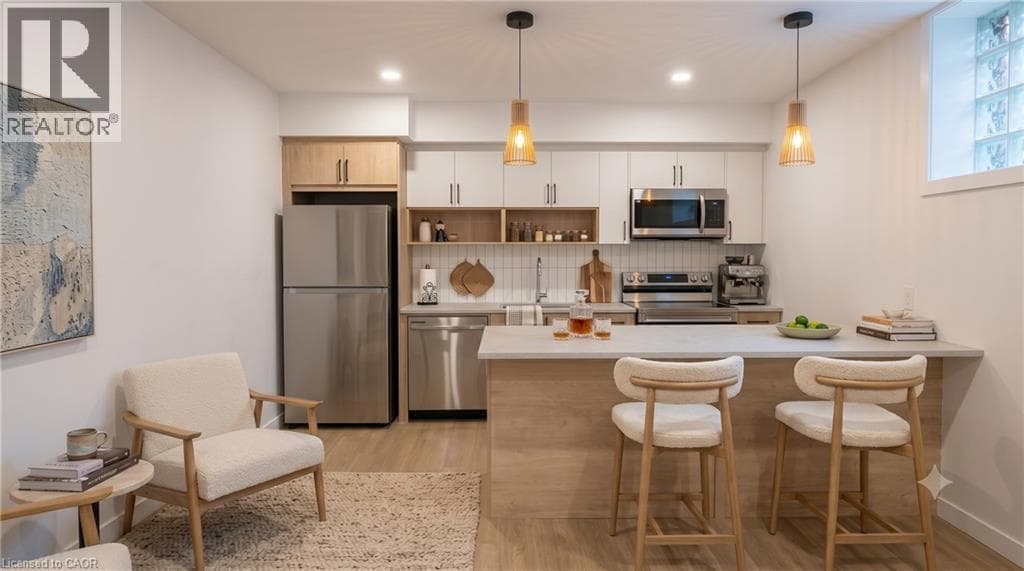
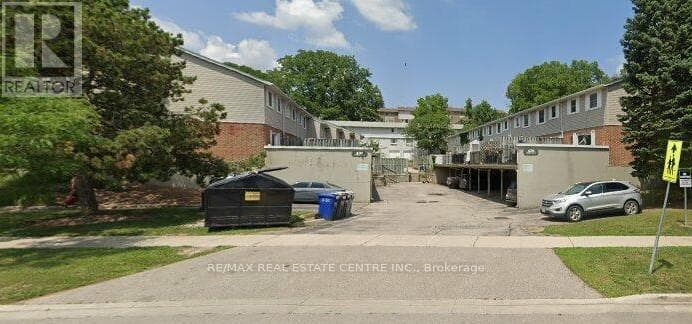
Welcome to 420 Pioneer Drive, Unit 15, a bright and spacious 3-bedroom condo townhouse with a finished basement, offering approximately 1,000 sq. ft. of above-grade living space plus additional finished lower-level space. The main floor features a generous living room, kitchen and dining area, while the second level offers three bedrooms. The finished basement provides a versatile recreation area, ideal for additional living space.
| Room | Dimensions | Level |
|---|---|---|
| Primary Bedroom | 3.31 m x 3.27 m | Second level |
| Bedroom 2 | 2.76 m x 3.52 m | Second level |
| Bedroom 3 | 2.76 m x 3.52 m | Second level |
| Recreational, Games room | 4.3 m x 6.72 m | Lower level |
| Kitchen | 2.57 m x 2.69 m | Main level |
| Living room | 5.31 m x 4.86 m | Main level |
| Dining room | 2.58 m x 2.81 m | Main level |
Pets Allowed With Restrictions
Listing Agent
SAJID MAHMOOD
RE/MAX REAL ESTATE CENTRE INC.
Loading map...

This REALTOR.ca listing content is owned and licensed by REALTOR® members of The Canadian Real Estate Association.
The trademarks REALTOR®, REALTORS®, and the REALTOR® logo are controlled by The Canadian Real Estate Association (CREA) and identify real estate professionals who are members of CREA. The trademarks MLS®, Multiple Listing Service® and the associated logos are owned by The Canadian Real Estate Association (CREA) and identify the quality of services provided by real estate professionals who are members of CREA. The trademark DDF® is owned by The Canadian Real Estate Association (CREA) and identifies CREA's Data Distribution Facility (DDF®).