5
Bedrooms
4
Bathrooms
1,500
Sq Ft
—
Year Built
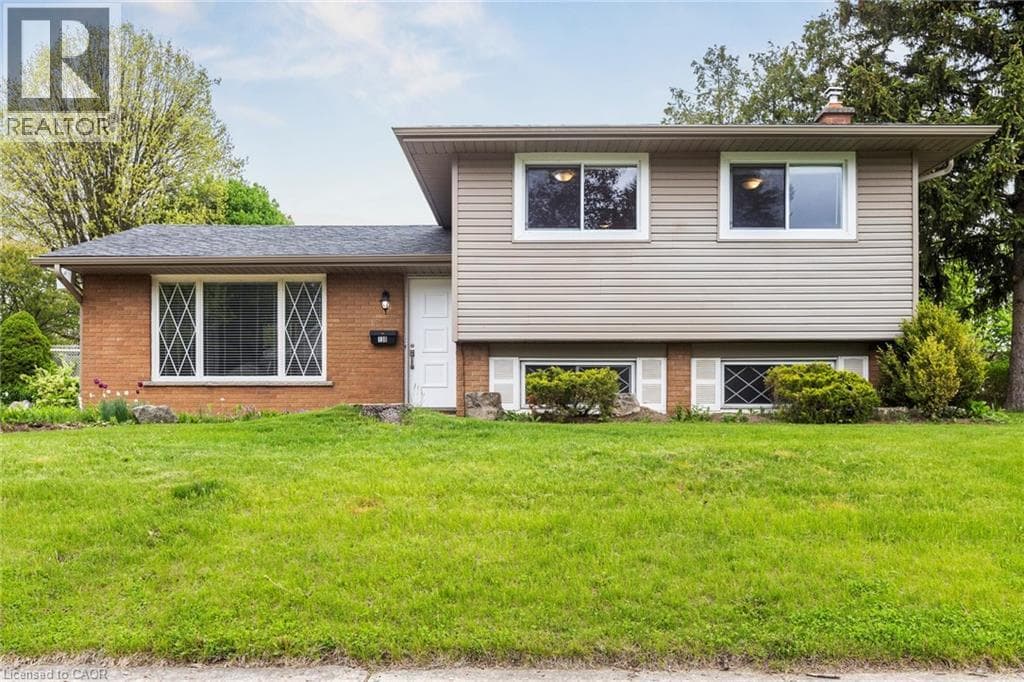
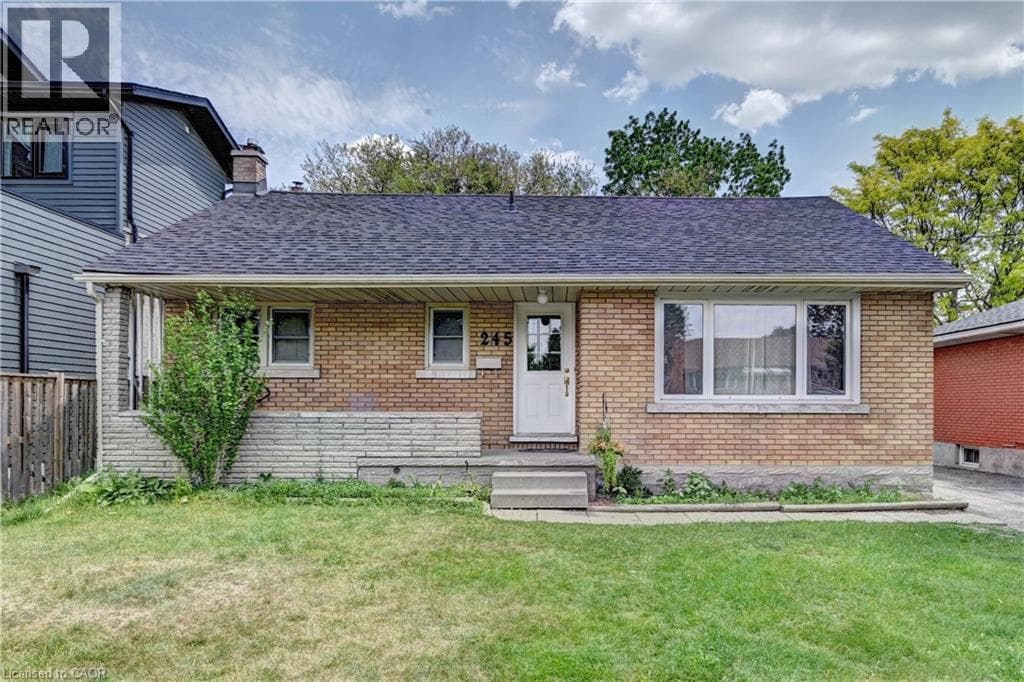
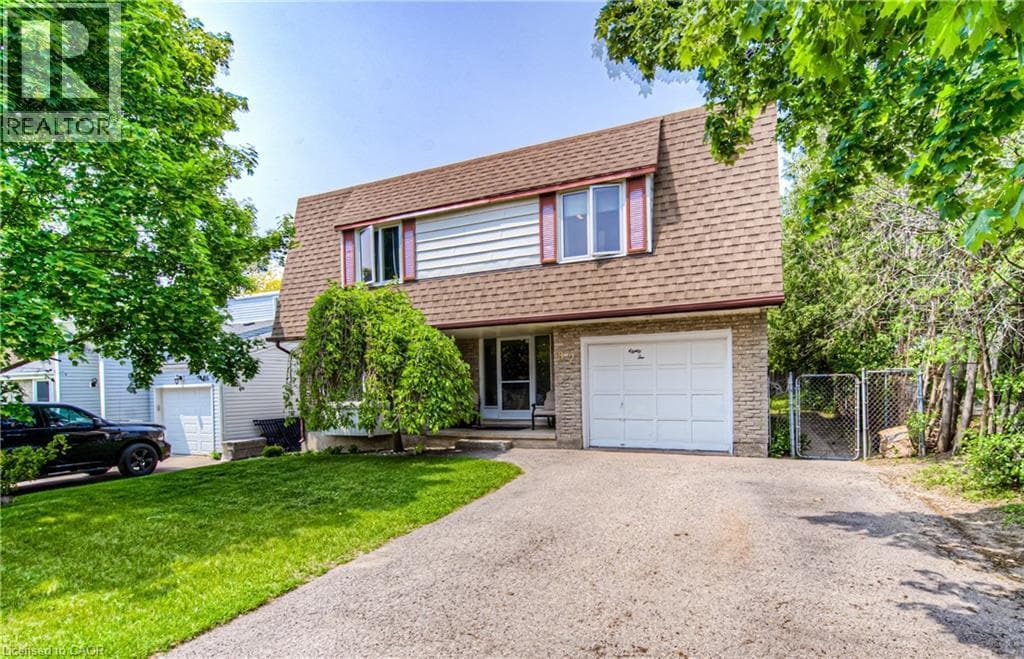
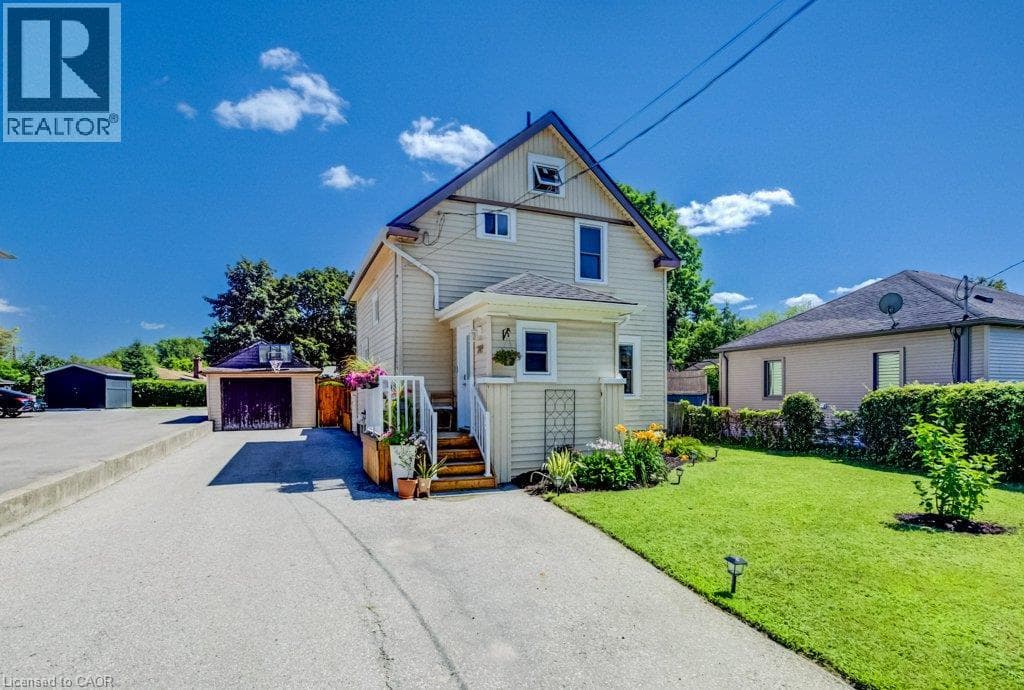
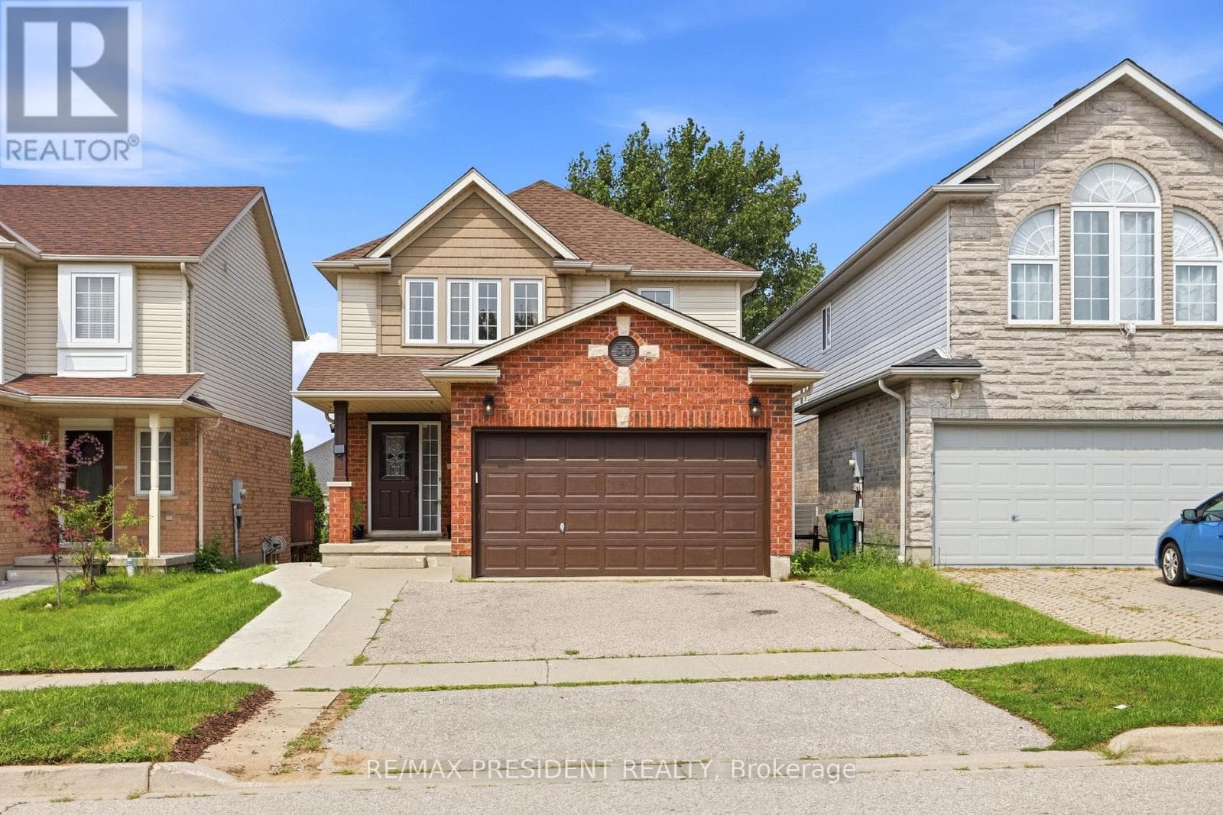
Welcome to this beautifully maintained detached home in Kitchener, offering an ideal combination of space, thoughtful upgrades, and versatility for today's growing family. Featuring 3 bedrooms, 2 full bathrooms, and 1 powder room, this home offers a functional layout with plenty of room to grow. The main floor features hardwood flooring, a spacious family room with a gas fireplace and two skylights that fill the space with natural light, and a well-appointed kitchen with granite countertops.
| Room | Dimensions | Level |
|---|---|---|
| Bedroom 2 | 3.08 m x 3.11 m | Basement |
| Living room | 7.62 m x 2.59 m | Basement |
| Kitchen | 2.94 m x 1.68 m | Basement |
| Bedroom | 3.2 m x 3.2 m | Basement |
| Primary Bedroom | 4.5 m x 4.57 m | Second level |
| Bedroom 2 | 3.61 m x 3.53 m | Second level |
| Bedroom 3 | 3.97 m x 3.39 m | Second level |
| Living room | 4.39 m x 3.32 m | Main level |
| Dining room | 3.18 m x 3.32 m | Main level |
| Family room | 3.35 m x 6.45 m | Main level |
| Kitchen | 4.06 m x 3.26 m | Main level |
Community Centre
Posted rates as of Aug 26, 2026 (Bank of Canada)
Listing Agent
MANOHAR GILL
RE/MAX PRESIDENT REALTY
Loading map...

This REALTOR.ca listing content is owned and licensed by REALTOR® members of The Canadian Real Estate Association.
The trademarks REALTOR®, REALTORS®, and the REALTOR® logo are controlled by The Canadian Real Estate Association (CREA) and identify real estate professionals who are members of CREA. The trademarks MLS®, Multiple Listing Service® and the associated logos are owned by The Canadian Real Estate Association (CREA) and identify the quality of services provided by real estate professionals who are members of CREA. The trademark DDF® is owned by The Canadian Real Estate Association (CREA) and identifies CREA's Data Distribution Facility (DDF®).