3
Bedrooms
3
Bathrooms
1,100
Sq Ft
—
Year Built
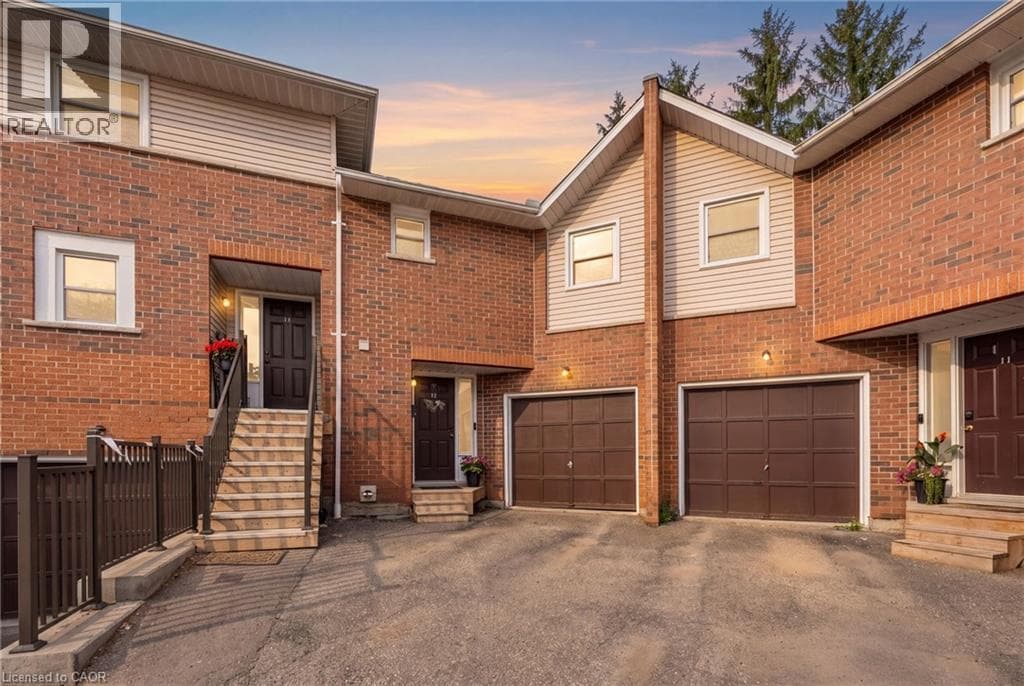
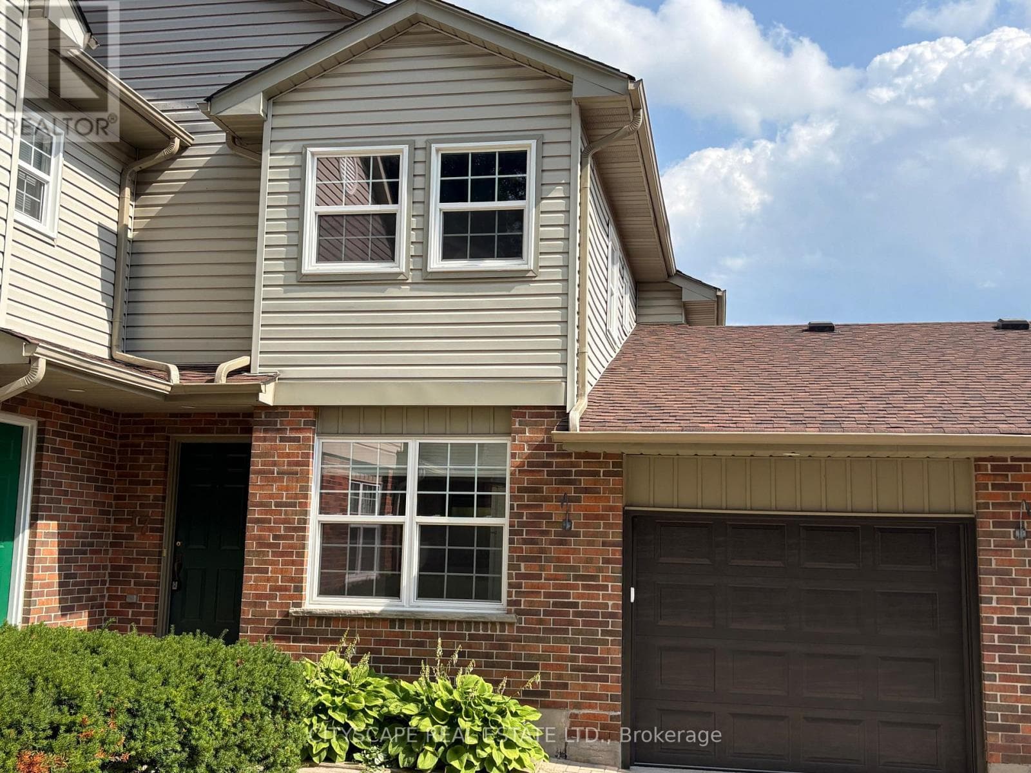
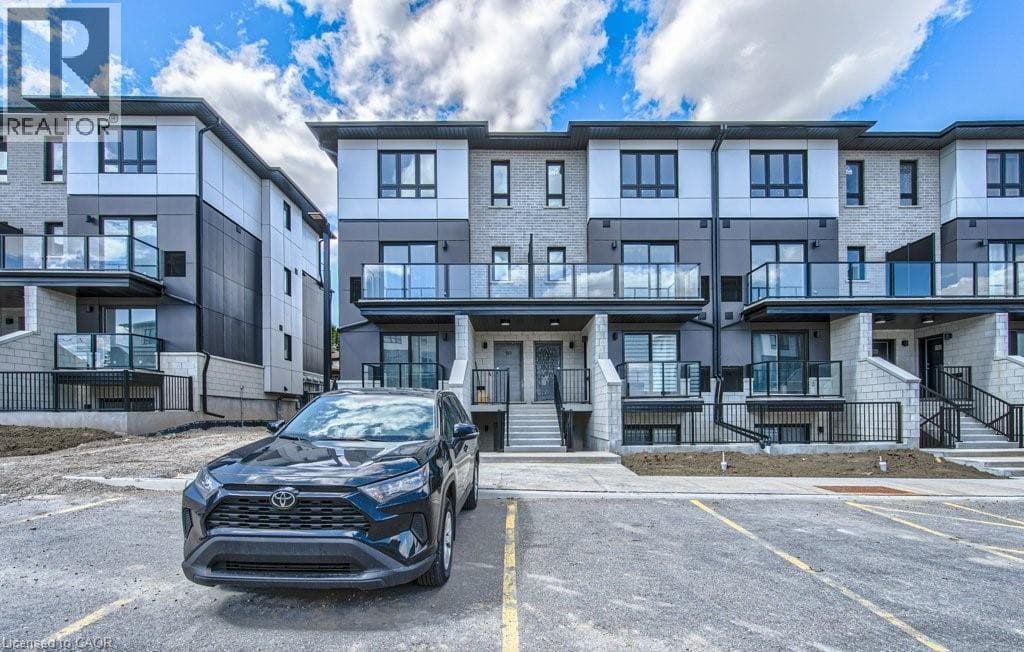
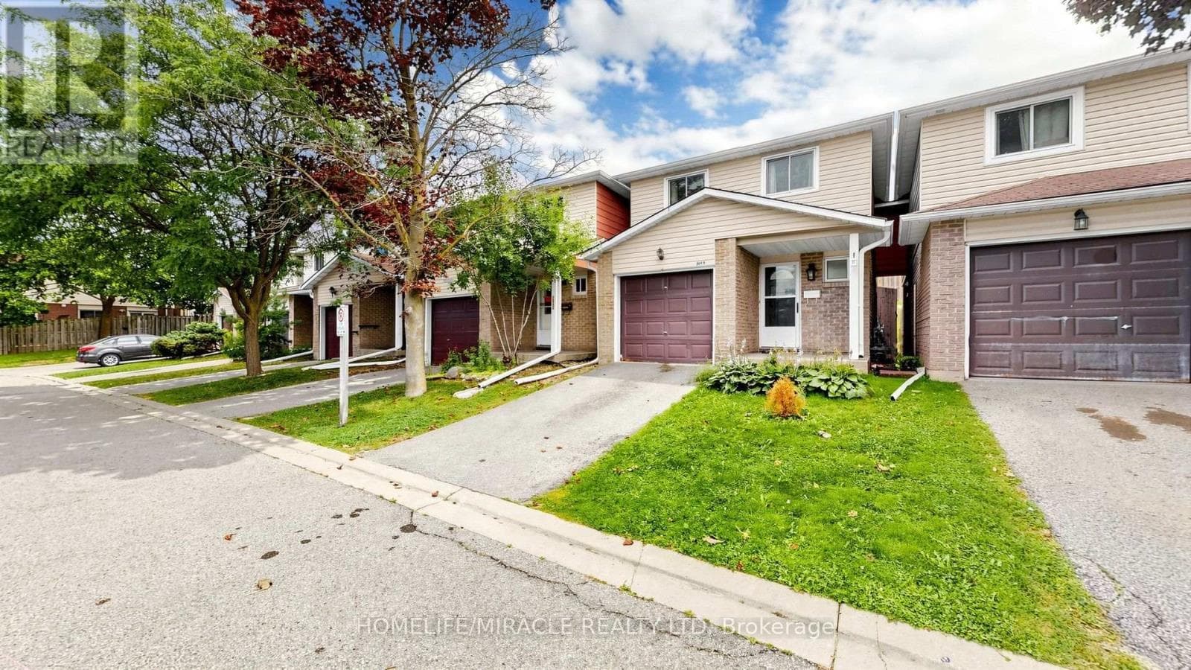
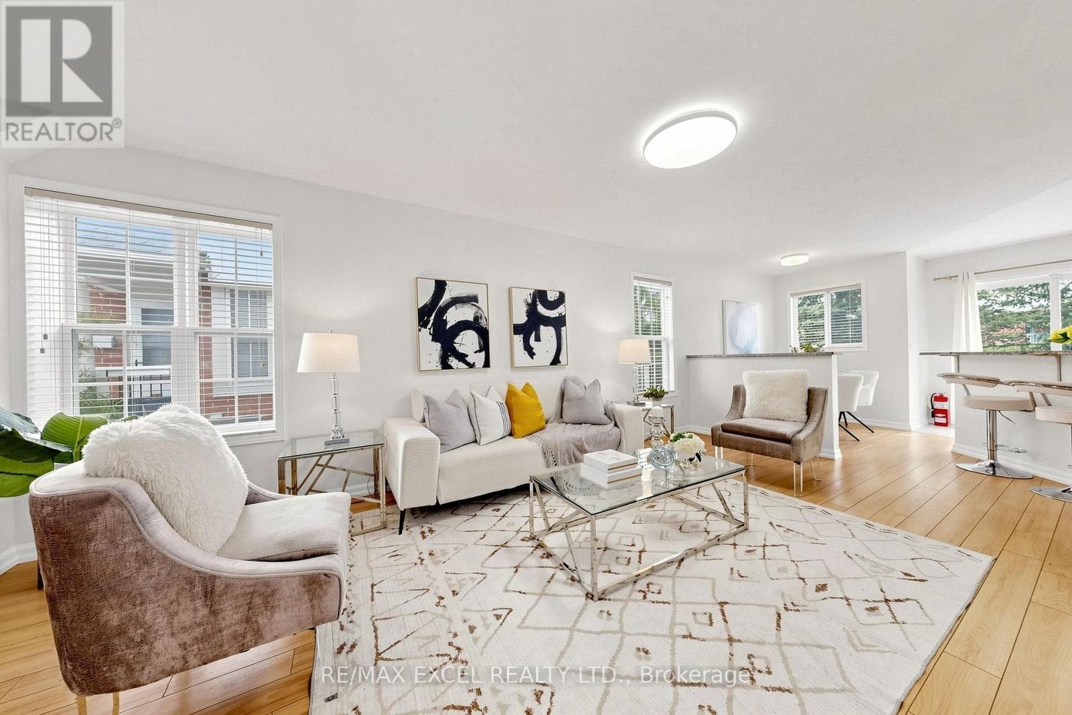
Welcome to this beautifully updated and freshly painted END Unit 3-bedroom, 3-bathroom Townhouse, offering a bright, spacious, and functional layout perfect for families, professionals, or investors. This well-maintained home is backing directly onto a park, providing a peaceful setting with added privacy and green space right outside your door Located in a highly desirable, family-friendly neighbourhood and within the boundary of Lester B. Pearson Public School, this home offers excellent access to schools, parks, shopping, restaurants, public transit, and everyday amenities.
| Room | Dimensions | Level |
|---|---|---|
| Primary Bedroom | 4.72 m x 4.12 m | Second level |
| Bedroom 2 | 2.74 m x 3.2 m | Second level |
| Bedroom 3 | 2.59 m x 3.2 m | Second level |
| Living room | 6.1 m x 3.51 m | Main level |
| Dining room | 1.52 m x 2.13 m | Main level |
| Kitchen | 2.44 m x 2.59 m | Main level |
Posted rates as of Sep 30, 2026 (Bank of Canada)
Listing Agent
EVAN TONG
RE/MAX EXCEL REALTY LTD.
Loading map...

This REALTOR.ca listing content is owned and licensed by REALTOR® members of The Canadian Real Estate Association.
The trademarks REALTOR®, REALTORS®, and the REALTOR® logo are controlled by The Canadian Real Estate Association (CREA) and identify real estate professionals who are members of CREA. The trademarks MLS®, Multiple Listing Service® and the associated logos are owned by The Canadian Real Estate Association (CREA) and identify the quality of services provided by real estate professionals who are members of CREA. The trademark DDF® is owned by The Canadian Real Estate Association (CREA) and identifies CREA's Data Distribution Facility (DDF®).