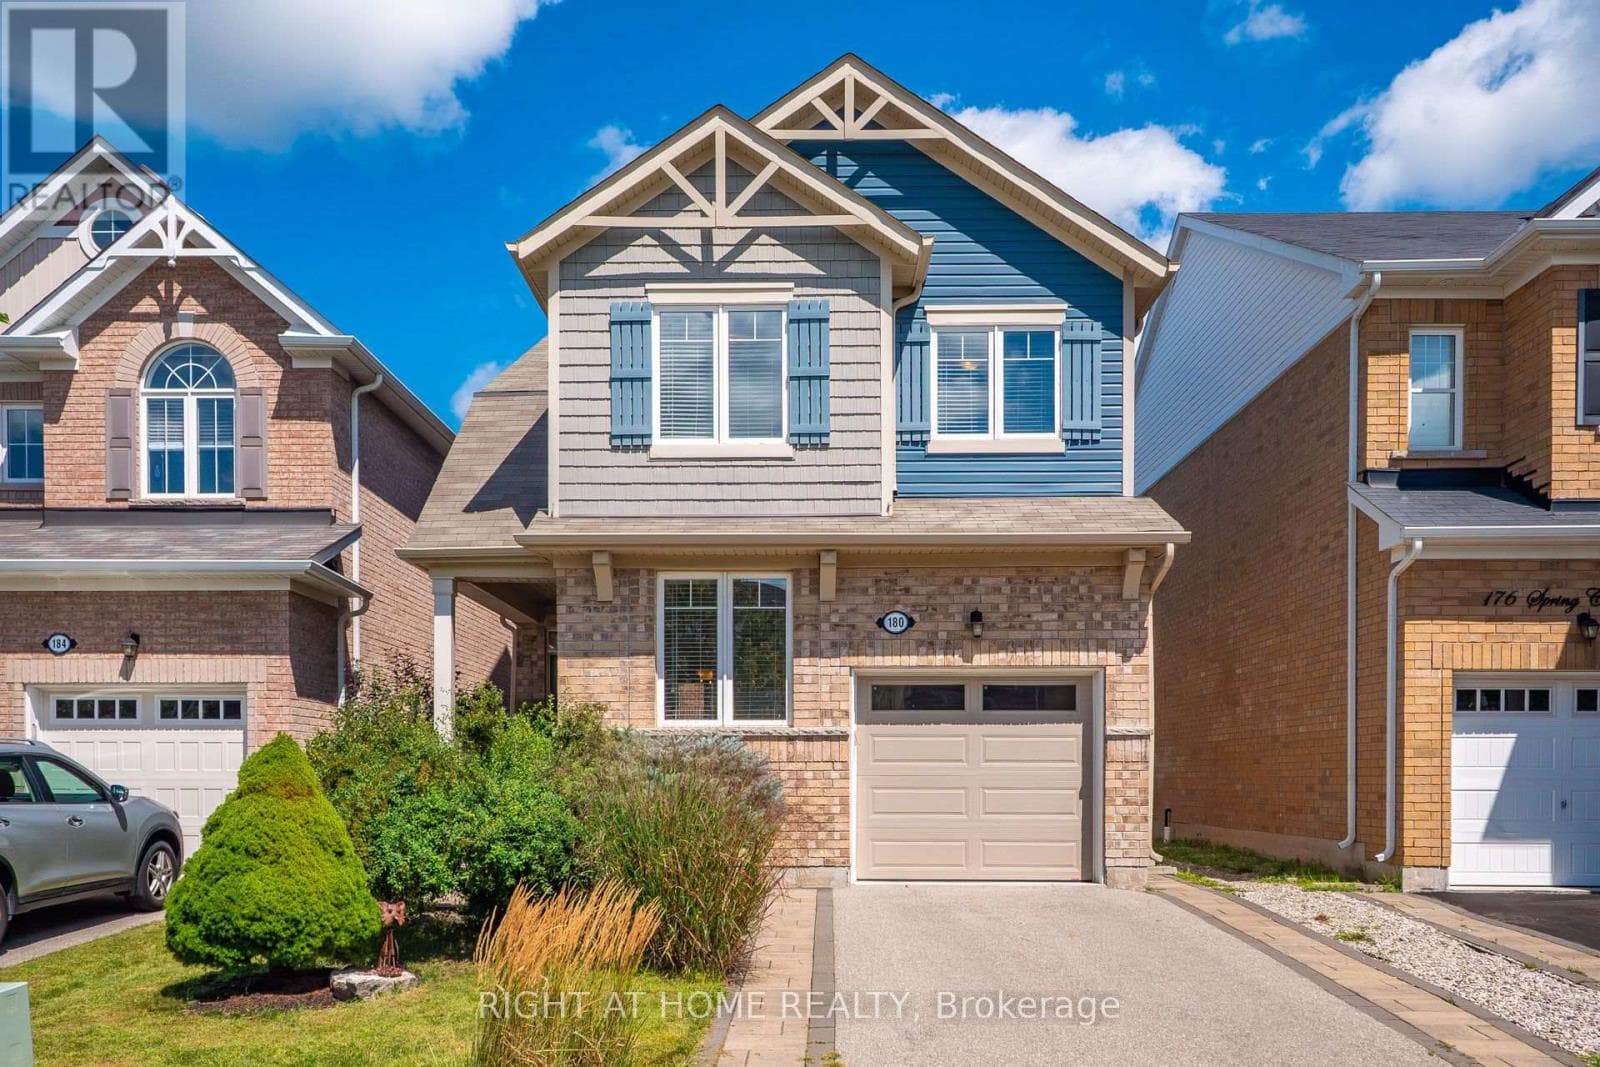
180 Spring Creek Drive
Hamilton (Waterdown) · Waterdown, Ontario L8B1V3
3
Bedrooms
3
Bathrooms
1,500
Sq Ft
—
Year Built
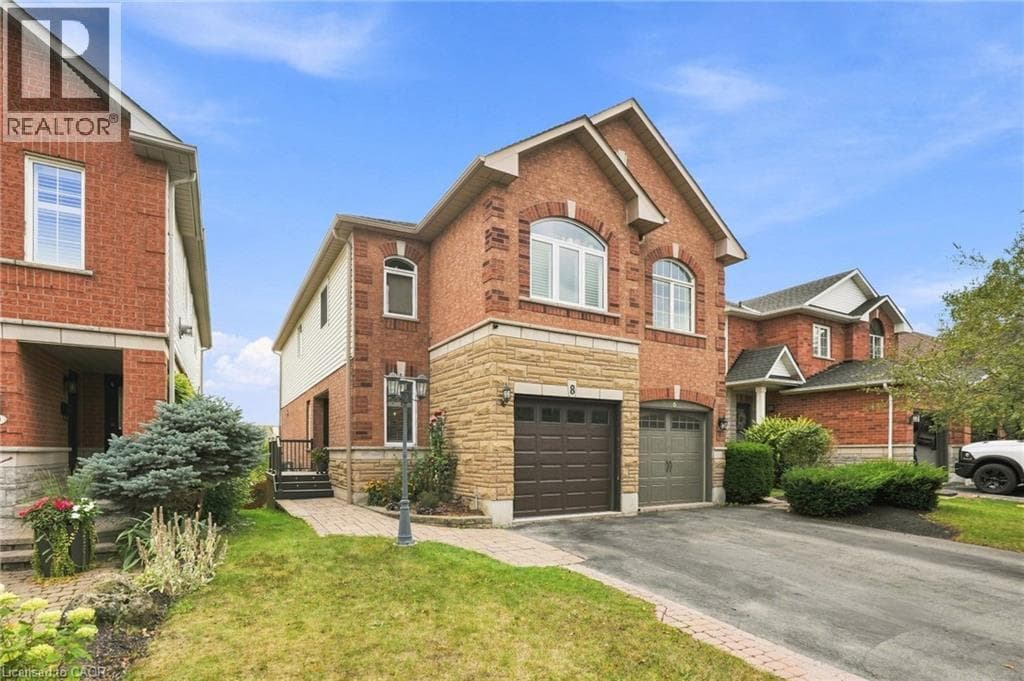
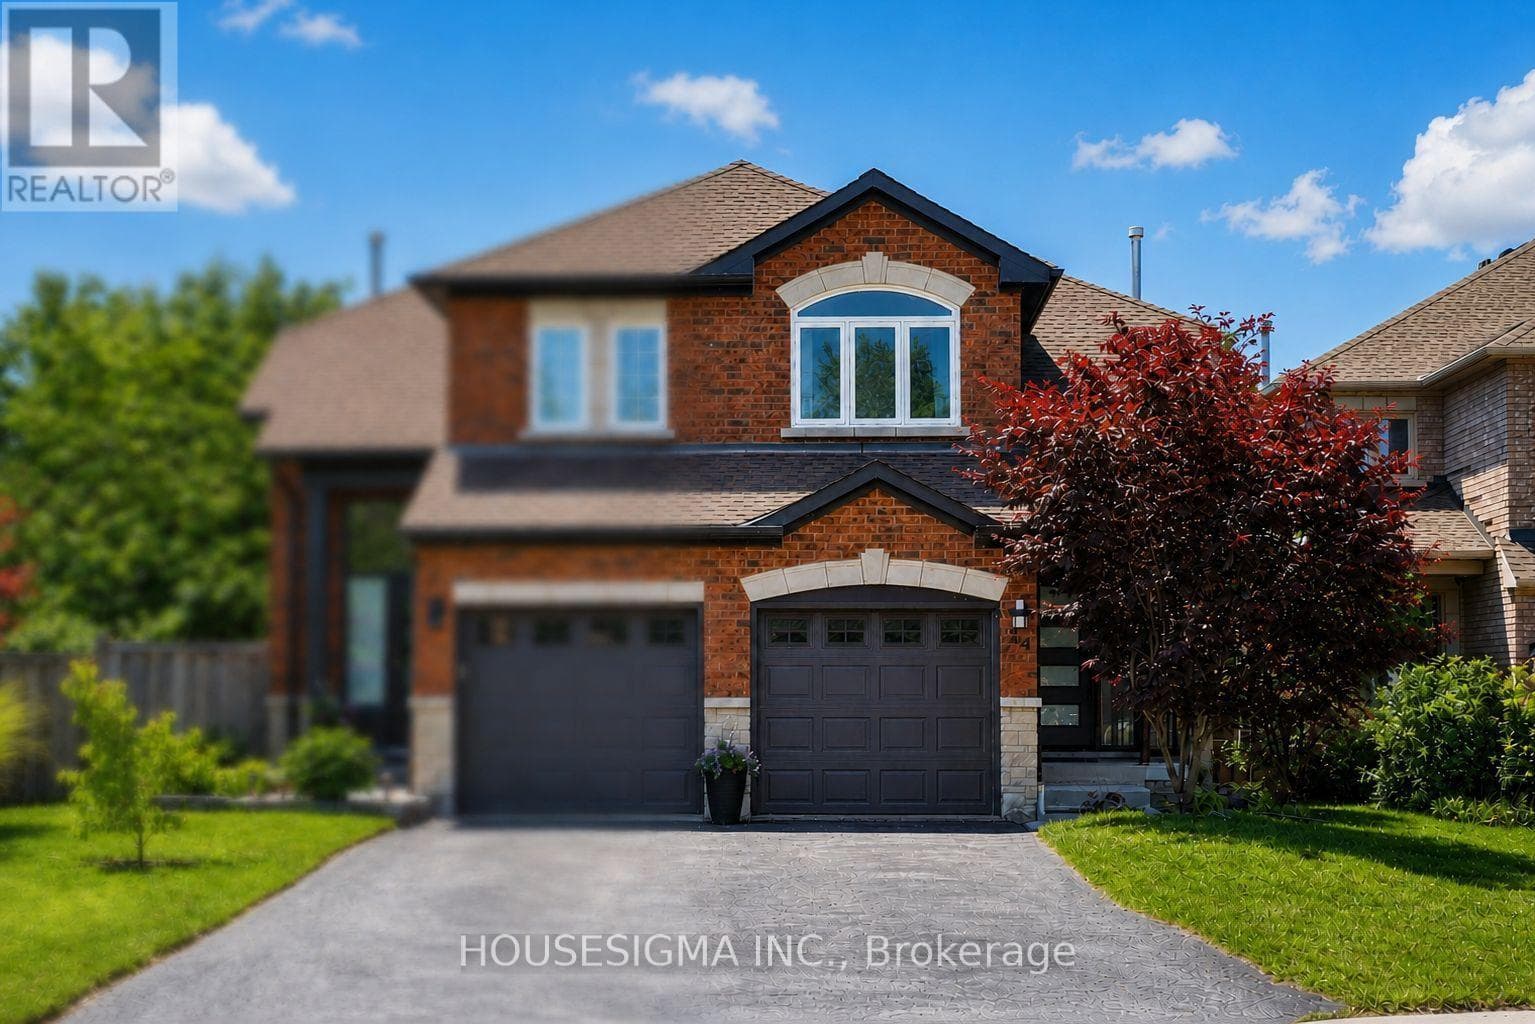
A gem in East Waterdown: rare find - a 9 yr old lightly-used home in pristine condition. Excellent functional floor plan offers just under 1900 sq feet above grade with 9 ft ceilings on main floor, bright open concept living room and kitchen/dining area, ground floor office or potential bedroom, a separate TV/family area upstairs. The upper level is a private sanctuary with the primary bedroom having a sizeable walk-in closet, a full ensuite, access to a private TV loft.
| Room | Dimensions | Level |
|---|---|---|
| Family room | 4.29 m x 2.45 m | Second level |
| Laundry room | 1.92 m x 1.76 m | Second level |
| Bathroom | 1.68 m x 1.75 m | Second level |
| Primary Bedroom | 4.6 m x 3.81 m | Second level |
| Bedroom 2 | 3.99 m x 2.97 m | Second level |
| Bedroom 3 | 3.4 m x 3.07 m | Second level |
| Bathroom | 2.32 m x 1.73 m | Second level |
| Living room | 6.45 m x 3.66 m | Ground level |
| Kitchen | 3.79 m x 2.92 m | Ground level |
| Dining room | 2.77 m x 2.92 m | Ground level |
| Foyer | 2.74 m x 2.39 m | Ground level |
| Office | 4.09 m x 2.26 m | Ground level |
| Bathroom | 1.93 m x 0.95 m | Ground level |
School Bus
Posted rates as of Sep 2, 2026 (Bank of Canada)
Listing Agent
Dean Nisaruddin
RIGHT AT HOME REALTY, BROKERAGE
Loading map...

This REALTOR.ca listing content is owned and licensed by REALTOR® members of The Canadian Real Estate Association.
The trademarks REALTOR®, REALTORS®, and the REALTOR® logo are controlled by The Canadian Real Estate Association (CREA) and identify real estate professionals who are members of CREA. The trademarks MLS®, Multiple Listing Service® and the associated logos are owned by The Canadian Real Estate Association (CREA) and identify the quality of services provided by real estate professionals who are members of CREA. The trademark DDF® is owned by The Canadian Real Estate Association (CREA) and identifies CREA's Data Distribution Facility (DDF®).