

9 homes for sale in North Dumfries
Showing every active listing. 2 North Dumfries rentals are listed separately.
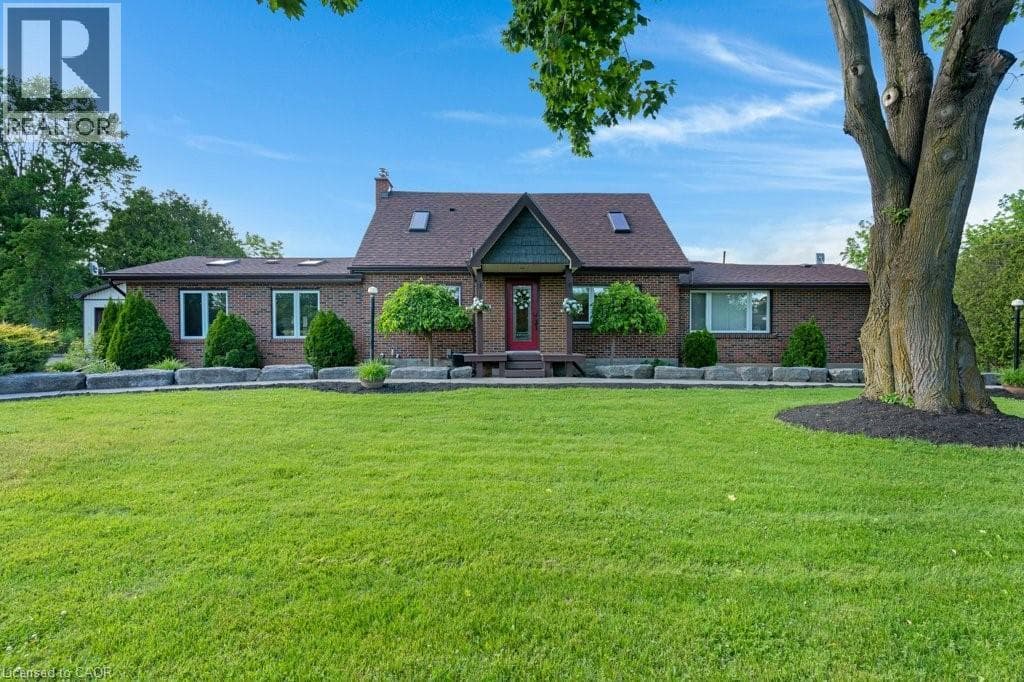
$1,699,000
3786 OLD BEVERLY Road
North Dumfries
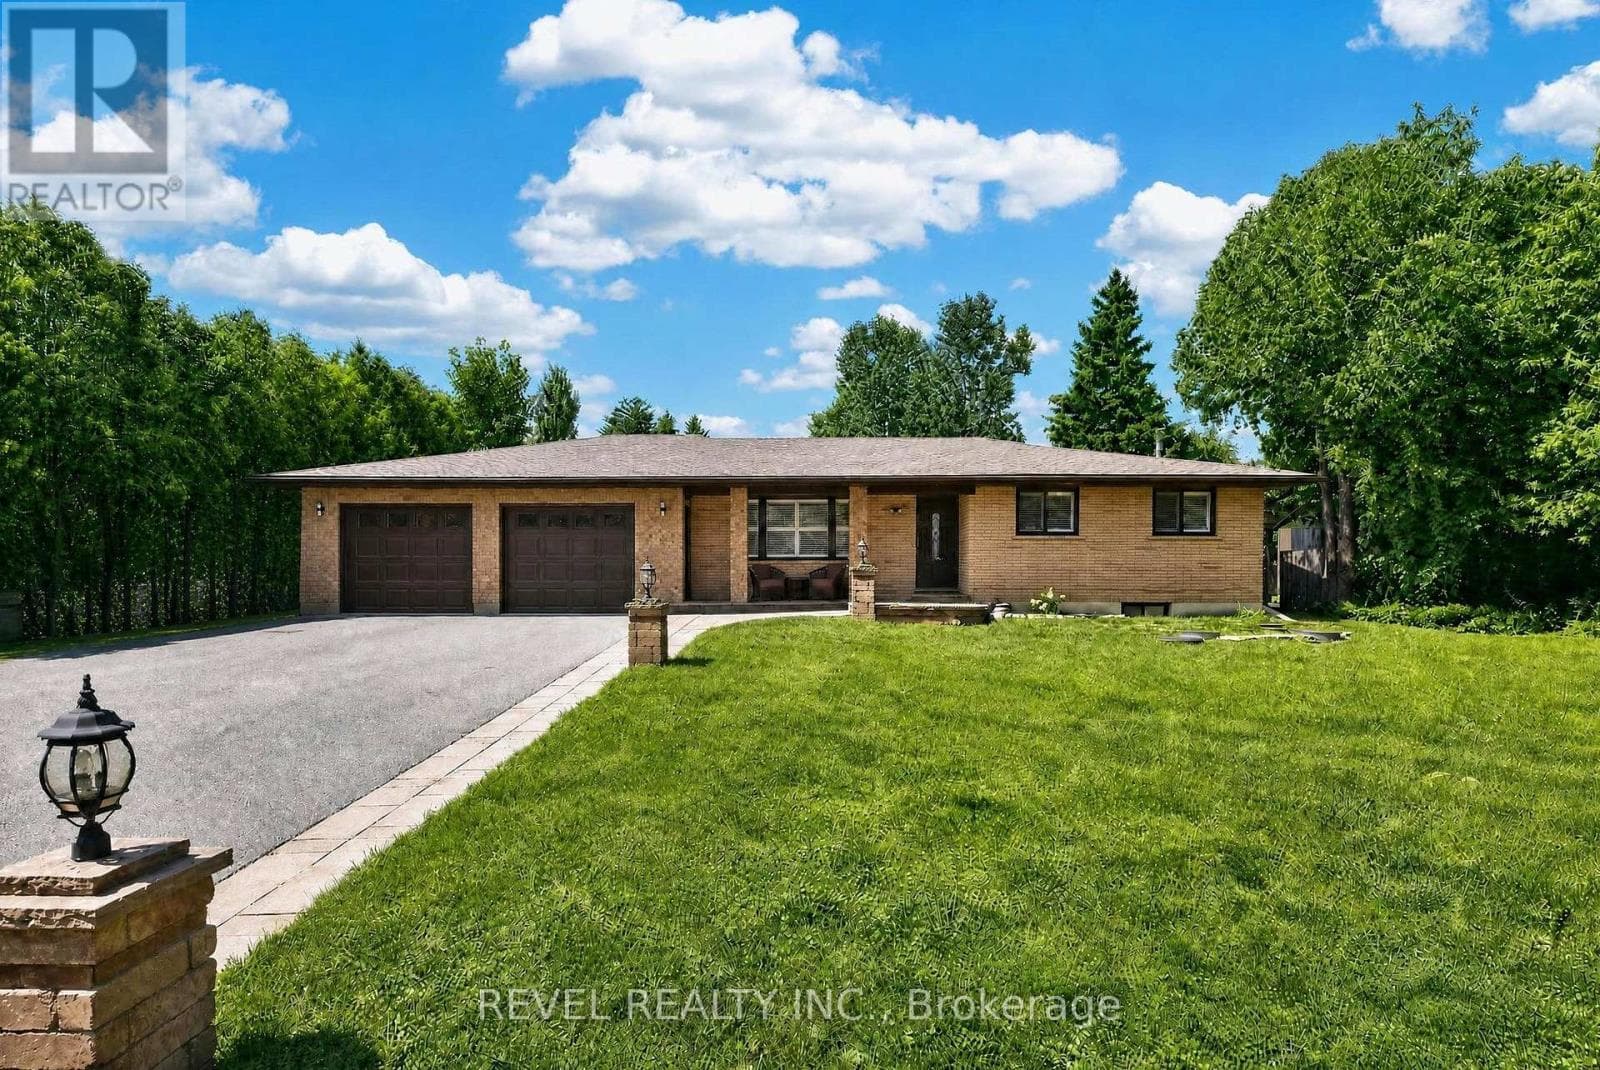
$1,369,000
1036 Shellard Sideroad
North Dumfries
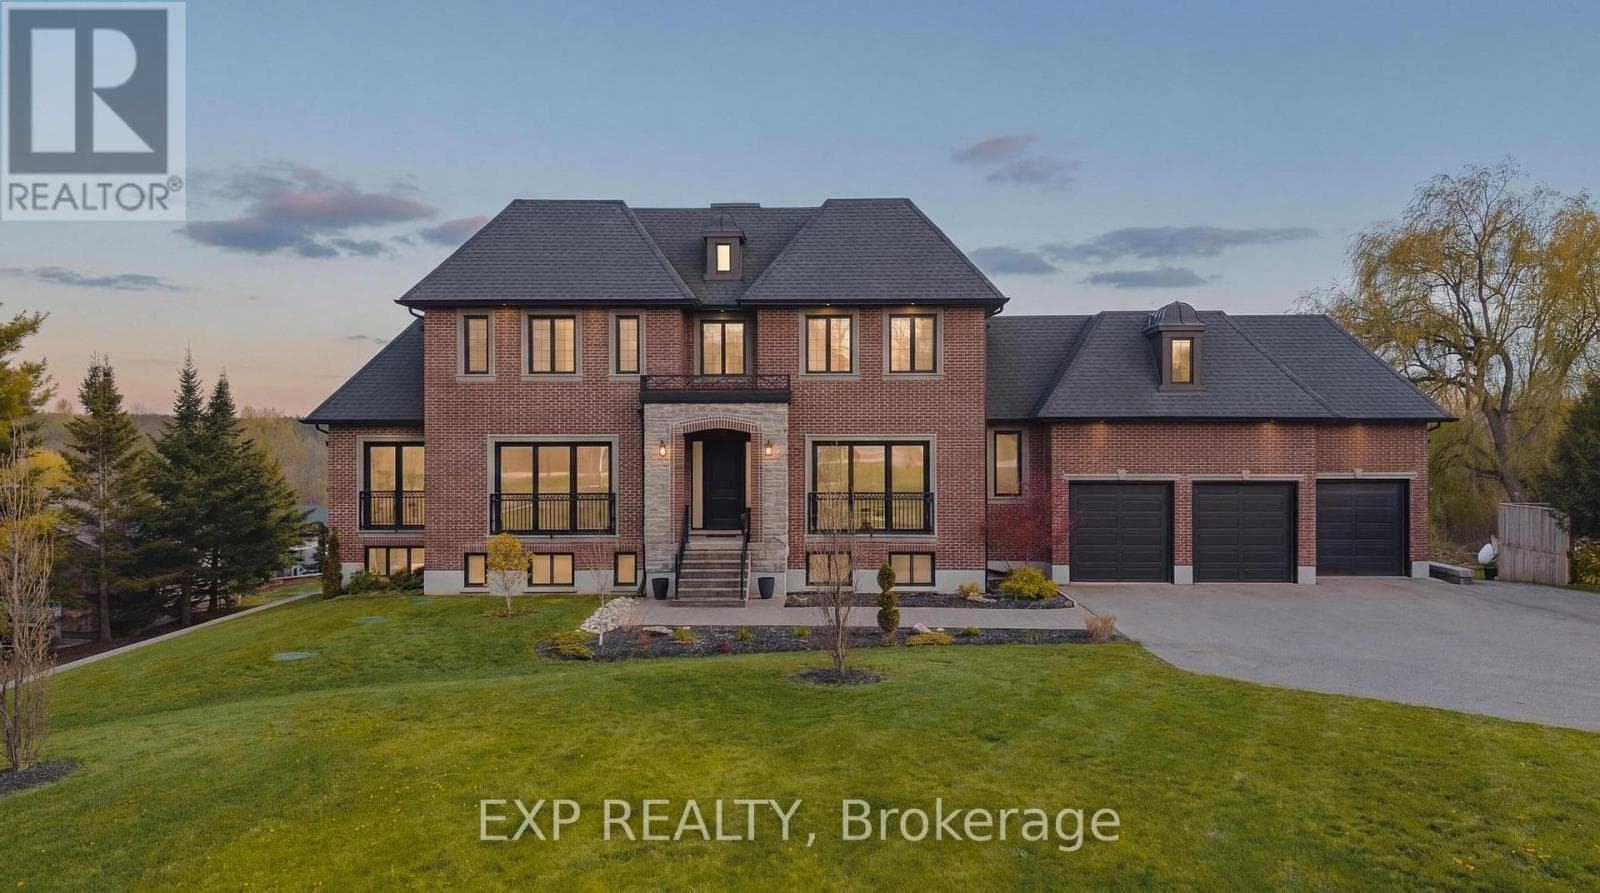
$2,999,999
2029 Morrison Road
North Dumfries
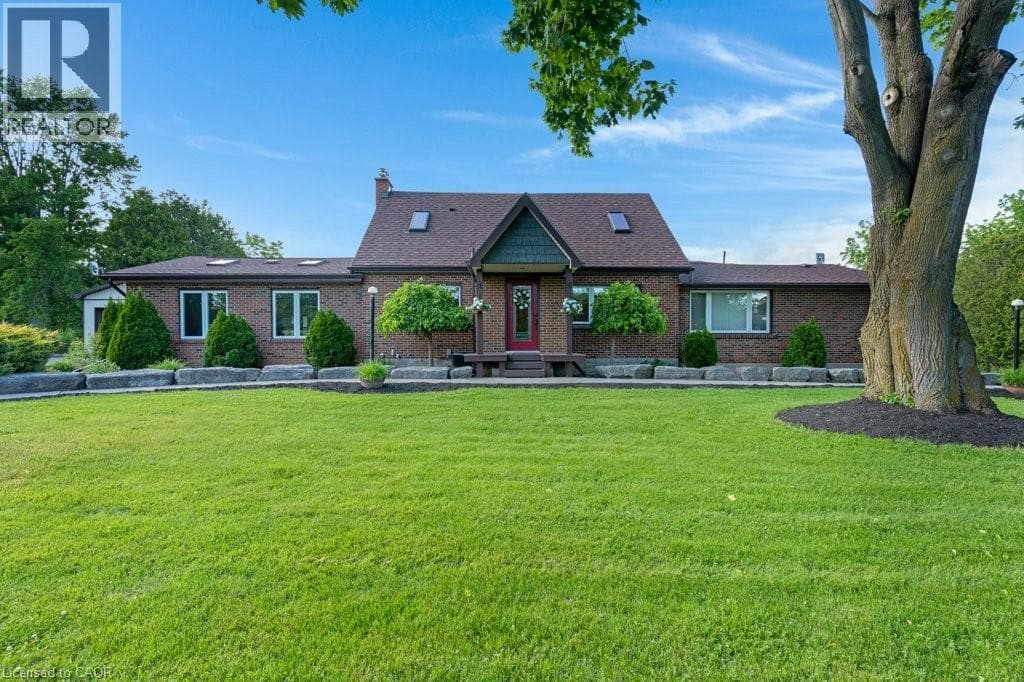
$1,699,000
3786 OLD BEVERLY Road
North Dumfries
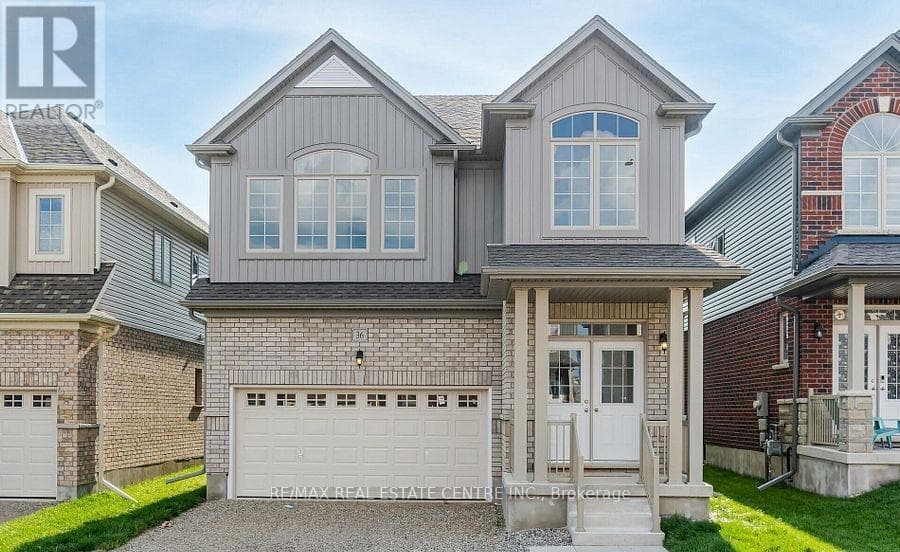
$899,900
36 Henry Maracle Street
North Dumfries
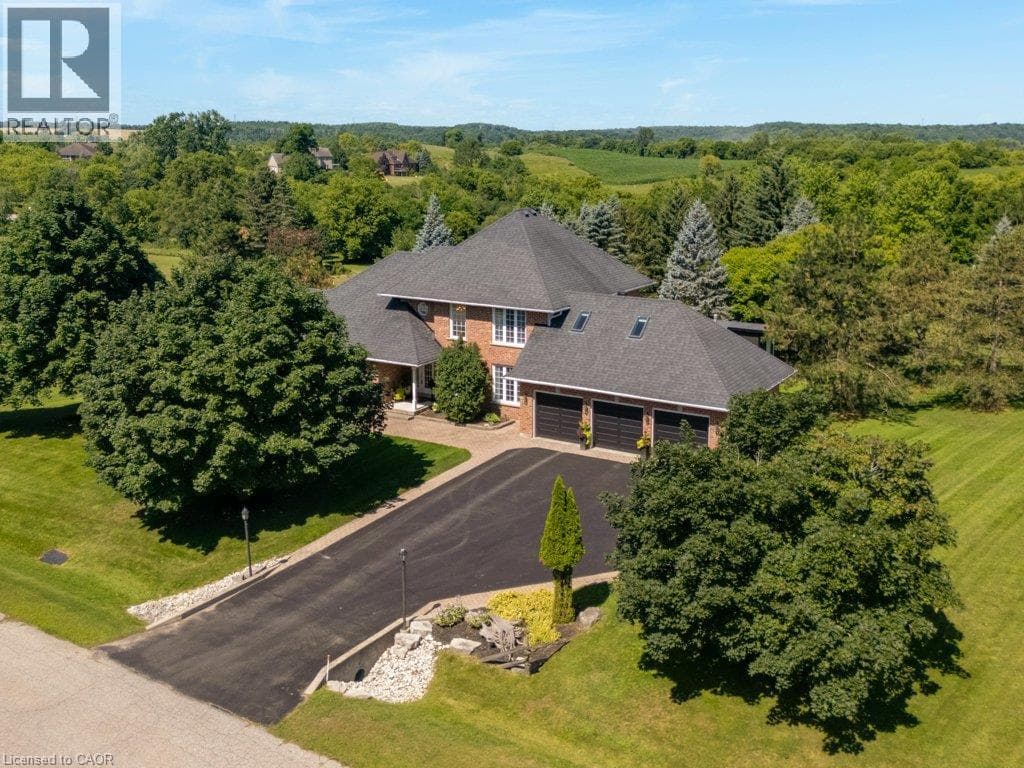
$1,890,000
216 RED MAPLE Court
North Dumfries
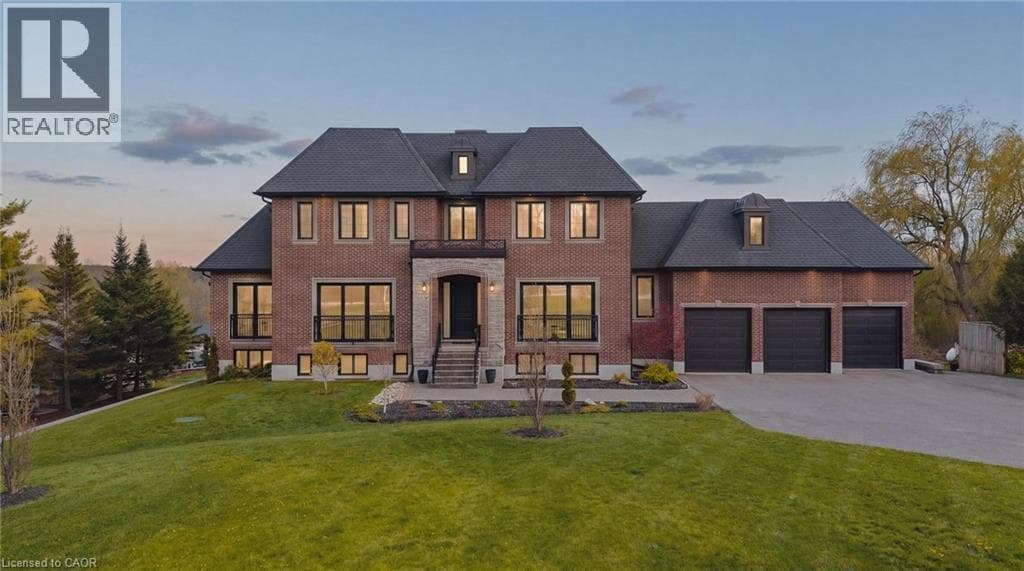
$2,999,999
2029 MORRISON Road
North Dumfries
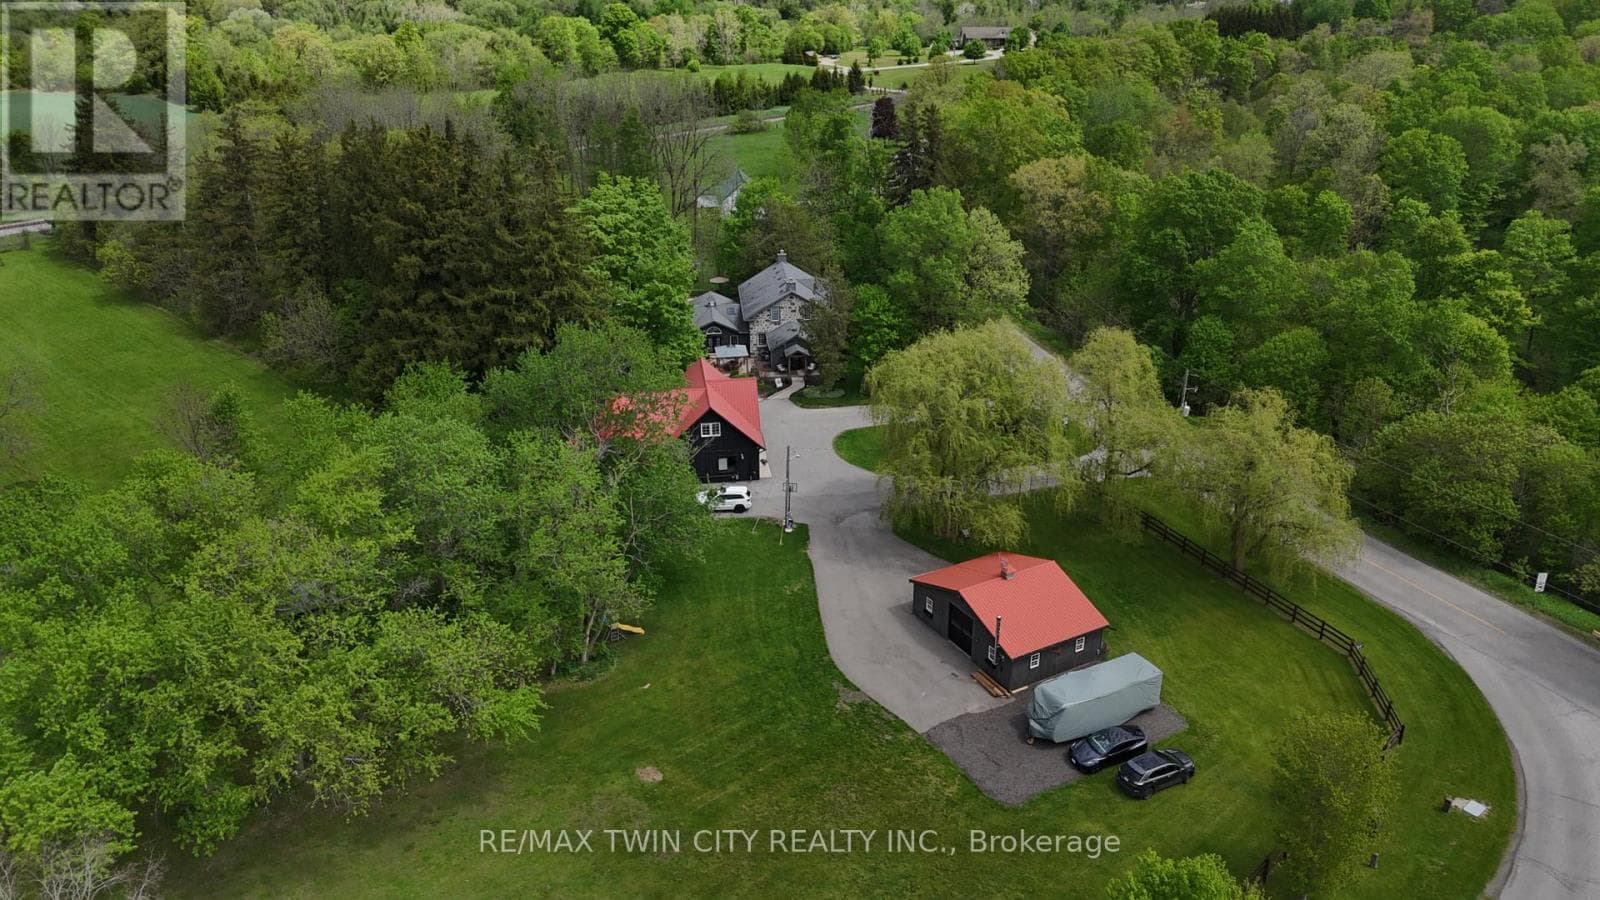
$2,699,000
464 Piper Street
North Dumfries
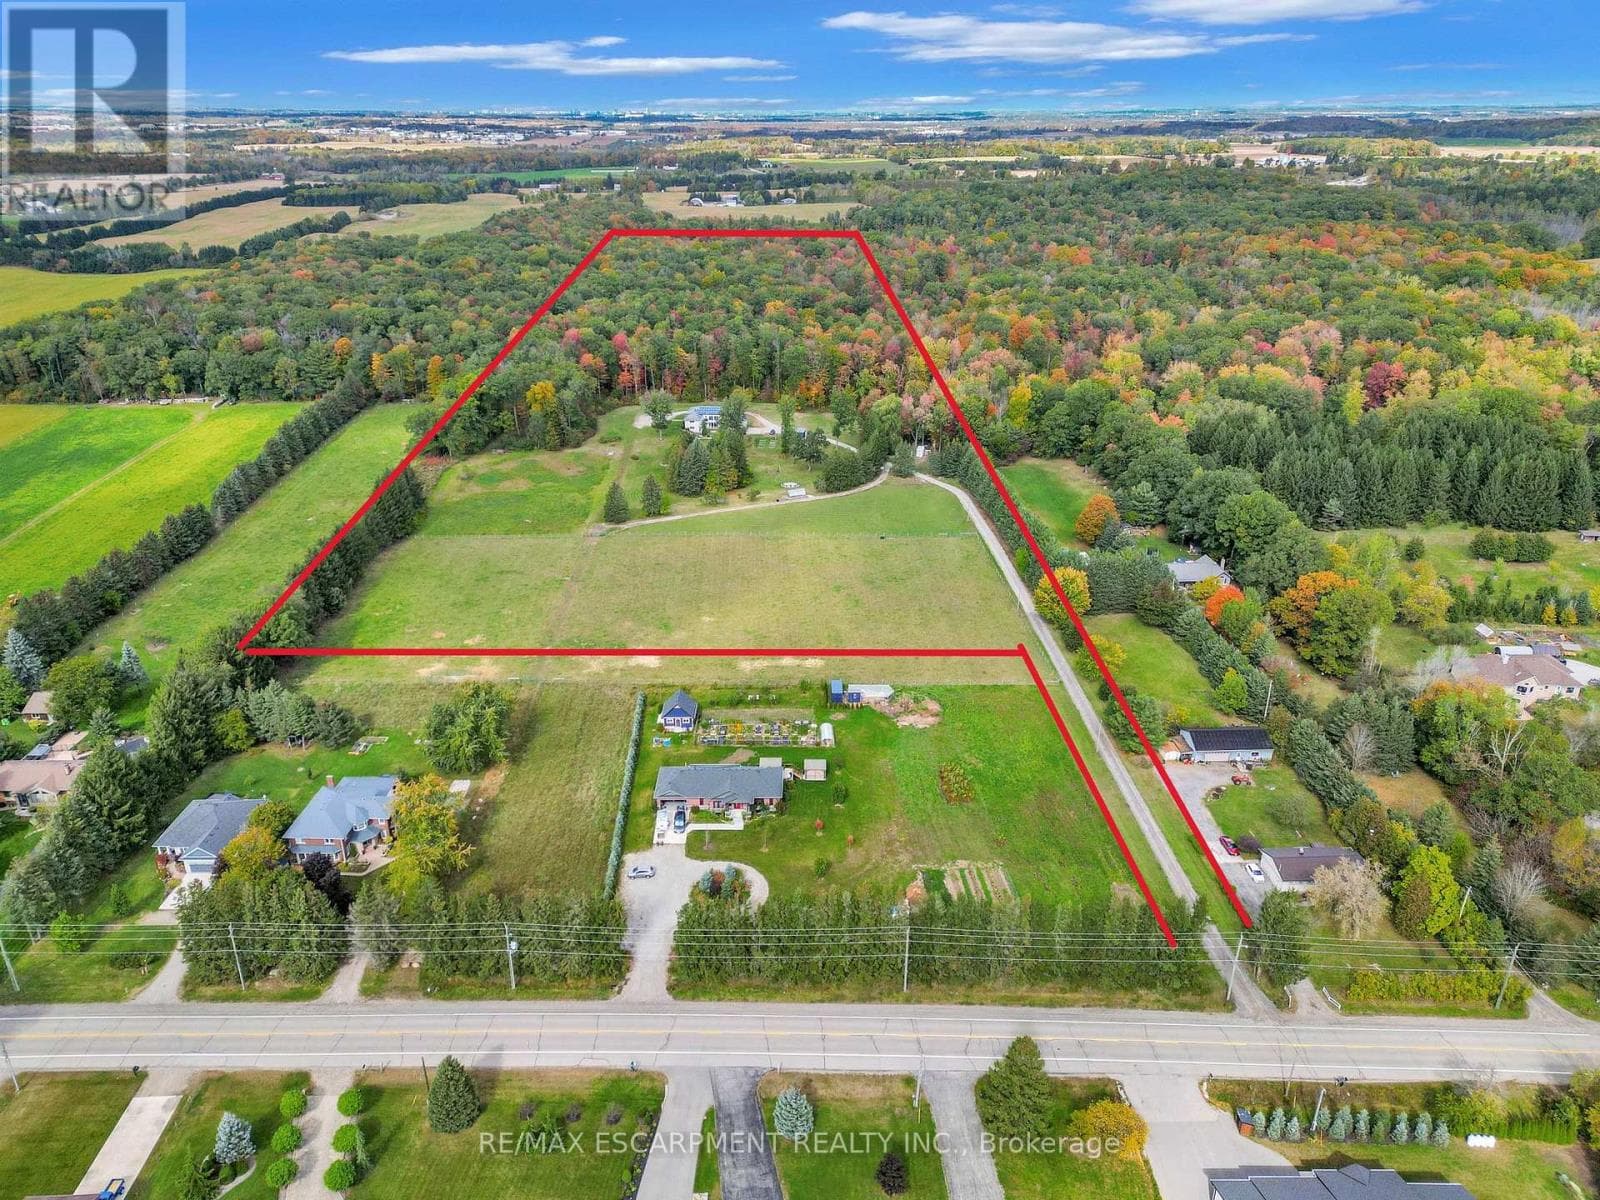
$2,750,000
1392 Wrigley Road
North Dumfries
North Dumfries market snapshot
Asking prices across active for-sale MLS listings, as of August 24, 2026.
Median asking price
$1,890,000
Average $2,111,766
Price range
$899,900
up to $2,999,999
Median days on market
74
54 days region-wide
Active listings
11
9 for sale, 2 for rent
North Dumfries listings by price band
| Asking price | Homes for sale | Share |
|---|---|---|
| Under $500K | 0 | 0% |
| $500K – $750K | 0 | 0% |
| $750K – $1M | 1 | 11% |
| $1M – $1.5M | 1 | 11% |
| $1.5M and up | 7 | 78% |
What the North Dumfries market looks like today
9 homes are listed for sale in North Dumfries right now. Asking prices run from $899,900 to $2,999,999, a comparatively tight range. Half of them are priced between $1,699,000 and $2,750,000, with a median asking price of $1,890,000. A further 2 listings are for rent rather than for sale.
By property type the inventory is single-family homes (8, 89%) and multi-family buildings (1, 11%). The largest concentration sits in the $1.5M and up band, which holds 7 of the 9 listings; the bottom of the market starts at $899,900 and the top runs to $2,999,999.
Listings in North Dumfries have been on the market a median of 74 days against 54 days region-wide — 20 days slower, which usually means more room to negotiate. The median asking price is about 177% higher than the $683,100 regional median. North Dumfries is the township south of Cambridge. Listings filed under the township name are generally rural and country properties outside the village of Ayr, which the feed lists separately.
Figures on this page are recomputed from the MLS feed every day, so they describe the market as it stands on August 24, 2026 rather than a snapshot from an earlier season.
Buying in North Dumfries: common questions
How many homes are for sale in North Dumfries right now?
9 homes are listed for sale in North Dumfries as of August 24, 2026, plus 2 properties listed for rent. The listings on this page come straight from the MLS feed and are refreshed daily.
What is the median asking price of a home for sale in North Dumfries?
Across the 9 homes currently listed for sale in North Dumfries, the median asking price is $1,890,000 and the middle half of the market falls between $1,699,000 and $2,750,000. Those are current asking prices on active MLS listings as of August 24, 2026, not sold prices.
How long do homes stay on the market in North Dumfries?
The homes currently listed for sale in North Dumfries have been on the market a median of 74 days, compared with 54 days across Waterloo Region as a whole. Days on market varies widely by price band: entry-level listings usually move faster than the top of the market, and a handful of long-standing listings pull the average well above the median.
What types of homes are for sale in North Dumfries?
The current North Dumfries inventory is made up of 8 single-family homes (89%) and 1 multi-family buildings (11%). The mix changes as listings come and go; this page reflects what is active as of August 24, 2026.
What price ranges are available in North Dumfries?
Active for-sale listings in North Dumfries break down as $750K – $1M — 1, $1M – $1.5M — 1 and $1.5M and up — 7. The lowest asking price on the market today is $899,900 and the highest is $2,999,999.