3
Bedrooms
3
Bathrooms
1,500
Sq Ft
—
Year Built
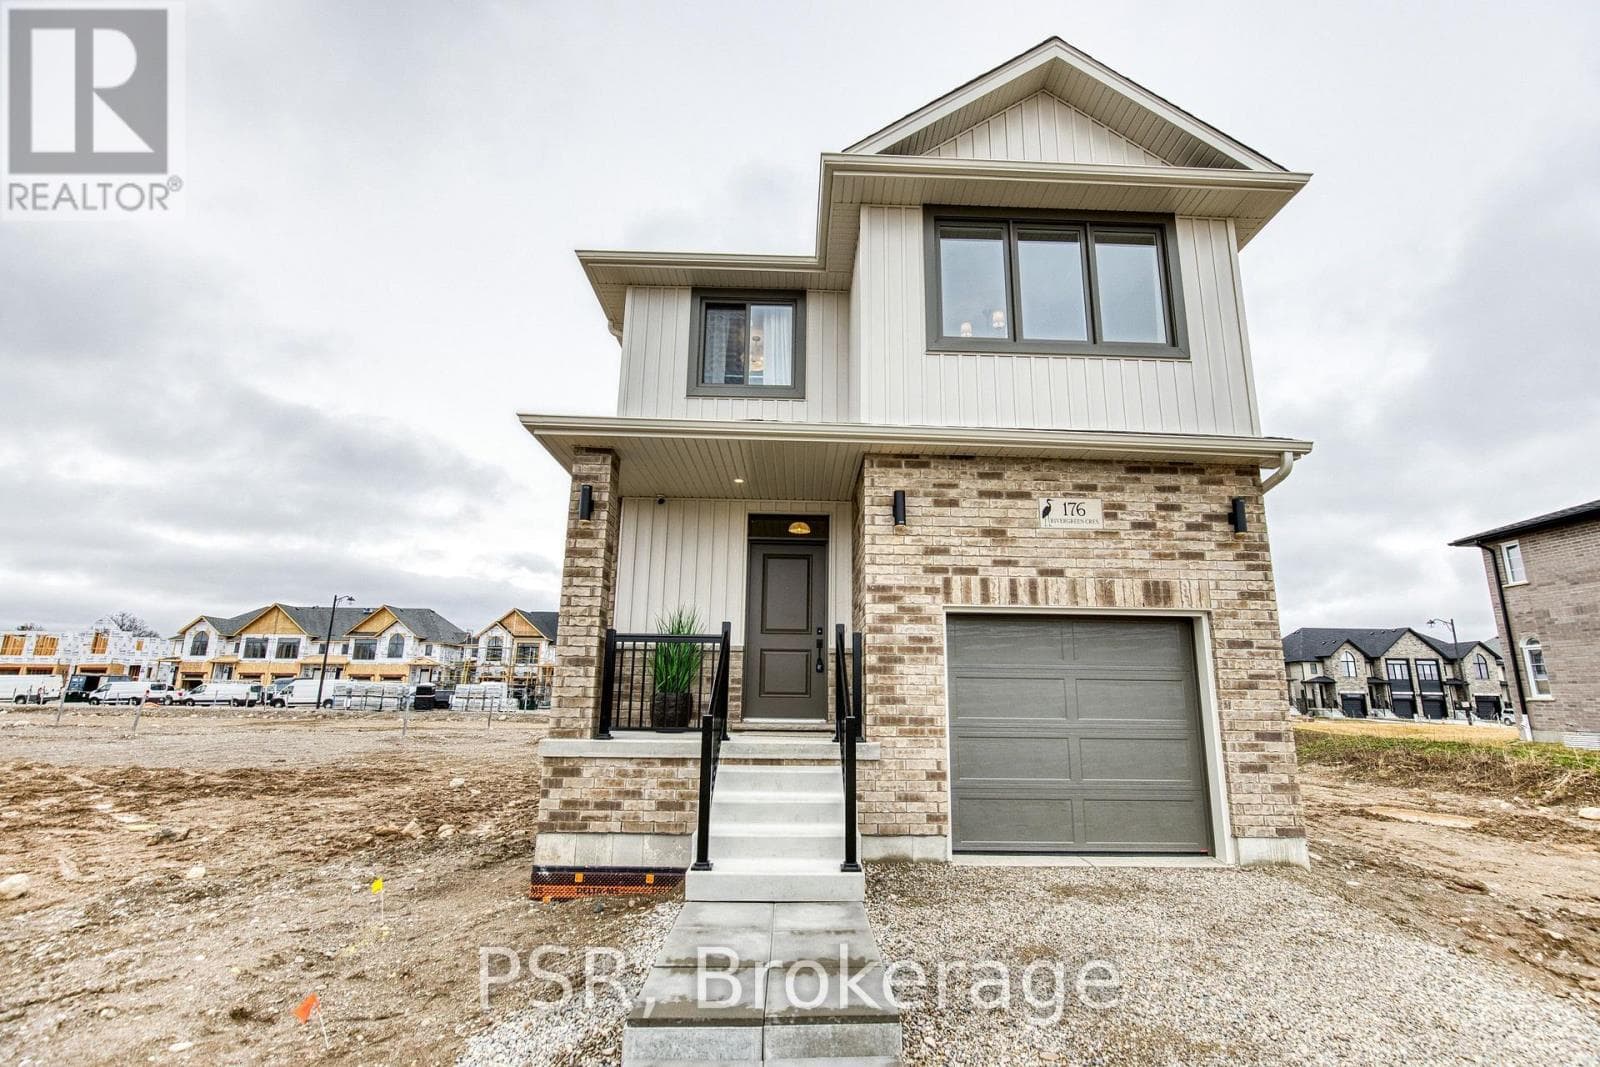
Welcome to the TO BE BUILT Dahlia- Elevation A. Experience refined living in this exceptional four-bedroom, two-and-a-half-bath home, thoughtfully designed with sophistication, comfort, and effortless entertaining in mind. The open-concept main floor showcases impressive nine-foot ceilings, creating an airy ambience throughout the main floor.
| Room | Dimensions | Level |
|---|---|---|
| Bathroom | 2.74 m x 1.52 m | Second level |
| Bedroom 4 | 3.07 m x 3.94 m | Second level |
| Primary Bedroom | 4.57 m x 3.4 m | Second level |
| Bathroom | 2.74 m x 1.52 m | Second level |
| Bedroom 2 | 3.15 m x 2.74 m | Second level |
| Bedroom 3 | 3.07 m x 3.94 m | Second level |
| Foyer | 2.59 m x 1.65 m | Main level |
| Kitchen | 2.9 m x 3.33 m | Main level |
| Living room | 5.26 m x 3.07 m | Main level |
| Dining room | 3.28 m x 2.92 m | Main level |
| Mud room | 1.22 m x 2.03 m | Main level |
| Partial bathroom | 0.94 m x 2.64 m | Main level |
Posted rates as of Aug 26, 2026 (Bank of Canada)
Listing Agent
VONGDEUANE KENNEDY
PSR
Loading map...

This REALTOR.ca listing content is owned and licensed by REALTOR® members of The Canadian Real Estate Association.
The trademarks REALTOR®, REALTORS®, and the REALTOR® logo are controlled by The Canadian Real Estate Association (CREA) and identify real estate professionals who are members of CREA. The trademarks MLS®, Multiple Listing Service® and the associated logos are owned by The Canadian Real Estate Association (CREA) and identify the quality of services provided by real estate professionals who are members of CREA. The trademark DDF® is owned by The Canadian Real Estate Association (CREA) and identifies CREA's Data Distribution Facility (DDF®).