3
Bedrooms
3
Bathrooms
2,000
Sq Ft
—
Year Built
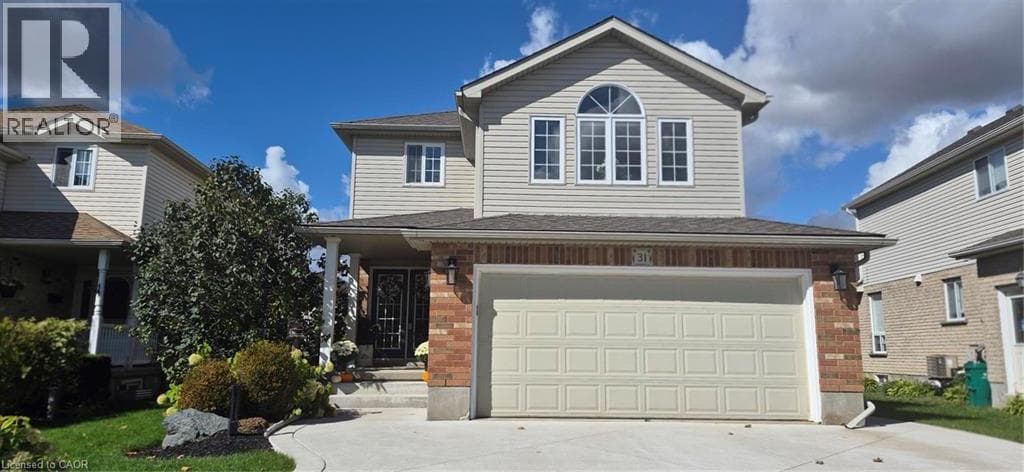
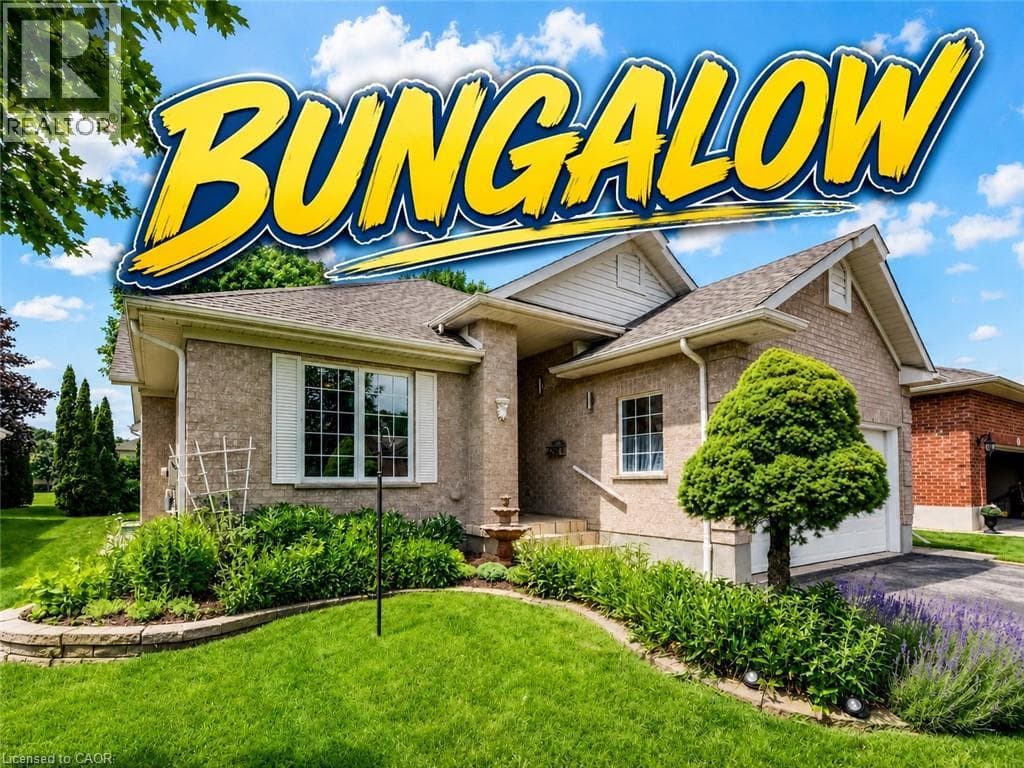
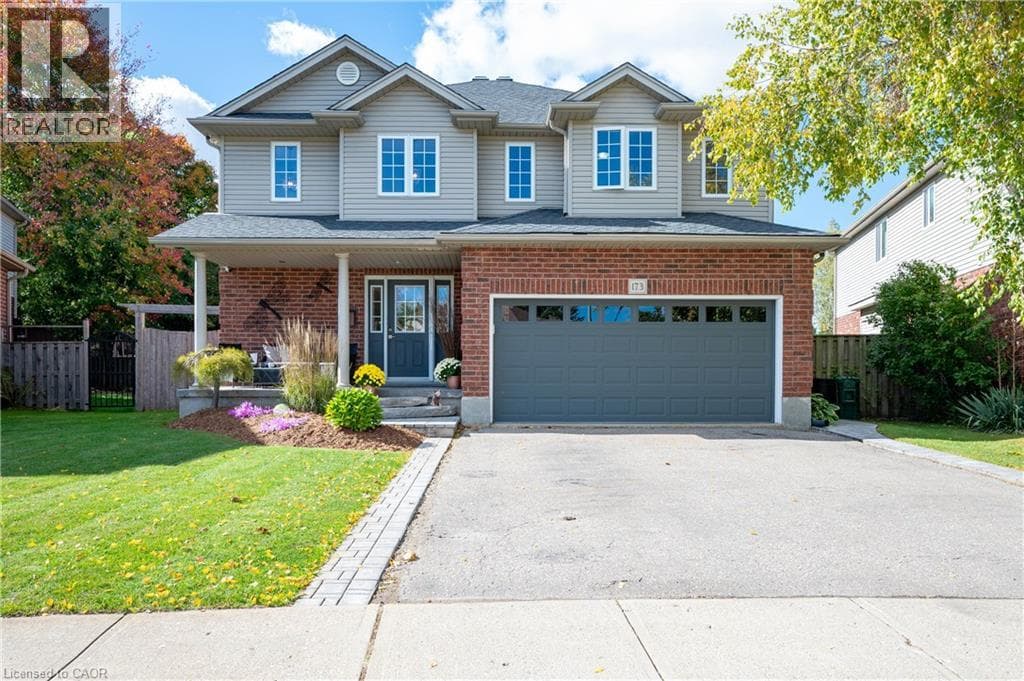
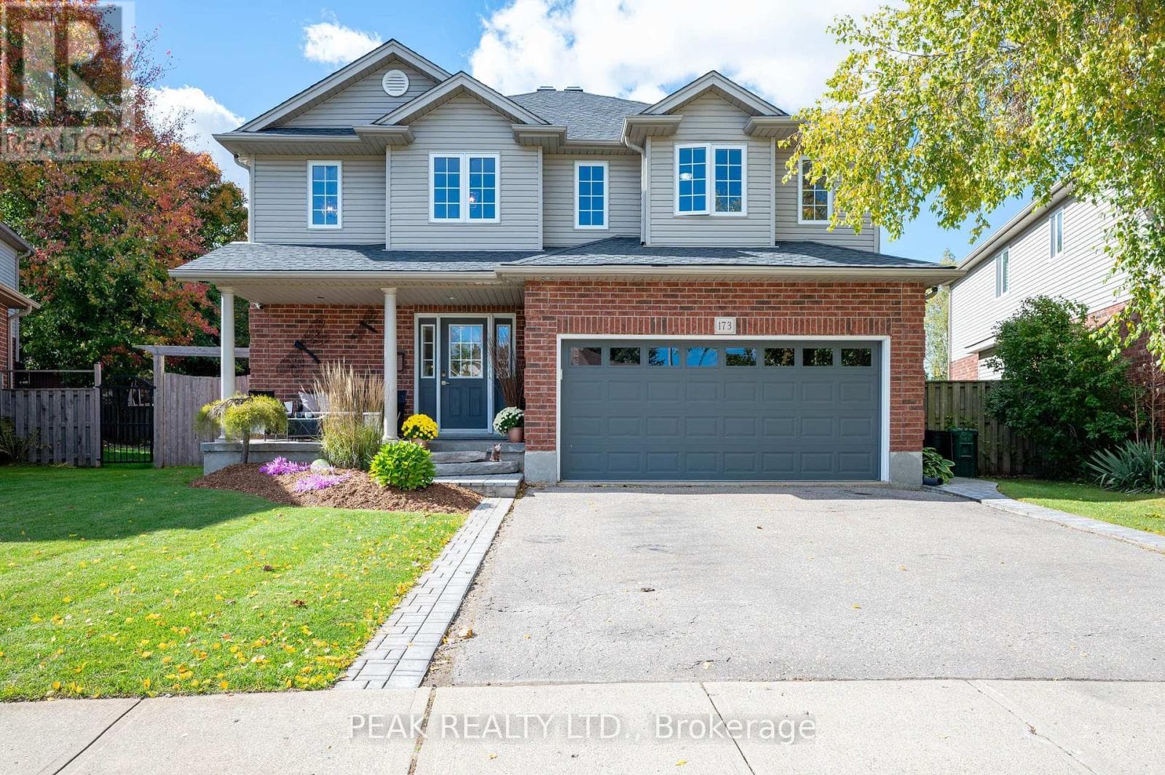
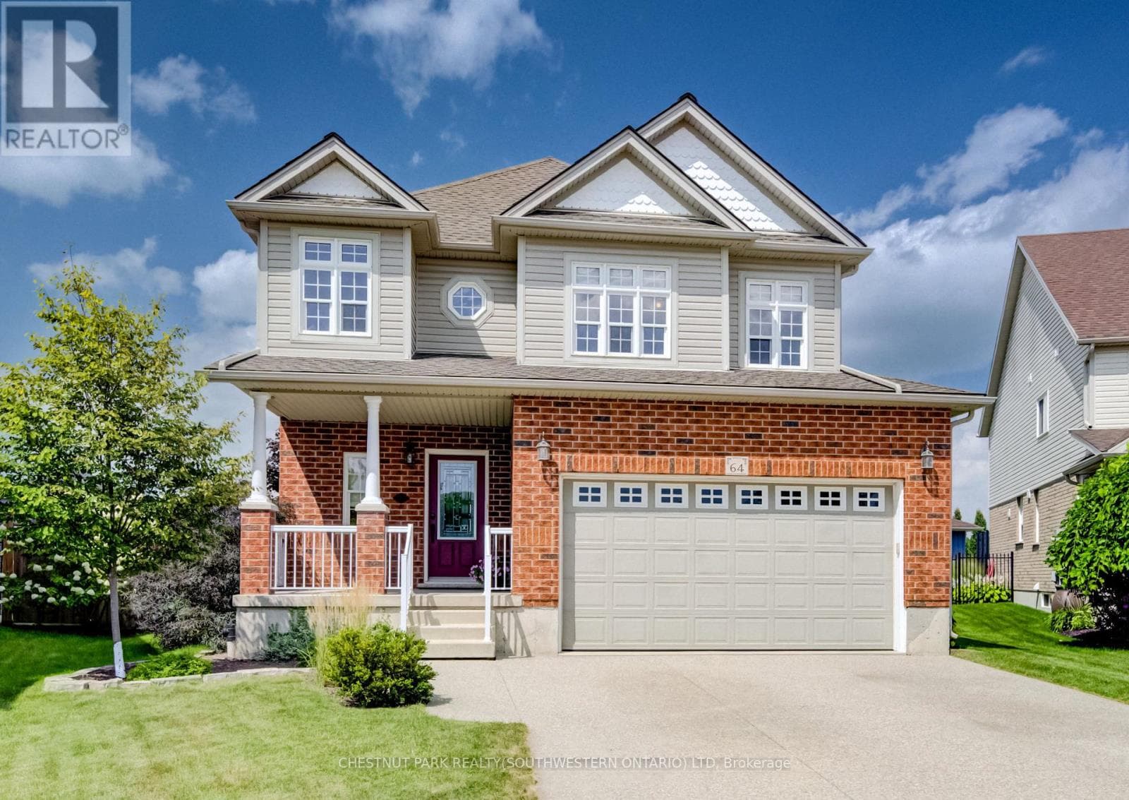
Welcome to 64 Kropf Drive, a wonderful family home nestled in the desirable town of Baden. This spacious home offers a thoughtfully designed layout with plenty of room for the whole family. The bright, open-concept main floor features 9-foot ceilings, a generous living room, a spacious dinette with sliding door walkout to the patio.
| Room | Dimensions | Level |
|---|---|---|
| Cold room | 3.33 m x 2.5 m | Basement |
| Recreational, Games room | 9.27 m x 11.84 m | Basement |
| Bedroom | 3.53 m x 4.93 m | Second level |
| Family room | 4.85 m x 4.93 m | Second level |
| Bathroom | 2.5 m x 2.75 m | Second level |
| Bathroom | 2.5 m x 3 m | Second level |
| Primary Bedroom | 6.38 m x 4.11 m | Second level |
| Bedroom | 4.11 m x 3.3 m | Second level |
| Bathroom | 2 m x 3 m | Main level |
| Foyer | 3.35 m x 1.75 m | Main level |
| Dining room | 3.33 m x 5 m | Main level |
| Kitchen | 4.29 m x 4.29 m | Main level |
| Laundry room | 1.65 m x 2.49 m | Main level |
| Living room | 5.97 m x 4.62 m | Main level |
Posted rates as of Oct 7, 2026 (Bank of Canada)
Listing Agent
MIKE BOLGER
CHESTNUT PARK REALTY(SOUTHWESTERN ONTARIO) LTD
Loading map...

This REALTOR.ca listing content is owned and licensed by REALTOR® members of The Canadian Real Estate Association.
The trademarks REALTOR®, REALTORS®, and the REALTOR® logo are controlled by The Canadian Real Estate Association (CREA) and identify real estate professionals who are members of CREA. The trademarks MLS®, Multiple Listing Service® and the associated logos are owned by The Canadian Real Estate Association (CREA) and identify the quality of services provided by real estate professionals who are members of CREA. The trademark DDF® is owned by The Canadian Real Estate Association (CREA) and identifies CREA's Data Distribution Facility (DDF®).