3
Bedrooms
4
Bathrooms
2,000
Sq Ft
—
Year Built
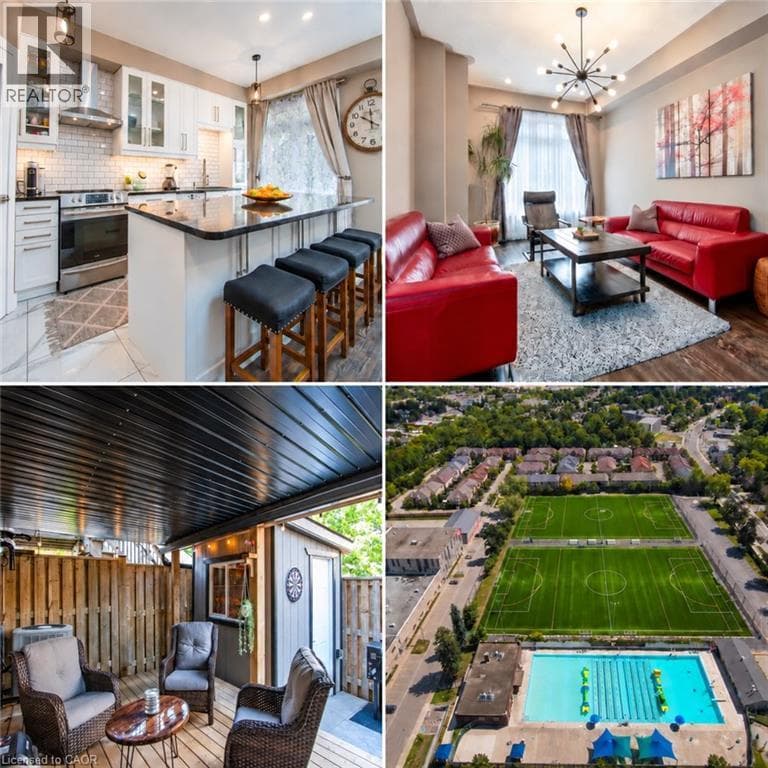
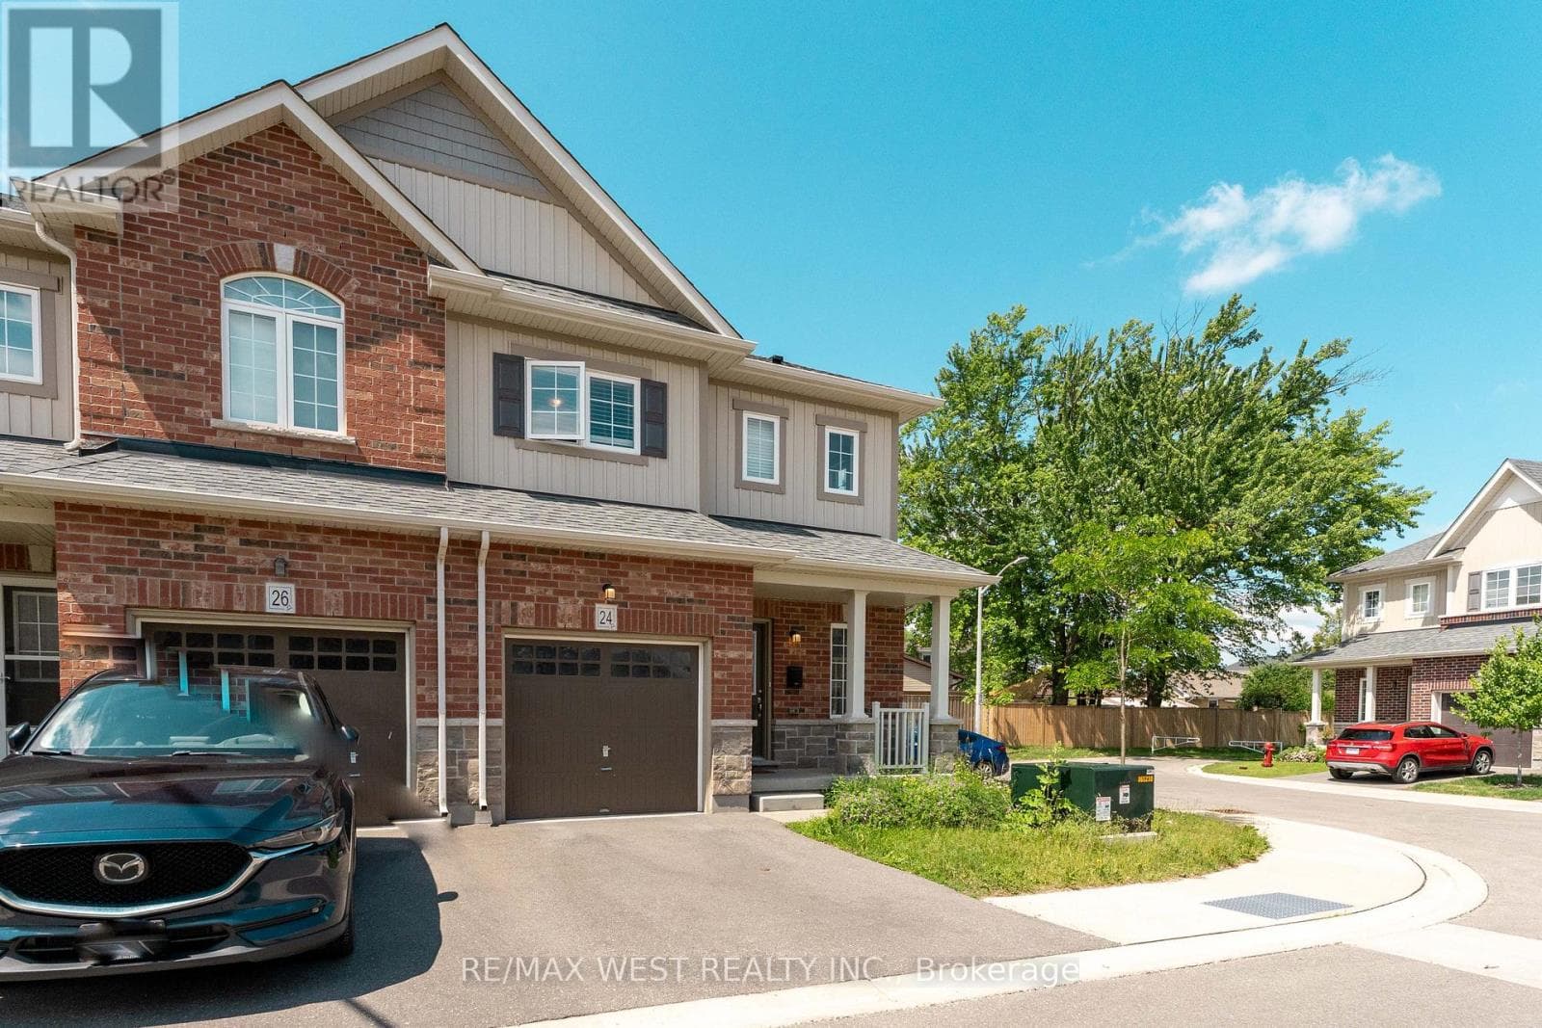
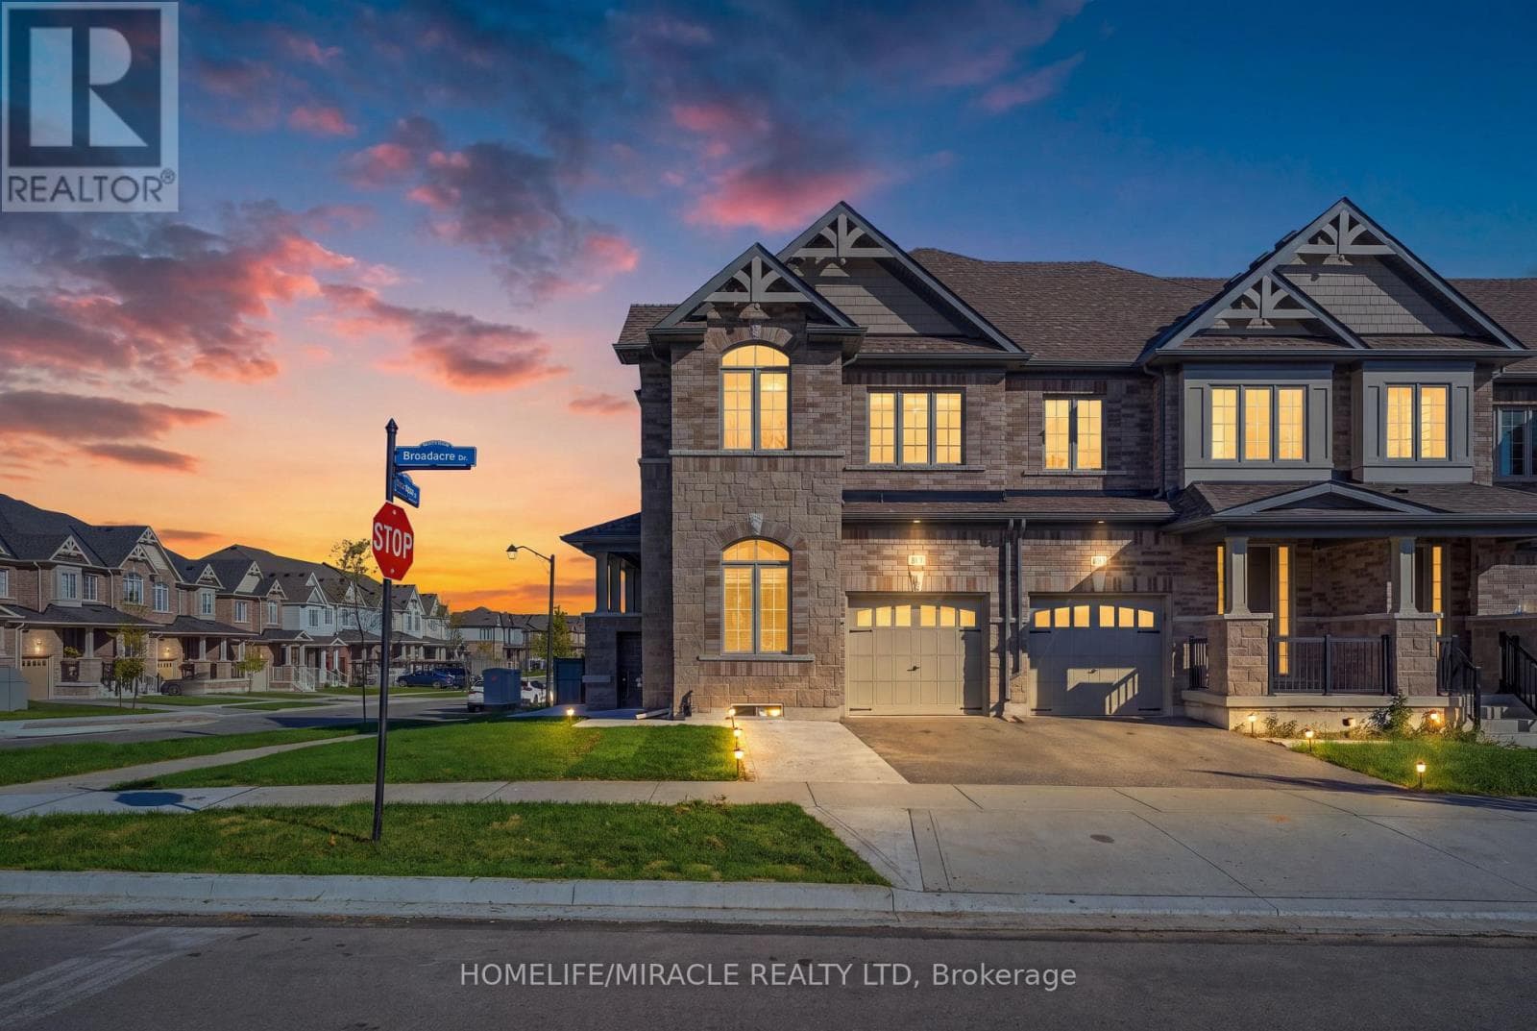
Welcome to 171 Broadacre Drive-a premium corner-unit masterpiece boasting over 2,700 sq. ft. of pristine, sun-drenched living space (including a 540 sq. ft. builder-finished lower level)! This unique dual-frontage property functions like a semi-detached home, flooded with natural light through an abundance of wrap-around windows. The main floor features an open-concept layout perfect for entertaining, complete with a gourmet kitchen and a large island. The upstairs showcases a spacious layout featuring 3 generous bedrooms, including a luxury primary retreat.
| Room | Dimensions | Level |
|---|---|---|
| Recreational, Games room | 5.21 m x 4.32 m | Basement |
| Primary Bedroom | 5.73 m x 3.71 m | Second level |
| Bedroom 2 | 3.04 m x 3.53 m | Second level |
| Bedroom 3 | 2.86 m x 3.84 m | Second level |
| Dining room | 3.35 m x 4.14 m | Main level |
| Great room | 5.73 m x 4.26 m | Main level |
| Kitchen | 2.68 m x 4.14 m | Main level |
| Office | 2.86 m x 3.84 m | Main level |
Posted rates as of Sep 2, 2026 (Bank of Canada)
Listing Agent
LUCKY BOPARAI
HOMELIFE/MIRACLE REALTY LTD
Loading map...

This REALTOR.ca listing content is owned and licensed by REALTOR® members of The Canadian Real Estate Association.
The trademarks REALTOR®, REALTORS®, and the REALTOR® logo are controlled by The Canadian Real Estate Association (CREA) and identify real estate professionals who are members of CREA. The trademarks MLS®, Multiple Listing Service® and the associated logos are owned by The Canadian Real Estate Association (CREA) and identify the quality of services provided by real estate professionals who are members of CREA. The trademark DDF® is owned by The Canadian Real Estate Association (CREA) and identifies CREA's Data Distribution Facility (DDF®).