3
Bedrooms
3
Bathrooms
1,100
Sq Ft
—
Year Built
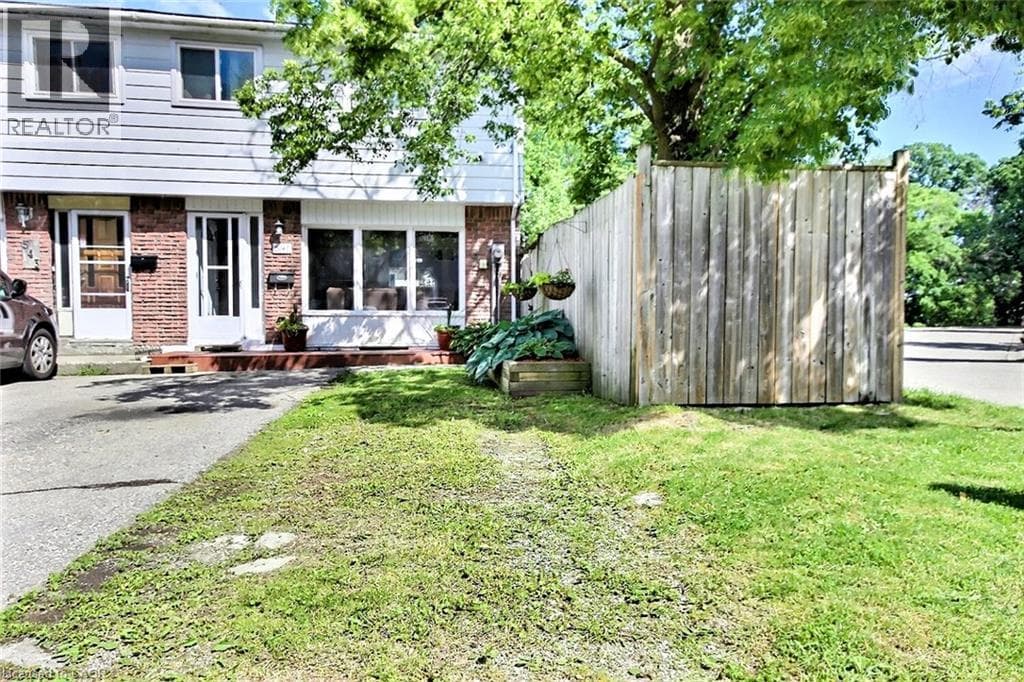
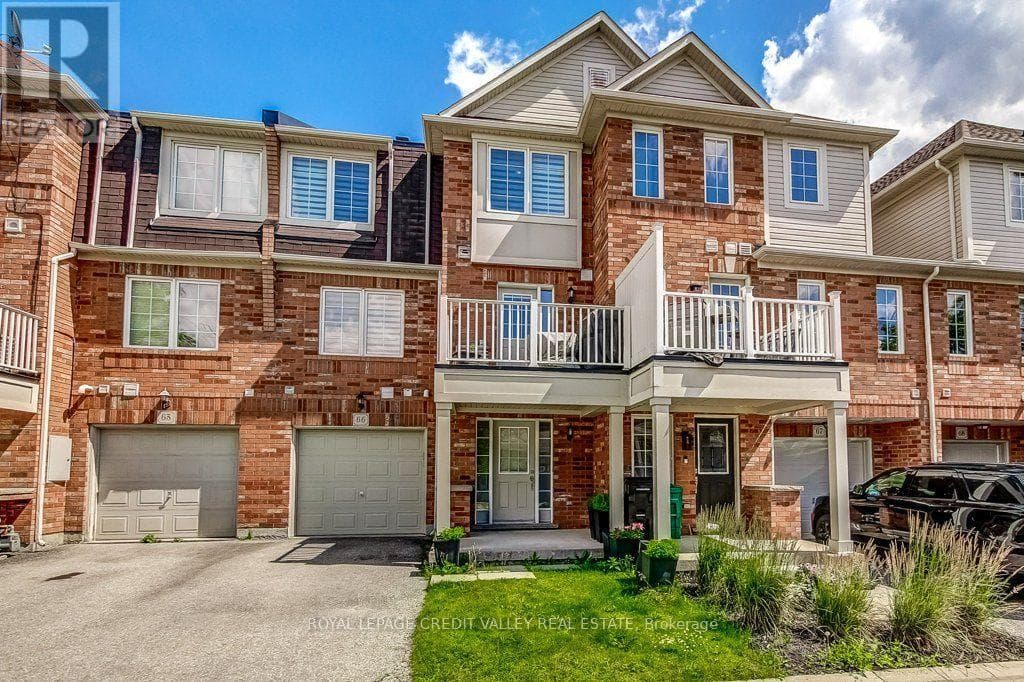
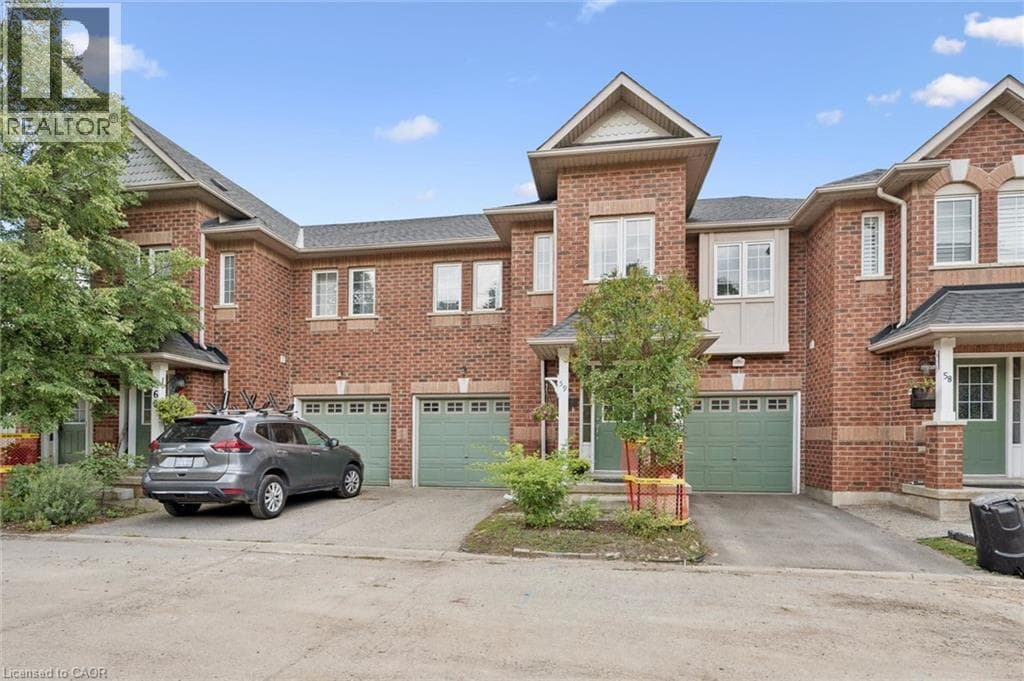
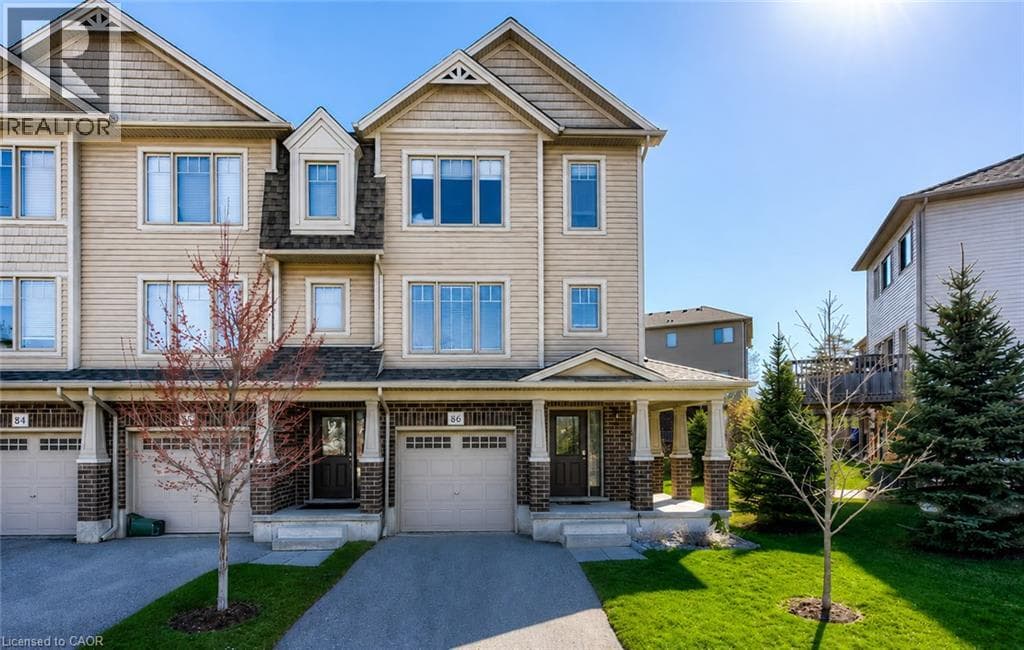
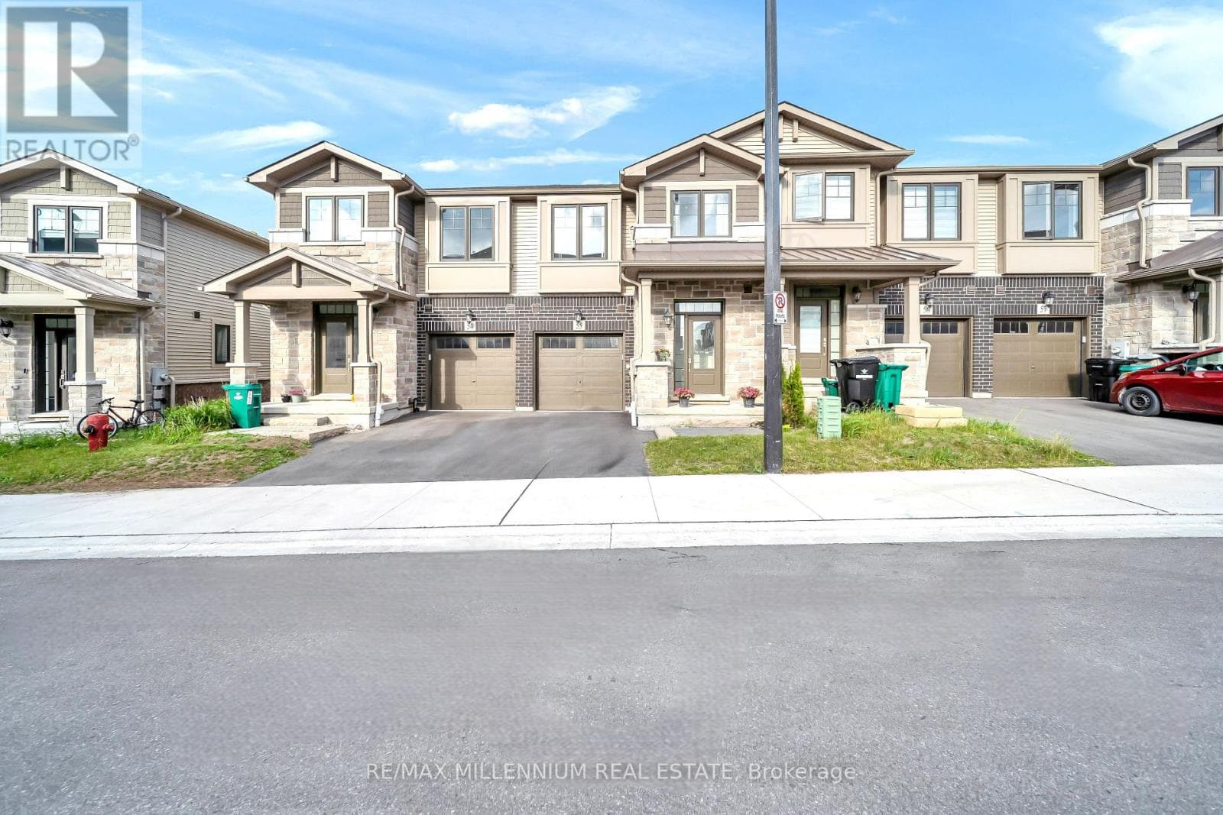
Premium lot (open green space) with no rear neighbours and a walk-out basement offering breathtaking views. Ideally located just minutes to Hwy 401 and steps to Cambridge Shopping Plaza, transit, schools, parks, and everyday amenities. This upgraded floor plan features 3 spacious bedrooms, 2.5 bathrooms, and a modern open-concept layout.
| Room | Dimensions | Level |
|---|---|---|
| Bedroom | 3.56 m x 5.42 m | Second level |
| Bedroom 3 | Measurements not available | Second level |
| Bathroom | Measurements not available | Second level |
| Bathroom | Measurements not available | Second level |
| Laundry room | Measurements not available | Second level |
| Bedroom 2 | 2.89 m x 3.51 m | Second level |
| Living room | 3.16 m x 6.05 m | Main level |
| Kitchen | 2.47 m x 3.58 m | Main level |
| Dining room | 2.47 m x 2.45 m | Main level |
| Partial bathroom | 1.65 m x 1.53 m | Main level |
Posted rates as of Sep 2, 2026 (Bank of Canada)
Listing Agent
ROGAN MANOKARASINGAM
RE/MAX MILLENNIUM REAL ESTATE
Loading map...

This REALTOR.ca listing content is owned and licensed by REALTOR® members of The Canadian Real Estate Association.
The trademarks REALTOR®, REALTORS®, and the REALTOR® logo are controlled by The Canadian Real Estate Association (CREA) and identify real estate professionals who are members of CREA. The trademarks MLS®, Multiple Listing Service® and the associated logos are owned by The Canadian Real Estate Association (CREA) and identify the quality of services provided by real estate professionals who are members of CREA. The trademark DDF® is owned by The Canadian Real Estate Association (CREA) and identifies CREA's Data Distribution Facility (DDF®).