3
Bedrooms
2
Bathrooms
1,200
Sq Ft
—
Year Built
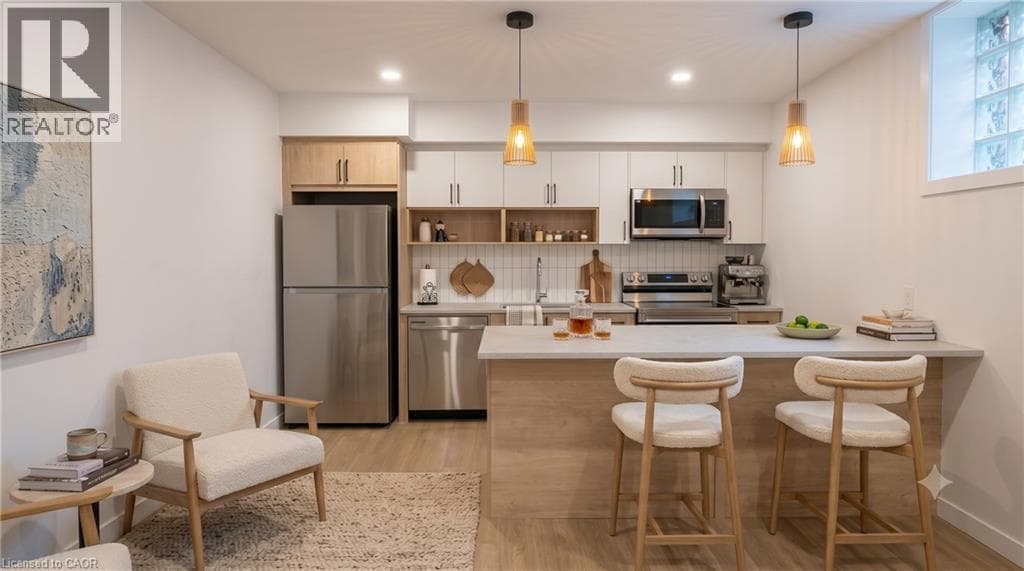
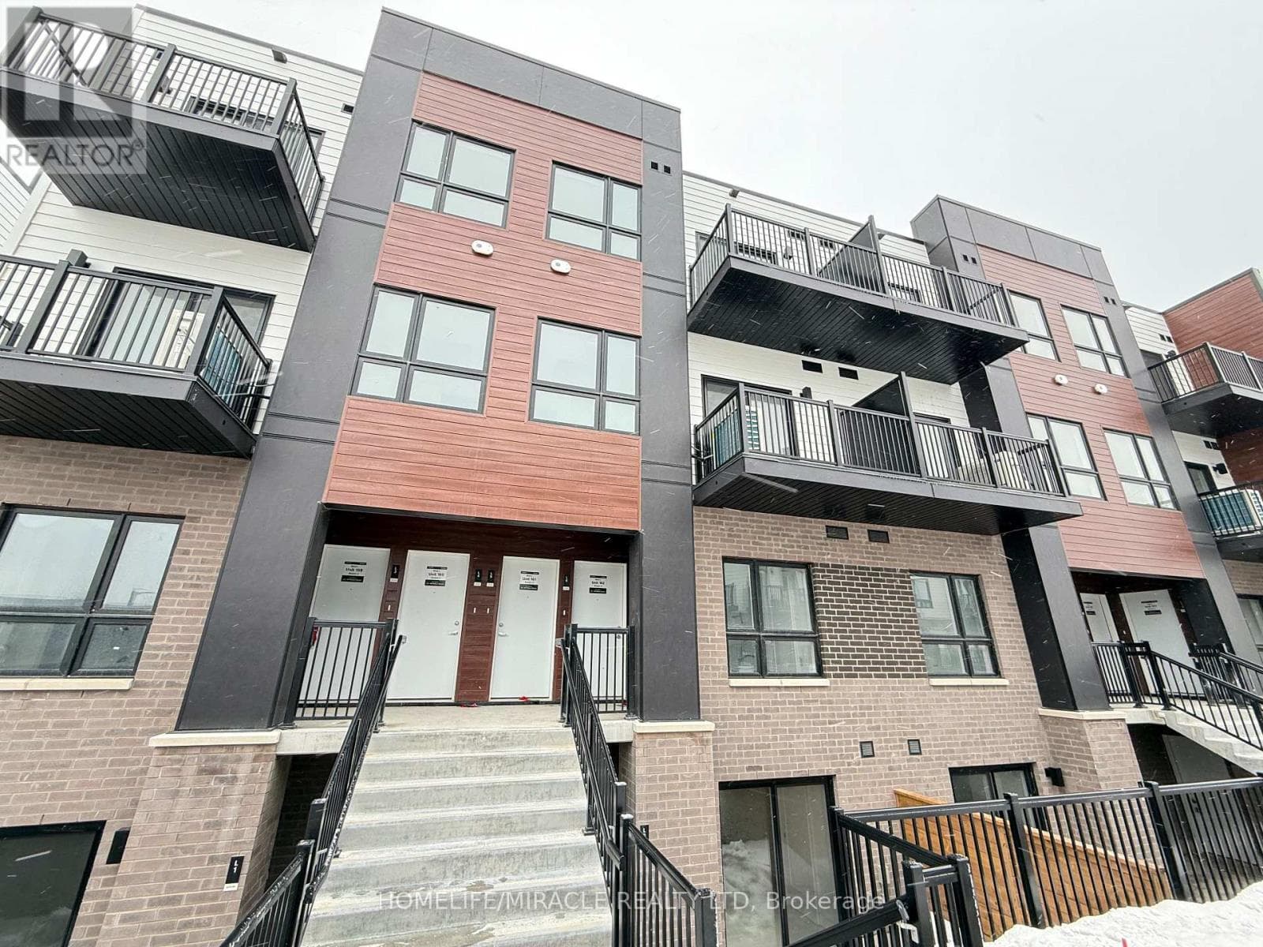
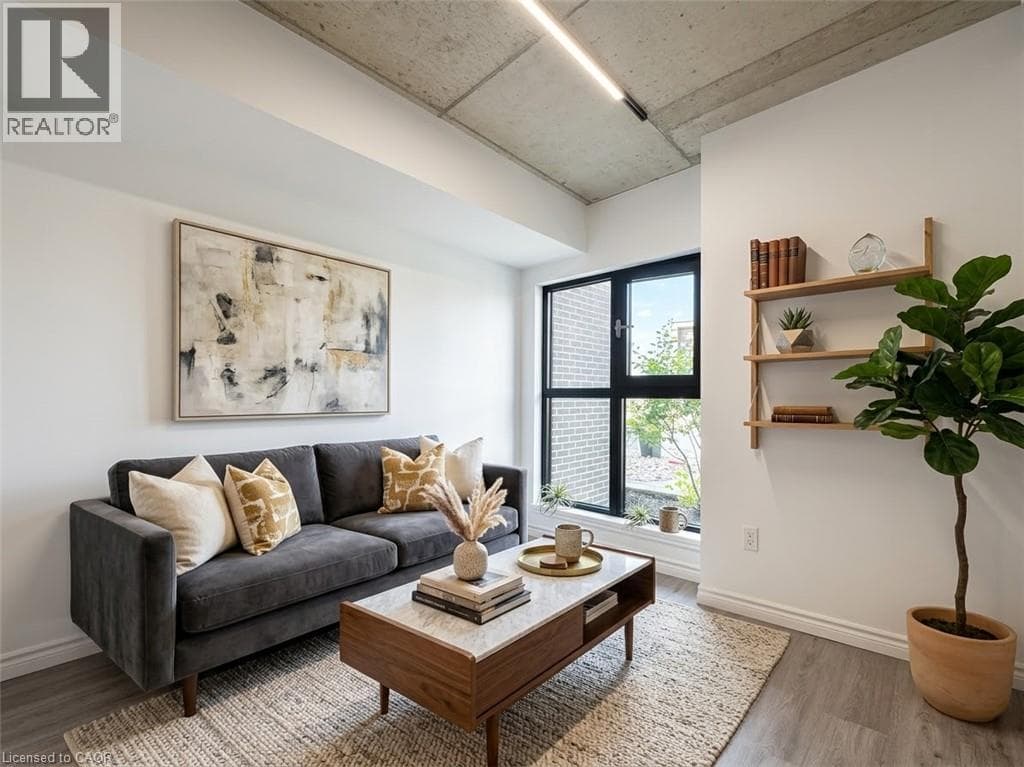
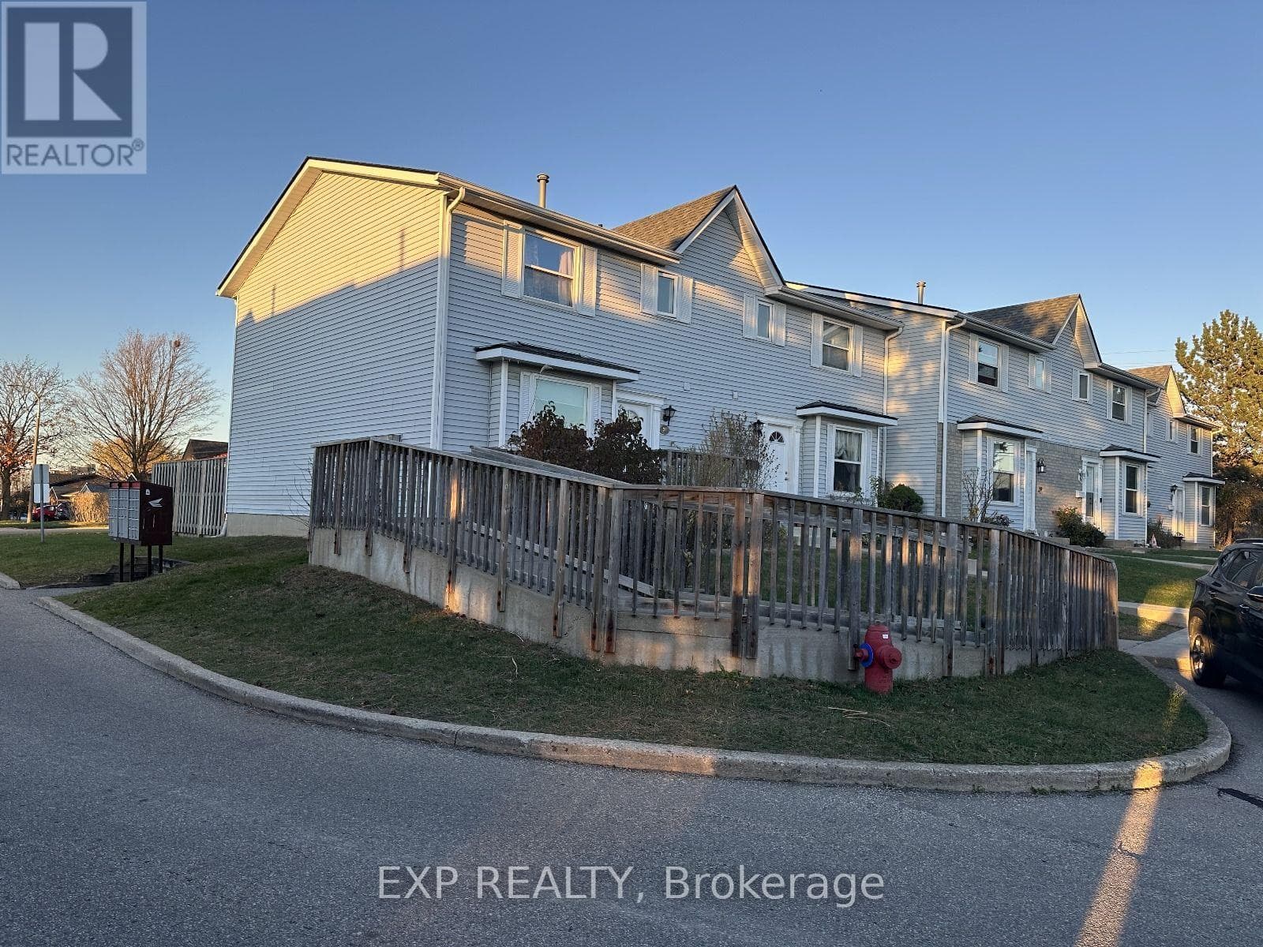
Available from November 1! Welcome to this beautifully refreshed 3-bedroom, 1.5-bath townhome in Laurentian Hills, Kitchener! Move-in ready and filled with natural light, this inviting home features a modern two-tone kitchen with a new countertop and pantry, spacious living and dining areas, laminate flooring, and a private fenced backyard perfect for BBQs, kids, or pets. Upstairs offers a stylishly remodeled bathroom with double sinks, while the three bedrooms provide plenty of flexibility for family living, a nursery, or a home office. The finished basement den adds even more space, with an unfinished laundry/workshop area for added convenience.
| Room | Dimensions | Level |
|---|---|---|
| Den | 5.92 m x 3.35 m | Basement |
| Utility room | 5.99 m x 5.33 m | Basement |
| Bathroom | 0.5 m x 0.5 m | Second level |
| Bedroom | 3.1 m x 3.86 m | Second level |
| Bedroom | 2.9 m x 2.74 m | Second level |
| Primary Bedroom | 3.99 m x 4.44 m | Second level |
| Bathroom | 1.42 m x 1.47 m | Main level |
| Dining room | 3.35 m x 2.34 m | Main level |
| Kitchen | 3.35 m x 3.51 m | Main level |
| Living room | 6.12 m x 3.48 m | Main level |
Pets Allowed With Restrictions
Listing Agent
VISHAL SAXENA
EXP REALTY
Loading map...

This REALTOR.ca listing content is owned and licensed by REALTOR® members of The Canadian Real Estate Association.
The trademarks REALTOR®, REALTORS®, and the REALTOR® logo are controlled by The Canadian Real Estate Association (CREA) and identify real estate professionals who are members of CREA. The trademarks MLS®, Multiple Listing Service® and the associated logos are owned by The Canadian Real Estate Association (CREA) and identify the quality of services provided by real estate professionals who are members of CREA. The trademark DDF® is owned by The Canadian Real Estate Association (CREA) and identifies CREA's Data Distribution Facility (DDF®).