3
Bedrooms
2
Bathrooms
1,200
Sq Ft
—
Year Built
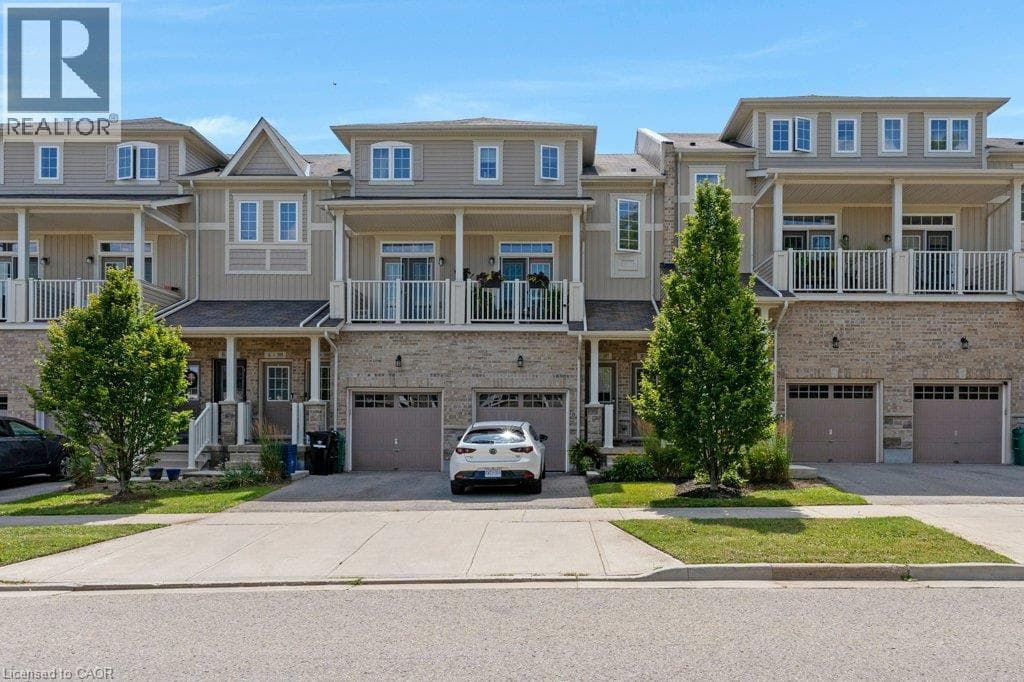
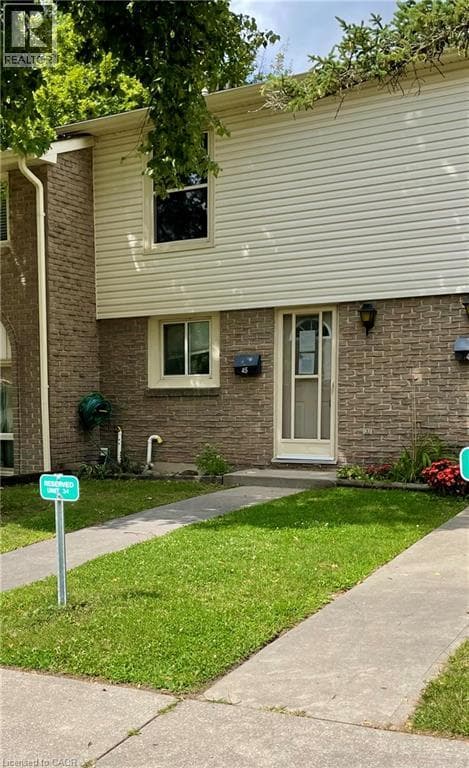
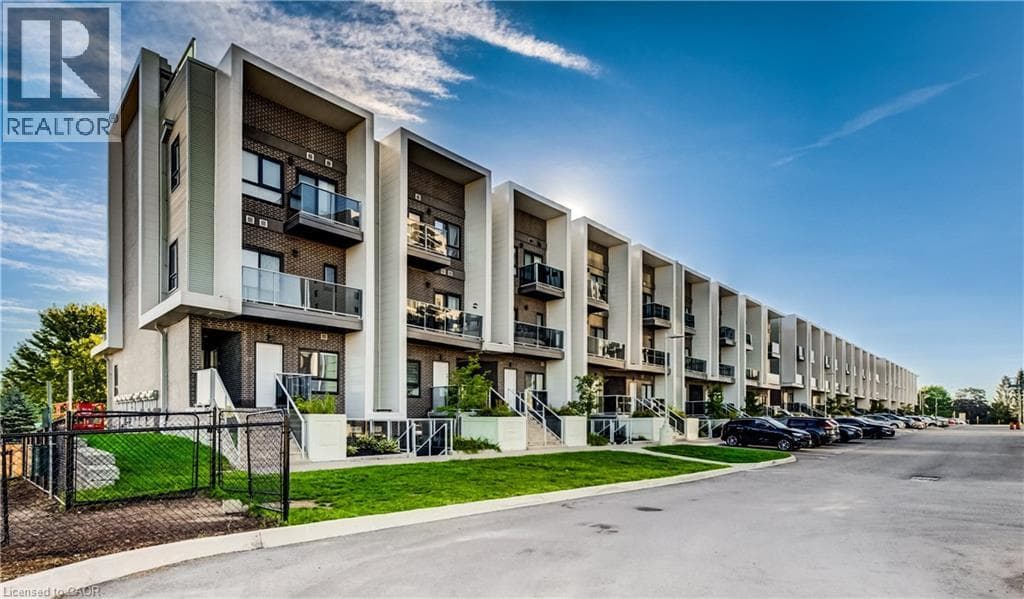
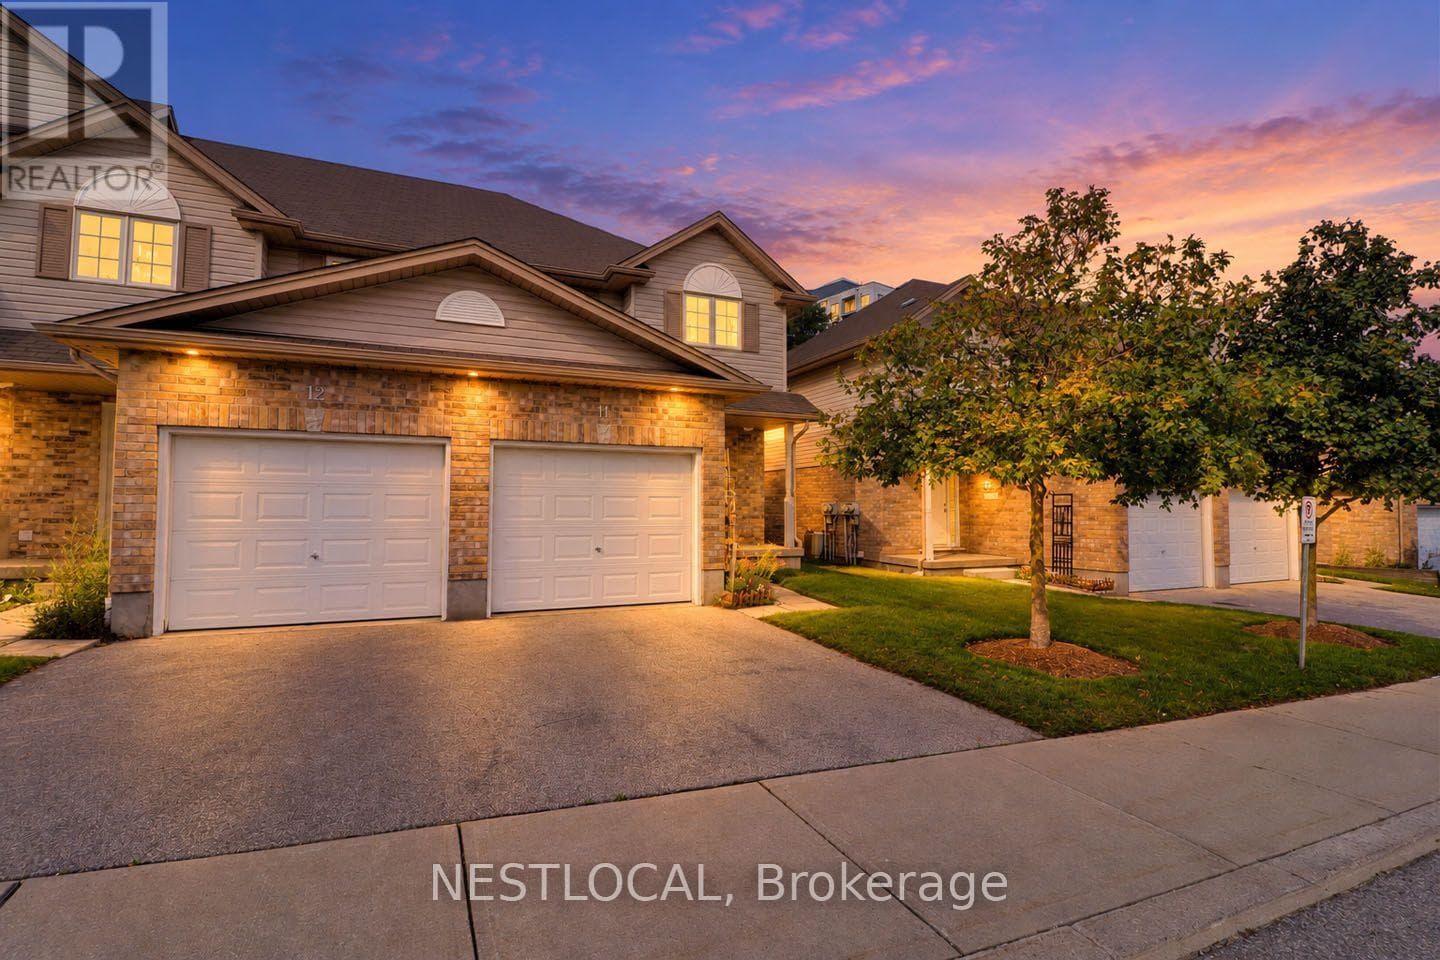
Welcome to 10 Fallowfield Drive - a beautifully maintained end unit condo townhouse offering comfortable, low-maintenance living in one of Kitchener's most convenient locations. Perfect for first-time buyers, young families, professionals, and downsizers alike, this move-in-ready home combines functionality, convenience, and future potential. Step inside to discover a bright, carpet-free main level designed for everyday living and entertaining.
| Room | Dimensions | Level |
|---|---|---|
| Recreational, Games room | 6.51 m x 5.63 m | Lower level |
| Laundry room | 3.21 m x 2.22 m | Lower level |
| Cold room | 2.34 m x 1.32 m | Lower level |
| Kitchen | 5.67 m x 2.95 m | Main level |
| Living room | 5.67 m x 3.68 m | Main level |
| Dining room | 5.67 m x 3.68 m | Main level |
| Primary Bedroom | 5.1 m x 3.84 m | Upper Level |
| Bedroom 2 | 3.51 m x 2.9 m | Upper Level |
| Bedroom 3 | 3.31 m x 2.7 m | Upper Level |
Pets Allowed With Restrictions, Community Centre
Posted rates as of Sep 16, 2026 (Bank of Canada)
Listing Agent
PAUL SLIWKA
NESTLOCAL
Loading map...

This REALTOR.ca listing content is owned and licensed by REALTOR® members of The Canadian Real Estate Association.
The trademarks REALTOR®, REALTORS®, and the REALTOR® logo are controlled by The Canadian Real Estate Association (CREA) and identify real estate professionals who are members of CREA. The trademarks MLS®, Multiple Listing Service® and the associated logos are owned by The Canadian Real Estate Association (CREA) and identify the quality of services provided by real estate professionals who are members of CREA. The trademark DDF® is owned by The Canadian Real Estate Association (CREA) and identifies CREA's Data Distribution Facility (DDF®).