4
Bedrooms
3
Bathrooms
1,500
Sq Ft
—
Year Built
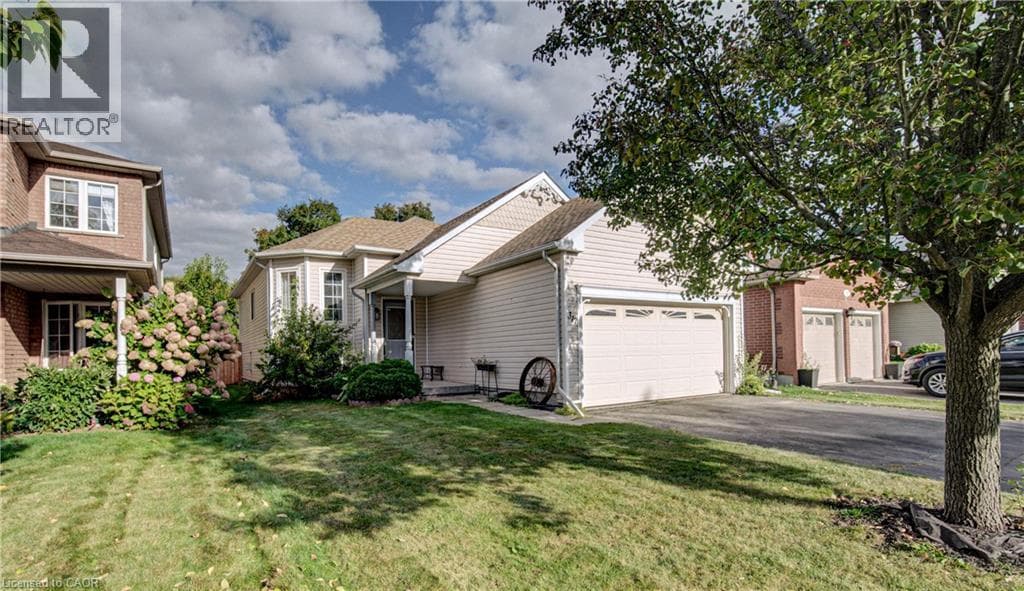
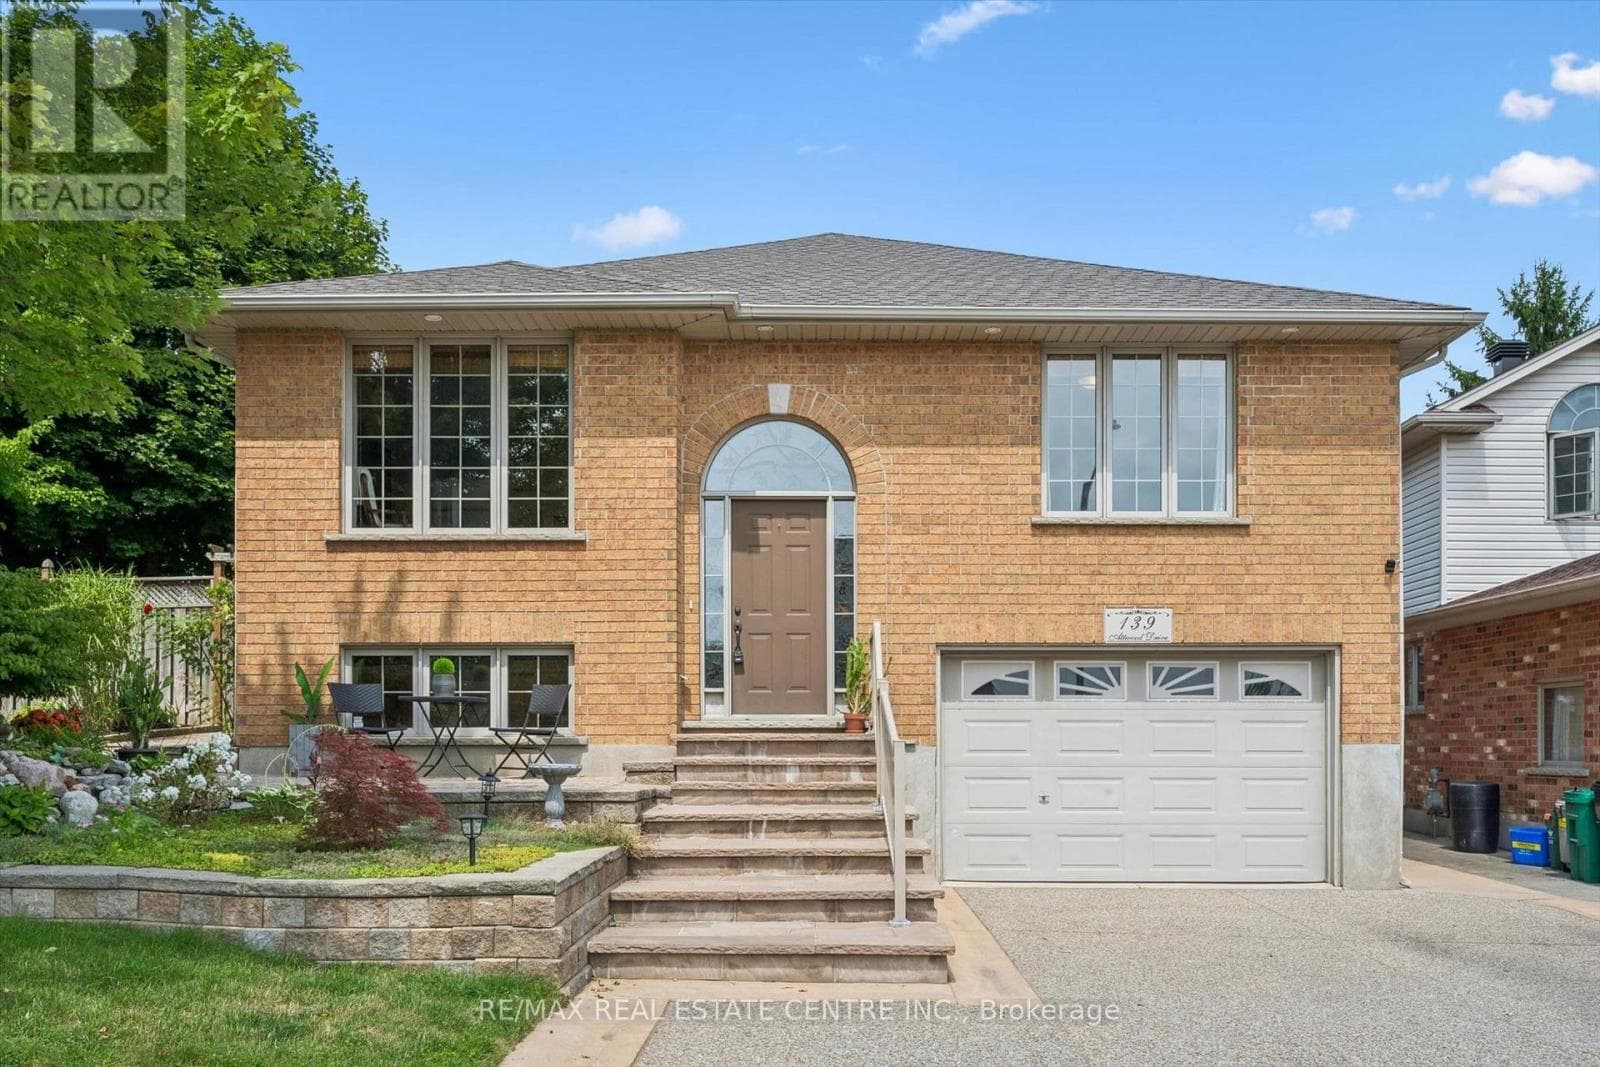
Two living spaces. One exceptional opportunity. Welcome to 139 Attwood Drive, a one-owner custom-built Dunnink Homes raised bungalow offering over 3,000 sq. ft. of finished living space PLUS a fully legal, self-contained secondary suite with its own legal municipal address and an established long-term tenant already in place.
| Room | Dimensions | Level |
|---|---|---|
| Bedroom | 3.34 m x 5.44 m | Basement |
| Bedroom | 4.17 m x 2.33 m | Basement |
| Kitchen | 4.62 m x 4.66 m | Basement |
| Recreational, Games room | 4.62 m x 3.29 m | Basement |
| Bathroom | 2 m x 2.39 m | Basement |
| Bathroom | 3.36 m x 2.73 m | Second level |
| Bedroom | 4.92 m x 3.62 m | Second level |
| Primary Bedroom | 4.33 m x 4.26 m | Second level |
| Bathroom | 3.86 m x 2.38 m | Main level |
| Dining room | 5.02 m x 3 m | Main level |
| Family room | 4.93 m x 3.56 m | Main level |
| Kitchen | 5.02 m x 2.8 m | Main level |
| Living room | 5.6 m x 6.5 m | Main level |
| Other | 1.96 m x 2.72 m | Main level |
Posted rates as of Oct 28, 2026 (Bank of Canada)
Listing Agent
SUE MACHADO
RE/MAX REAL ESTATE CENTRE INC.
Loading map...

This REALTOR.ca listing content is owned and licensed by REALTOR® members of The Canadian Real Estate Association.
The trademarks REALTOR®, REALTORS®, and the REALTOR® logo are controlled by The Canadian Real Estate Association (CREA) and identify real estate professionals who are members of CREA. The trademarks MLS®, Multiple Listing Service® and the associated logos are owned by The Canadian Real Estate Association (CREA) and identify the quality of services provided by real estate professionals who are members of CREA. The trademark DDF® is owned by The Canadian Real Estate Association (CREA) and identifies CREA's Data Distribution Facility (DDF®).