3
Bedrooms
2
Bathrooms
1,100
Sq Ft
—
Year Built
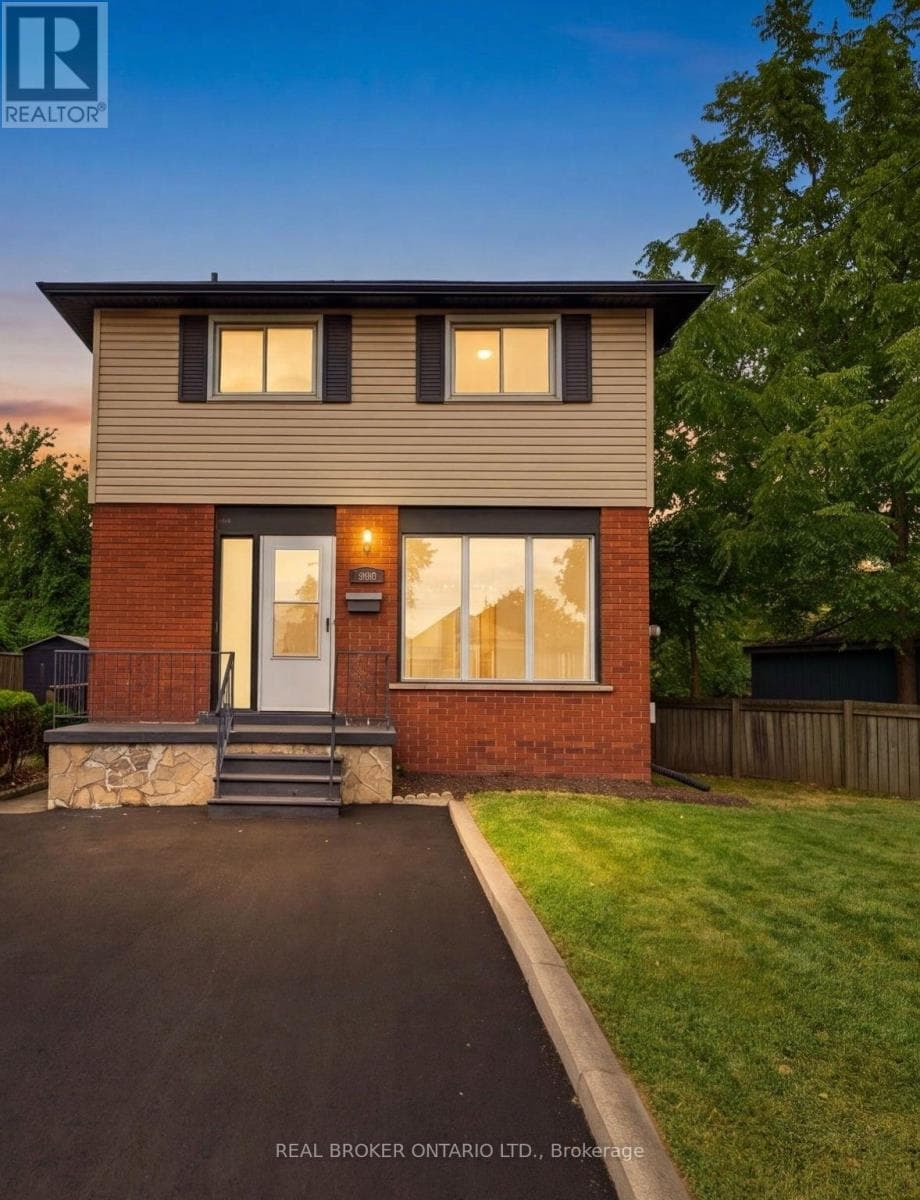
RemarksPublic Remarks: Some homes simply feel like a beginning. At 805 Tate Avenue, original character has been carefully held onto while the spaces around it have been thoughtfully renewed. The original wood floors have been sanded and refinished, bringing their warmth back to life, while a brand-new kitchen (2026) gives the heart of the home a fresh, modern simplicity.
| Room | Dimensions | Level |
|---|---|---|
| Utility room | 2.96 m x 4.8 m | Basement |
| Other | 2.96 m x 2.35 m | Basement |
| Recreational, Games room | 2.53 m x 7.06 m | Basement |
| Bathroom | 1.96 m x 1.61 m | Second level |
| Bedroom | 2.96 m x 2.7 m | Second level |
| Bedroom 2 | 2.53 m x 4.28 m | Second level |
| Primary Bedroom | 4.61 m x 3.28 m | Second level |
| Bathroom | 1.96 m x 1.61 m | Main level |
| Dining room | 2.53 m x 2.7 m | Main level |
| Kitchen | 2.96 m x 2.7 m | Main level |
Posted rates as of Oct 14, 2026 (Bank of Canada)
Listing Agent
Brittany Bethune
REAL BROKER ONTARIO LTD.
Loading map...

This REALTOR.ca listing content is owned and licensed by REALTOR® members of The Canadian Real Estate Association.
The trademarks REALTOR®, REALTORS®, and the REALTOR® logo are controlled by The Canadian Real Estate Association (CREA) and identify real estate professionals who are members of CREA. The trademarks MLS®, Multiple Listing Service® and the associated logos are owned by The Canadian Real Estate Association (CREA) and identify the quality of services provided by real estate professionals who are members of CREA. The trademark DDF® is owned by The Canadian Real Estate Association (CREA) and identifies CREA's Data Distribution Facility (DDF®).