4
Bedrooms
2
Bathrooms
1,100
Sq Ft
—
Year Built
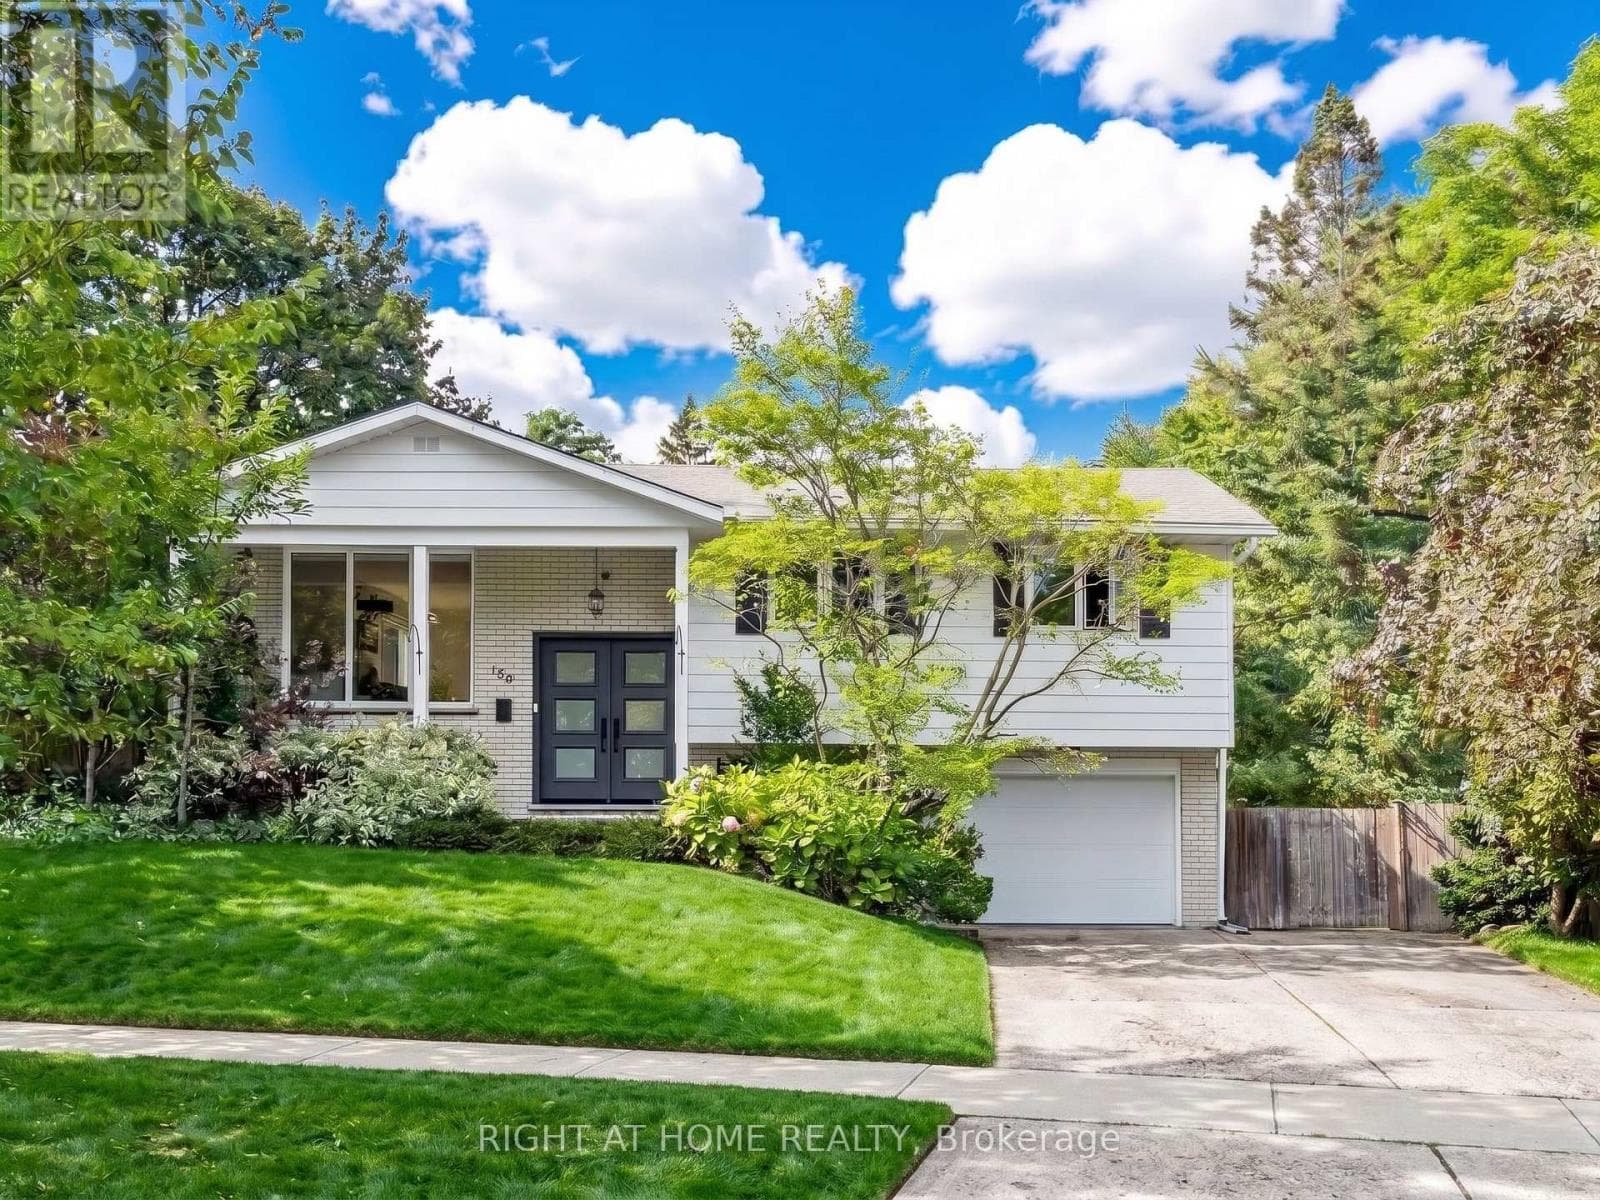
Privacy, charm and income potential: this home has it all. Set on a private corner lot surrounded by mature trees, this updated raised bungalow offers 2 kitchens, 2 private gardens, a separate entrance, 5 parking spaces, and a supermarket just a 2-minute walk away. Elegant French doors welcome you in, and hardwood floors, large windows and a functional layout fill every corner with natural light.
| Room | Dimensions | Level |
|---|---|---|
| Recreational, Games room | 8.05 m x 3.25 m | Lower level |
| Kitchen | 3.23 m x 2.59 m | Lower level |
| Bedroom | 4.78 m x 2.79 m | Lower level |
| Laundry room | 3.07 m x 1.52 m | Lower level |
| Living room | 5.13 m x 3.43 m | Main level |
| Primary Bedroom | 3.23 m x 4.11 m | Main level |
| Bedroom 2 | 3.23 m x 4.8 m | Main level |
| Bedroom 3 | 3.73 m x 3.05 m | Main level |
| Dining room | 3.17 m x 2.9 m | Main level |
| Kitchen | 3.17 m x 3.02 m | Main level |
Posted rates as of Sep 16, 2026 (Bank of Canada)
Listing Agent
PHILIP SUM
RIGHT AT HOME REALTY
Loading map...

This REALTOR.ca listing content is owned and licensed by REALTOR® members of The Canadian Real Estate Association.
The trademarks REALTOR®, REALTORS®, and the REALTOR® logo are controlled by The Canadian Real Estate Association (CREA) and identify real estate professionals who are members of CREA. The trademarks MLS®, Multiple Listing Service® and the associated logos are owned by The Canadian Real Estate Association (CREA) and identify the quality of services provided by real estate professionals who are members of CREA. The trademark DDF® is owned by The Canadian Real Estate Association (CREA) and identifies CREA's Data Distribution Facility (DDF®).