2
Bedrooms
4
Bathrooms
1,400
Sq Ft
—
Year Built
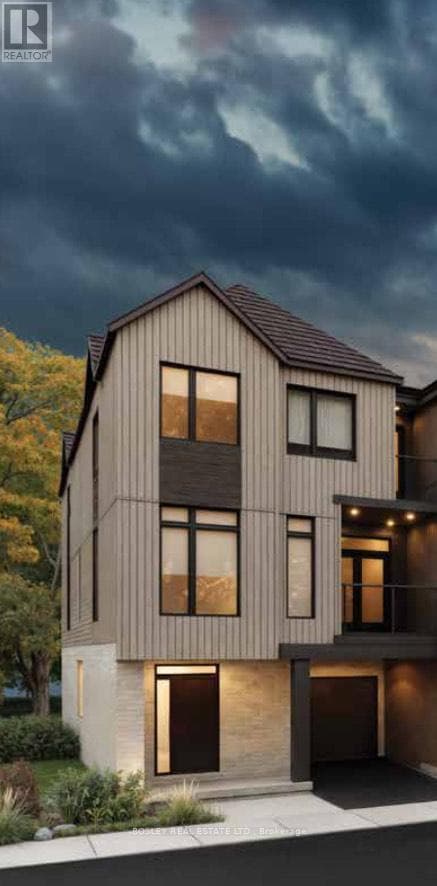
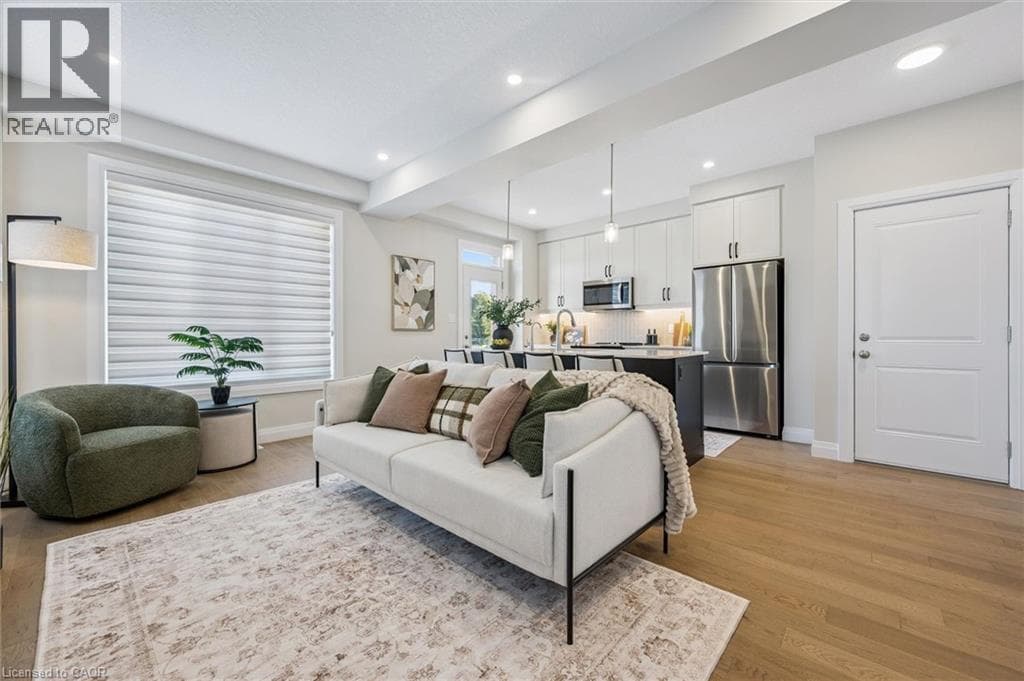
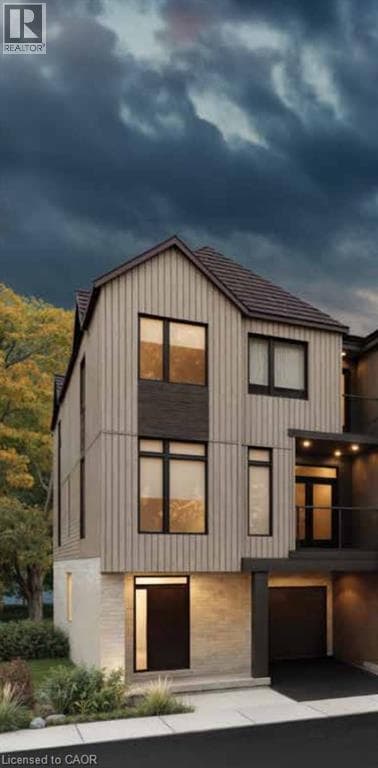
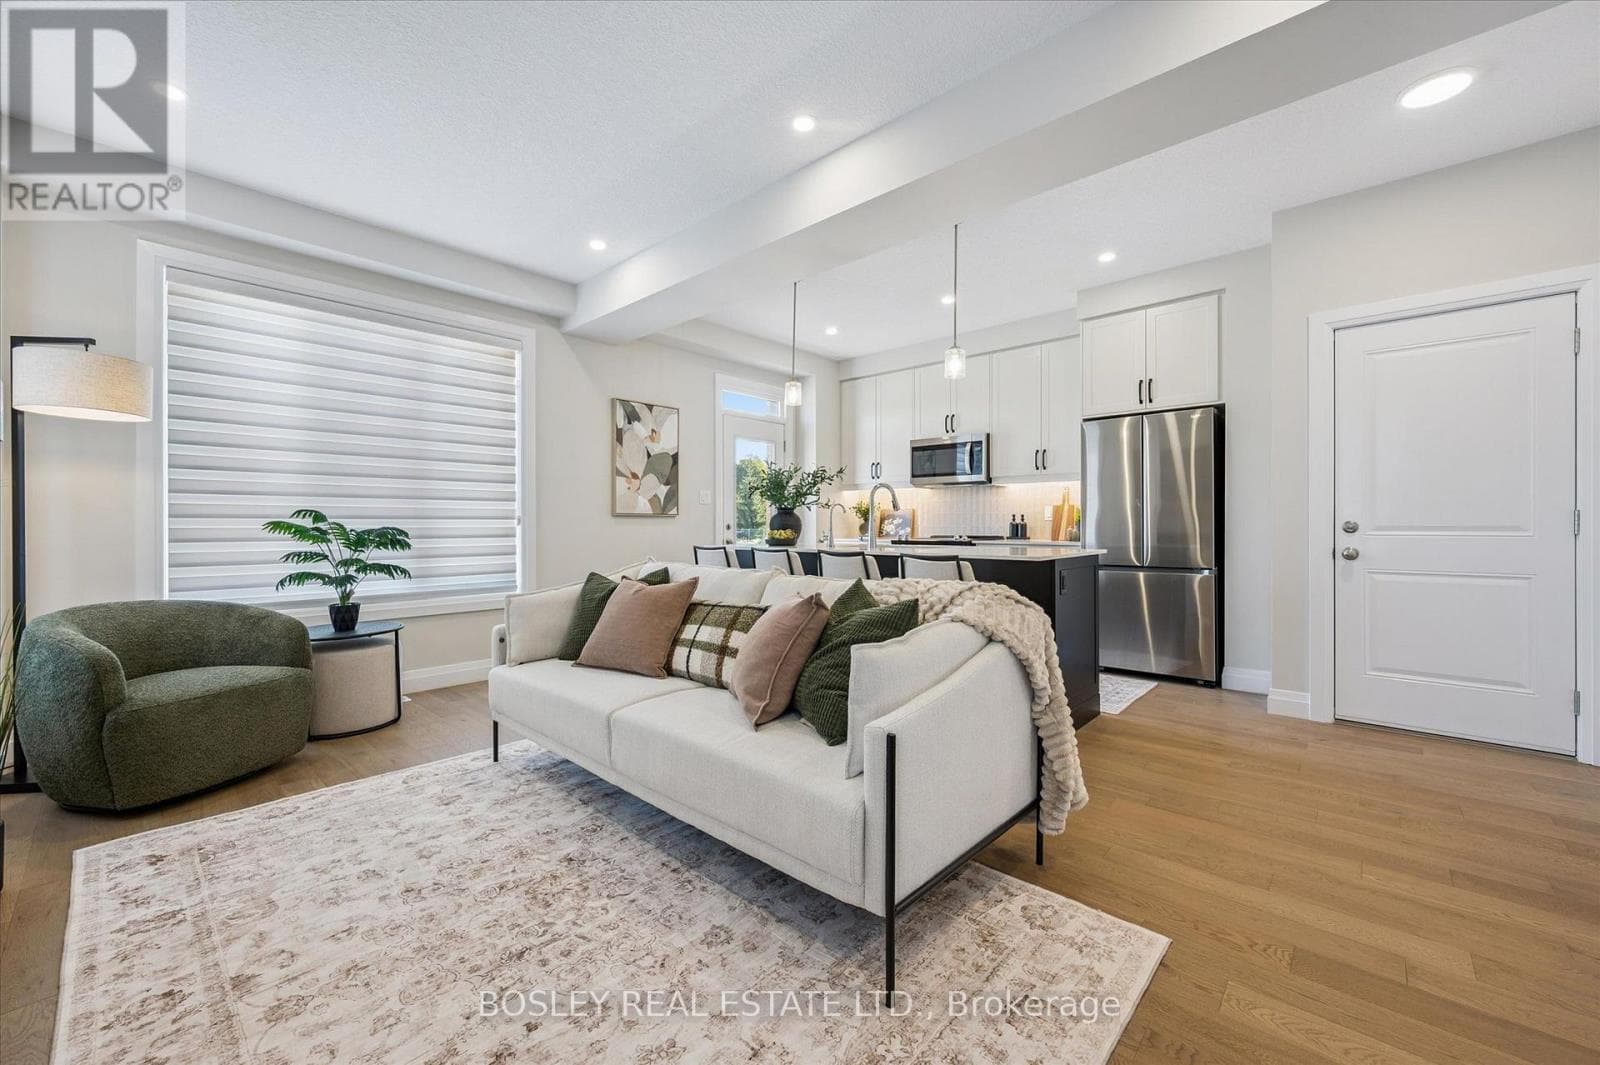
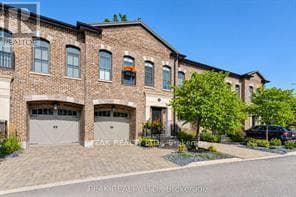
A rare opportunity to experience refined luxury in an extraordinary riverfront setting. Tucked away on a private cul-de-sac overlooking the Nith River and Scott Park, this exceptional Riverbend Brownstone Condo is one of just 14 exclusive executive townhomes and one of the original four units. Offering approximately 2,000 sqft of beautifully finished living space, this middle-unit condo blends timeless elegance with modern luxury.
| Room | Dimensions | Level |
|---|---|---|
| Family room | 6.05 m x 5.18 m | Basement |
| Utility room | 2.77 m x 2.95 m | Basement |
| Bathroom | 1.52 m x 1.62 m | Basement |
| Bathroom | 2.35 m x 3.91 m | Second level |
| Bathroom | 1.89 m x 3.43 m | Second level |
| Bedroom | 4.08 m x 4.21 m | Second level |
| Primary Bedroom | 4.45 m x 4.82 m | Second level |
| Bathroom | 1.52 m x 1.52 m | Main level |
| Dining room | 2.93 m x 4.19 m | Main level |
| Kitchen | 3.14 m x 3.15 m | Main level |
| Living room | 3.14 m x 2.16 m | Main level |
Fishing, Pets Allowed With Restrictions
Posted rates as of Sep 23, 2026 (Bank of Canada)
Listing Agent
Jeff Baechler
PEAK REALTY LTD.
Loading map...

This REALTOR.ca listing content is owned and licensed by REALTOR® members of The Canadian Real Estate Association.
The trademarks REALTOR®, REALTORS®, and the REALTOR® logo are controlled by The Canadian Real Estate Association (CREA) and identify real estate professionals who are members of CREA. The trademarks MLS®, Multiple Listing Service® and the associated logos are owned by The Canadian Real Estate Association (CREA) and identify the quality of services provided by real estate professionals who are members of CREA. The trademark DDF® is owned by The Canadian Real Estate Association (CREA) and identifies CREA's Data Distribution Facility (DDF®).