4
Bedrooms
3
Bathrooms
1,500
Sq Ft
—
Year Built
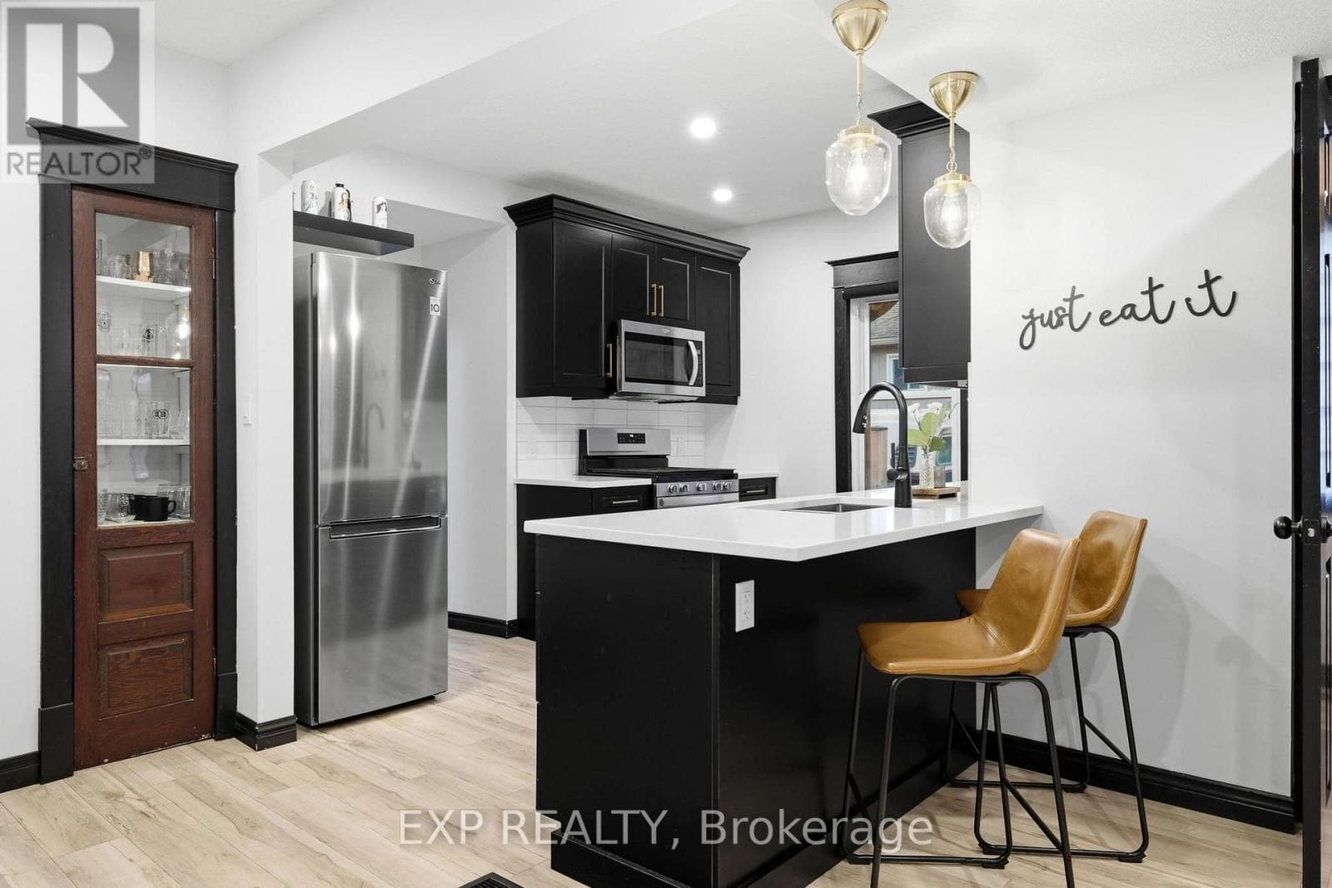
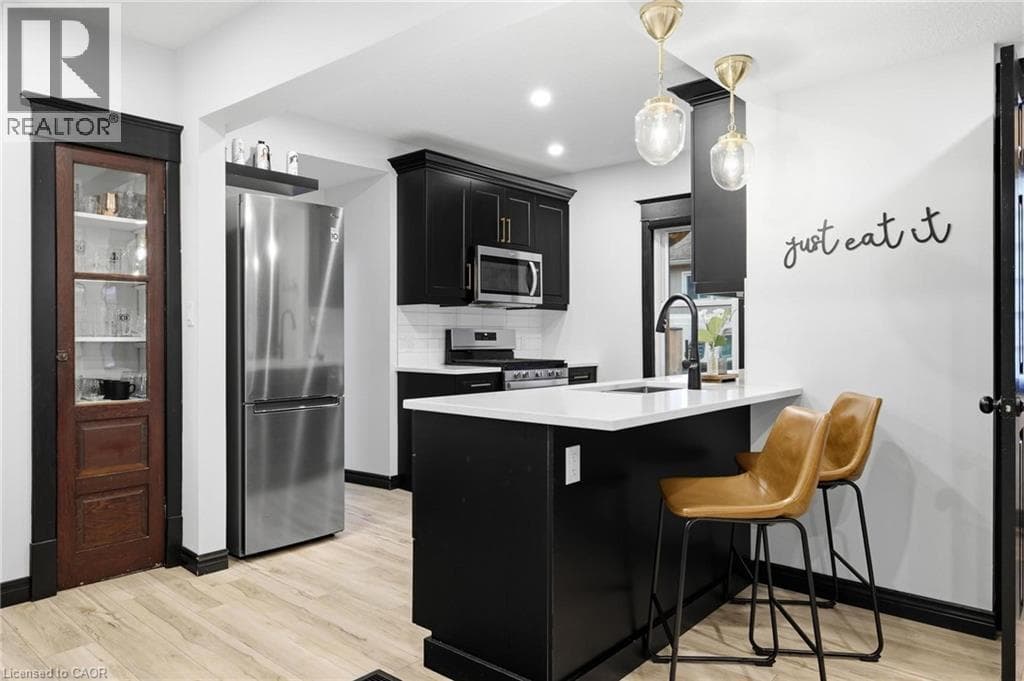
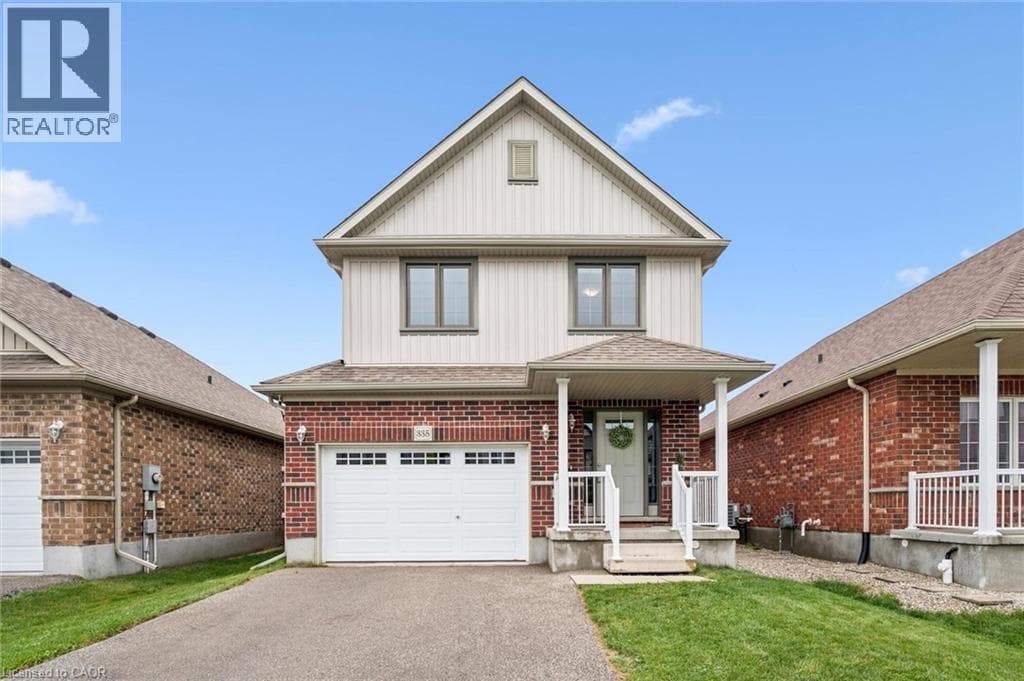
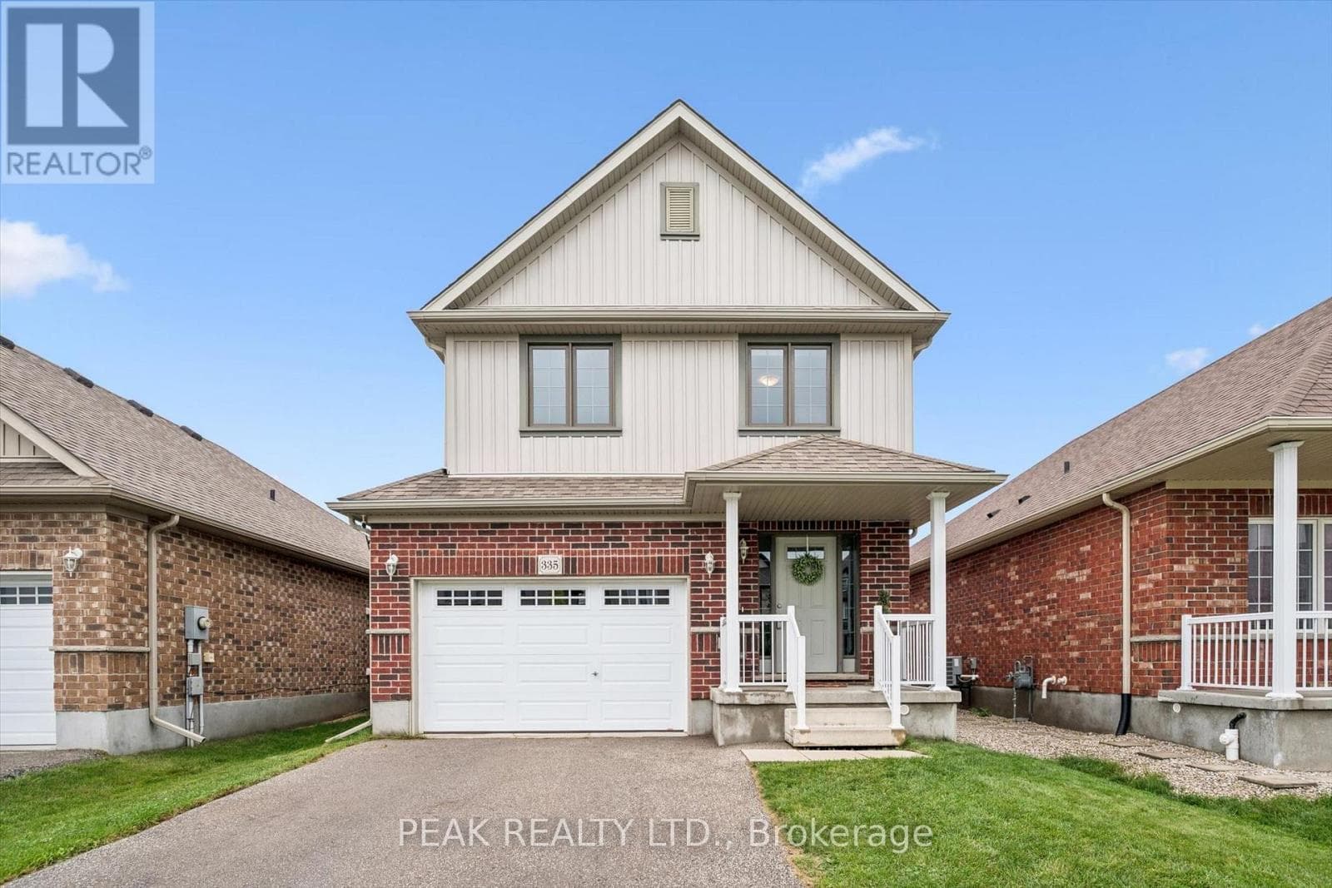
4 bedrooms, a gorgeous newly finished rec room and just steps to Riverside Public School, this Elmira home offers exceptional value for a growing family! Bright, spacious and move-in ready, the main floor features an inviting open concept layout designed for everyday family life and easy entertaining. The kitchen offers plenty of workspace and a breakfast bar, opening to a generous dining area with a walkout to the fenced backyard. The adjoining living room keeps everyone connected, whether you're hosting friends or relaxing with the family.
| Room | Dimensions | Level |
|---|---|---|
| Recreational, Games room | 6.65 m x 5.77 m | Basement |
| Bedroom | 4.34 m x 2.97 m | Second level |
| Bathroom | 3.07 m x 1.83 m | Second level |
| Primary Bedroom | 4.55 m x 4.39 m | Second level |
| Bathroom | 2.77 m x 1.68 m | Second level |
| Bedroom | 3.89 m x 3.12 m | Second level |
| Bedroom | 4.93 m x 3.07 m | Second level |
| Foyer | 2.41 m x 1.88 m | Main level |
| Kitchen | 3.41 m x 3.25 m | Main level |
| Dining room | 3.53 m x 2.59 m | Main level |
| Living room | 5.99 m x 3.2 m | Main level |
| Bathroom | 2.26 m x 0.97 m | Main level |
| Laundry room | 3.4 m x 1.75 m | Main level |
Community Centre
Posted rates as of Sep 23, 2026 (Bank of Canada)
Listing Agent
MELANIE JANE MCNEIL
PEAK REALTY LTD.
Loading map...

This REALTOR.ca listing content is owned and licensed by REALTOR® members of The Canadian Real Estate Association.
The trademarks REALTOR®, REALTORS®, and the REALTOR® logo are controlled by The Canadian Real Estate Association (CREA) and identify real estate professionals who are members of CREA. The trademarks MLS®, Multiple Listing Service® and the associated logos are owned by The Canadian Real Estate Association (CREA) and identify the quality of services provided by real estate professionals who are members of CREA. The trademark DDF® is owned by The Canadian Real Estate Association (CREA) and identifies CREA's Data Distribution Facility (DDF®).