3
Bedrooms
2
Bathrooms
1,100
Sq Ft
—
Year Built
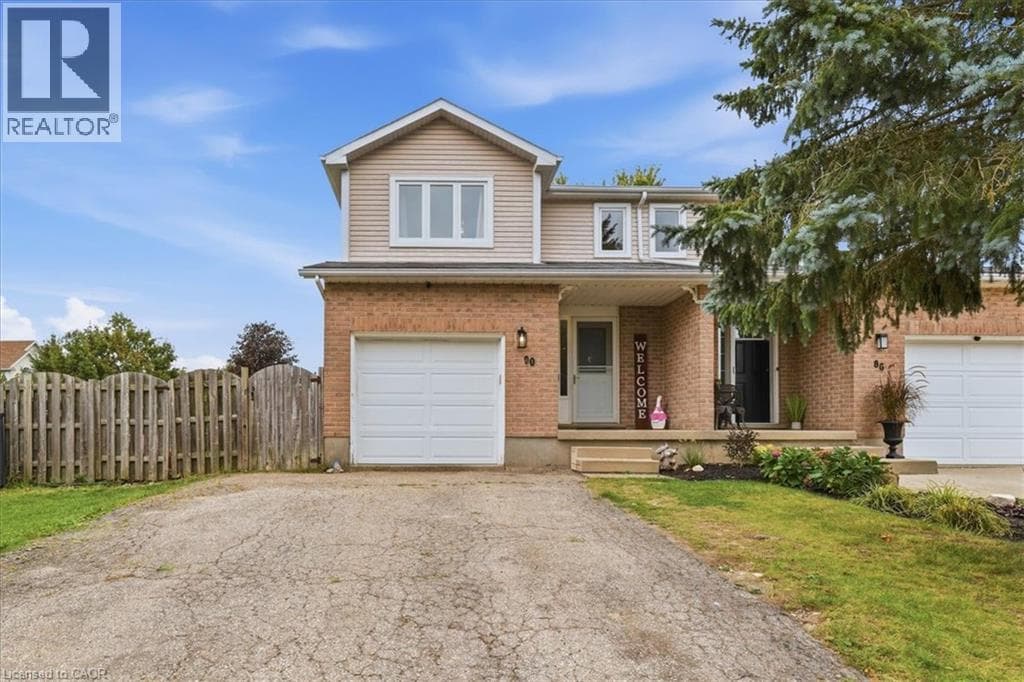
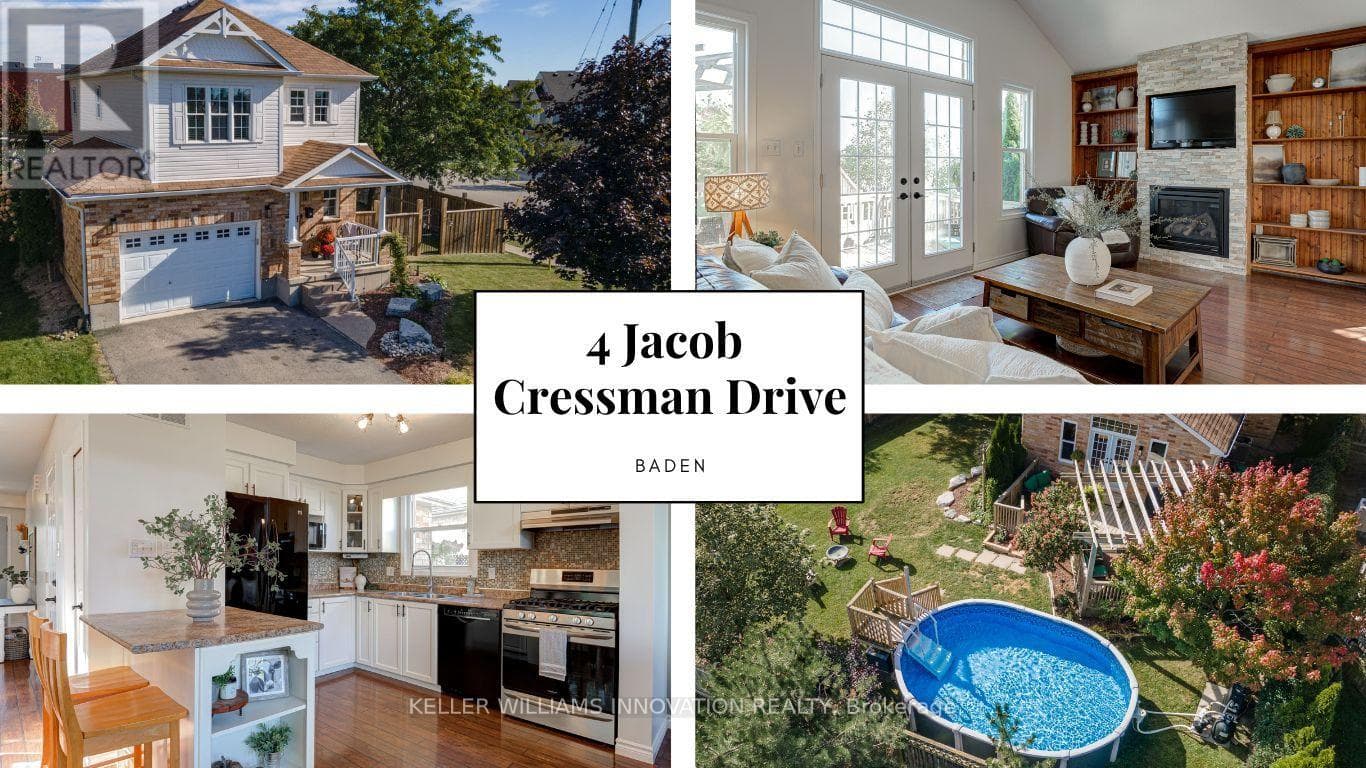
Welcome to 4 Jacob Cressman Drive in Baden, a lovely family home tucked onto a corner lot in a welcoming neighbourhood, backing onto Baden Public School. The main level offers a bright, open layout with hardwood floors, a spacious living and dining area, and a well appointed kitchen with ample cabinetry, island seating and plenty of natural light. The kitchen opens naturally into the living space, creating an easy layout for everyday living and entertaining.
| Room | Dimensions | Level |
|---|---|---|
| Recreational, Games room | 6.07 m x 7.06 m | Basement |
| Other | 2.77 m x 5.46 m | Basement |
| Utility room | 3.07 m x 3.17 m | Basement |
| Primary Bedroom | 5.79 m x 3.96 m | Second level |
| Bedroom 2 | 3.23 m x 3.91 m | Second level |
| Bedroom 3 | 2.92 m x 3.2 m | Second level |
| Dining room | 2.95 m x 3.28 m | Main level |
| Kitchen | 3.33 m x 3.2 m | Main level |
| Living room | 6.27 m x 3.38 m | Main level |
Posted rates as of Sep 23, 2026 (Bank of Canada)
Listing Agent
SONIA OLIVEIRA
KELLER WILLIAMS INNOVATION REALTY
Loading map...

This REALTOR.ca listing content is owned and licensed by REALTOR® members of The Canadian Real Estate Association.
The trademarks REALTOR®, REALTORS®, and the REALTOR® logo are controlled by The Canadian Real Estate Association (CREA) and identify real estate professionals who are members of CREA. The trademarks MLS®, Multiple Listing Service® and the associated logos are owned by The Canadian Real Estate Association (CREA) and identify the quality of services provided by real estate professionals who are members of CREA. The trademark DDF® is owned by The Canadian Real Estate Association (CREA) and identifies CREA's Data Distribution Facility (DDF®).