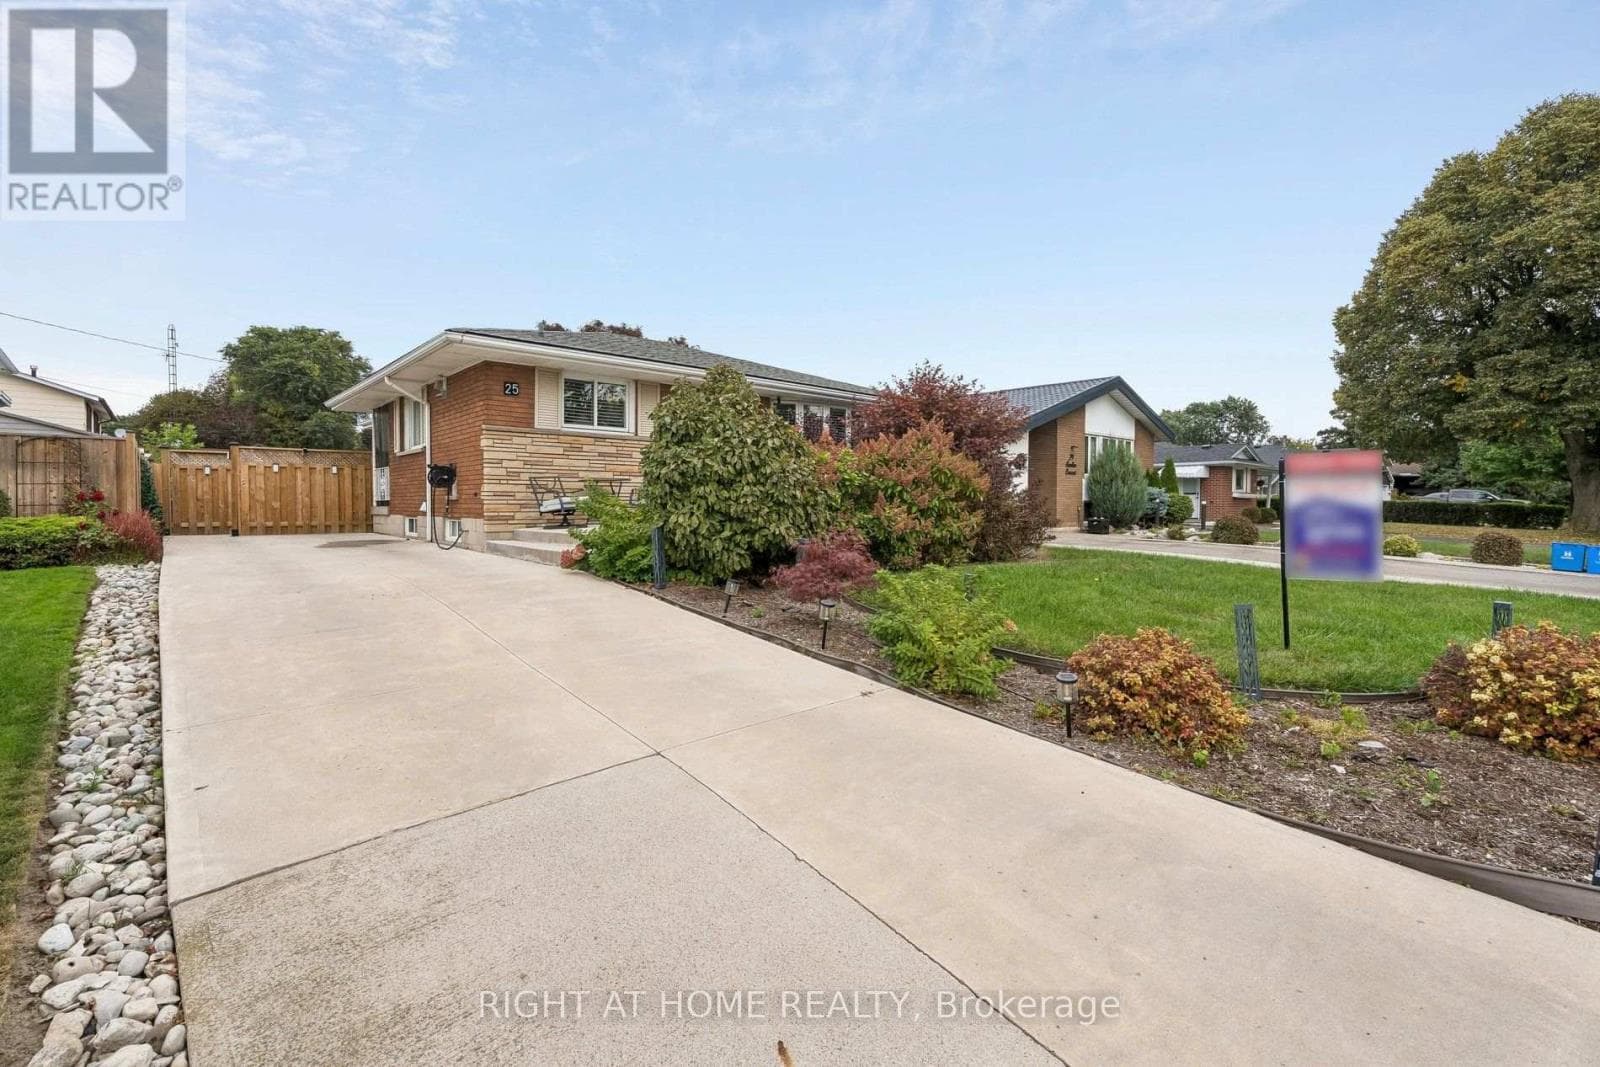
25 Swallow Crescent
Hamilton (Bruleville) · Bruleville, Ontario L9A2M7
3
Bedrooms
2
Bathrooms
1,100
Sq Ft
—
Year Built
Welcome to this fully renovated, detached all brick bungalow in the desirable Mountain area! This bright and beautiful home offers versatile living space, making it an excellent opportunity for first time buyers, investors, or multi generational families. The main floor features 2 spacious bedrooms (originally 3 bedrooms), 4 pc bathroom, a large eat-in kitchen with quartz countertops, gas stove, and convenient kitchen desk area. The generously sized living room boasts a grand picturesque bay window that offers an abundance of natural light.
| Room | Dimensions | Level |
|---|---|---|
| Bathroom | 3.05 m x 1.67 m | Basement |
| Kitchen | 3.78 m x 3.37 m | Basement |
| Living room | 11.19 m x 3.37 m | Basement |
| Bedroom | 3.58 m x 2.72 m | Basement |
| Office | 2.38 m x 1.83 m | Basement |
| Furnace | 3.35 m x 3.05 m | Basement |
| Kitchen | 5.02 m x 3.53 m | Main level |
| Living room | 5.33 m x 3.86 m | Main level |
| Primary Bedroom | 6.47 m x 3.53 m | Main level |
| Bedroom 2 | 3.45 m x 3.25 m | Main level |
| Bathroom | 2.38 m x 2.05 m | Main level |
Posted rates as of Oct 14, 2026 (Bank of Canada)
Listing Agent
FATIMA ANDRADE
RIGHT AT HOME REALTY
Loading map...

This REALTOR.ca listing content is owned and licensed by REALTOR® members of The Canadian Real Estate Association.
The trademarks REALTOR®, REALTORS®, and the REALTOR® logo are controlled by The Canadian Real Estate Association (CREA) and identify real estate professionals who are members of CREA. The trademarks MLS®, Multiple Listing Service® and the associated logos are owned by The Canadian Real Estate Association (CREA) and identify the quality of services provided by real estate professionals who are members of CREA. The trademark DDF® is owned by The Canadian Real Estate Association (CREA) and identifies CREA's Data Distribution Facility (DDF®).