3
Bedrooms
3
Bathrooms
1,100
Sq Ft
—
Year Built
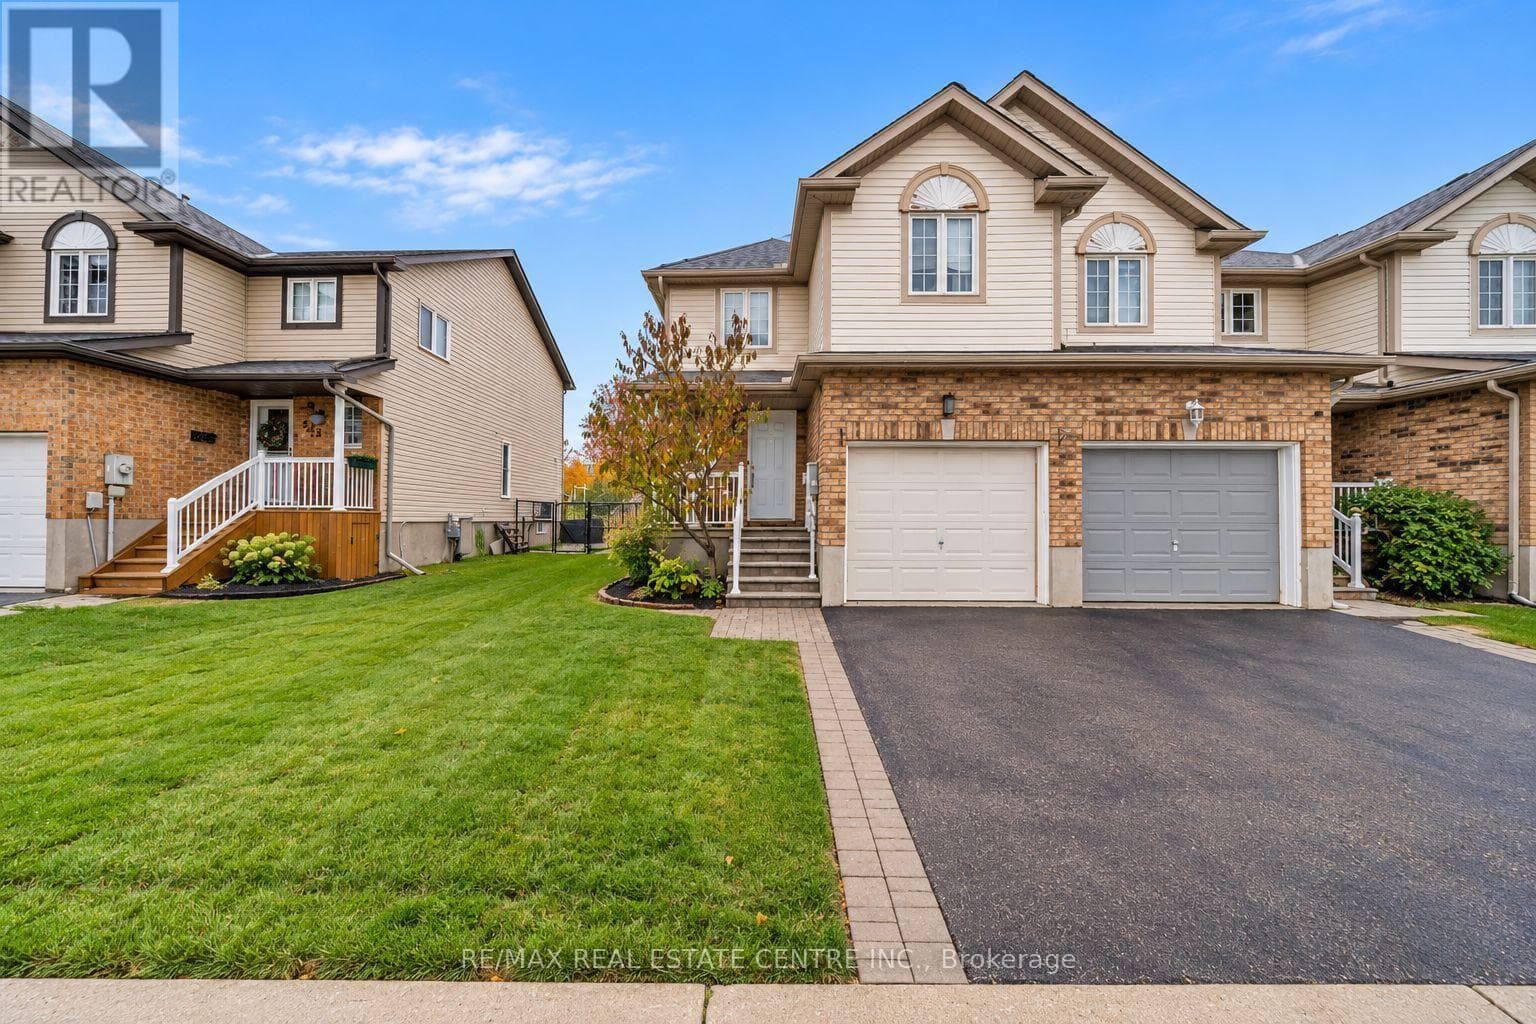
Welcome to this beautifully updated freehold end unit townhouse. Located in a prime area, this home offers unparalleled convenience with schools, parks, shopping, recreation, and the expressway just a stone's throw away. Step inside to an inviting open-concept main floor with garage access, featuring a 2pc bath, dining area, eat-in kitchen with ample countertop space plus an island with sliders to the deck and fully fenced backyard which overlooks the serene Foxglove Park.
| Room | Dimensions | Level |
|---|---|---|
| Bathroom | 1.68 m x 2.7 m | Basement |
| Recreational, Games room | 5.65 m x 3.65 m | Basement |
| Primary Bedroom | 3.29 m x 4.6 m | Second level |
| Bathroom | 3.13 m x 1.52 m | Second level |
| Bedroom 2 | 3.16 m x 5.66 m | Second level |
| Bedroom 3 | 3.16 m x 3.26 m | Second level |
| Bathroom | 1.72 m x 1.49 m | Main level |
| Dining room | 2.98 m x 3.12 m | Main level |
| Kitchen | 2.98 m x 2.95 m | Main level |
| Living room | 3 m x 5.08 m | Main level |
School Bus
Loading map...

This REALTOR.ca listing content is owned and licensed by REALTOR® members of The Canadian Real Estate Association.
The trademarks REALTOR®, REALTORS®, and the REALTOR® logo are controlled by The Canadian Real Estate Association (CREA) and identify real estate professionals who are members of CREA. The trademarks MLS®, Multiple Listing Service® and the associated logos are owned by The Canadian Real Estate Association (CREA) and identify the quality of services provided by real estate professionals who are members of CREA. The trademark DDF® is owned by The Canadian Real Estate Association (CREA) and identifies CREA's Data Distribution Facility (DDF®).