3
Bedrooms
3
Bathrooms
1,400
Sq Ft
—
Year Built
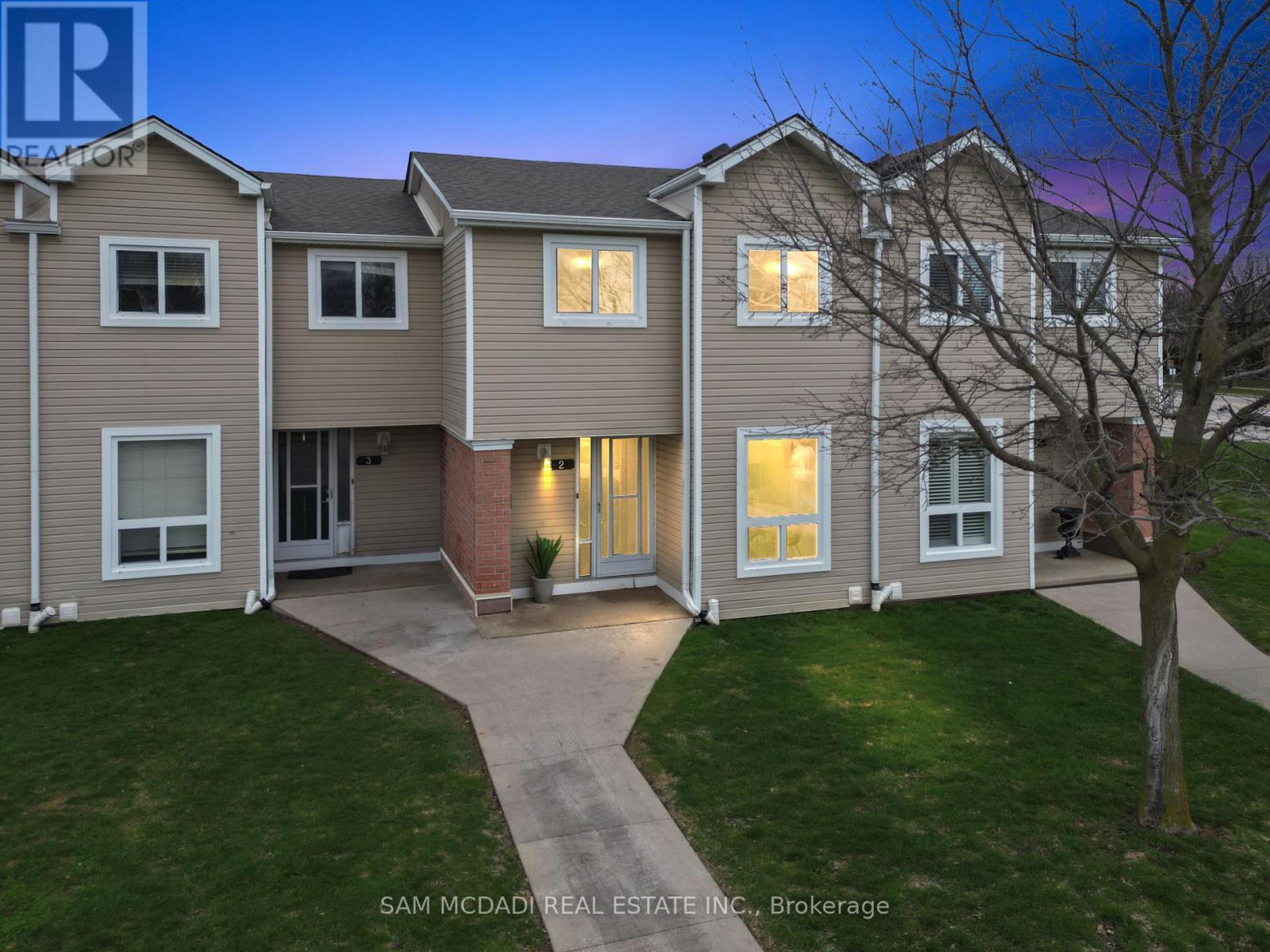
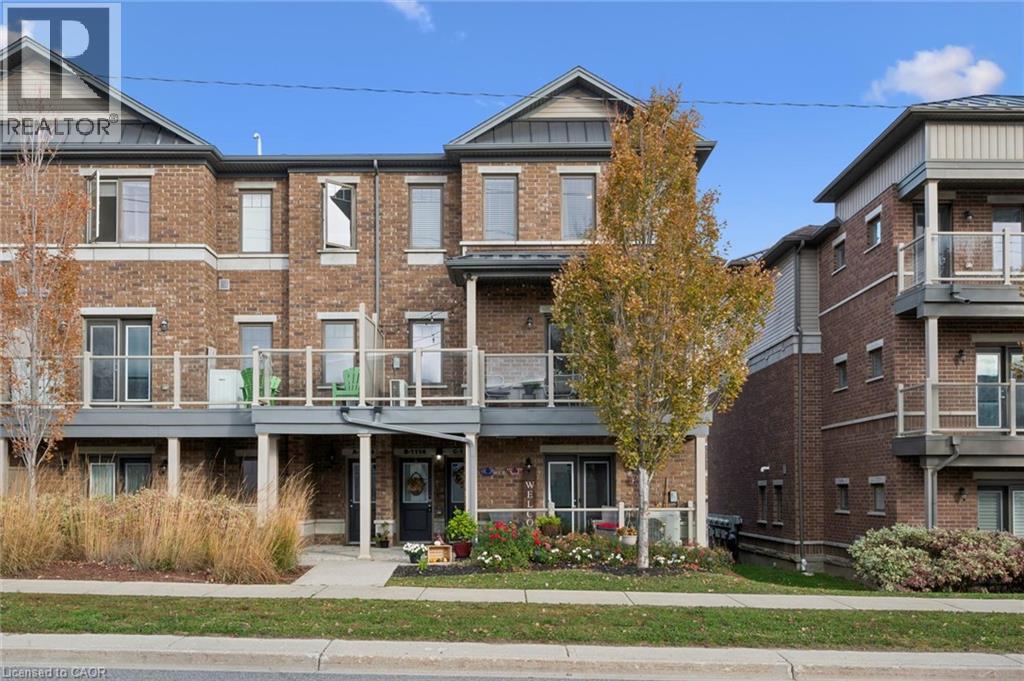
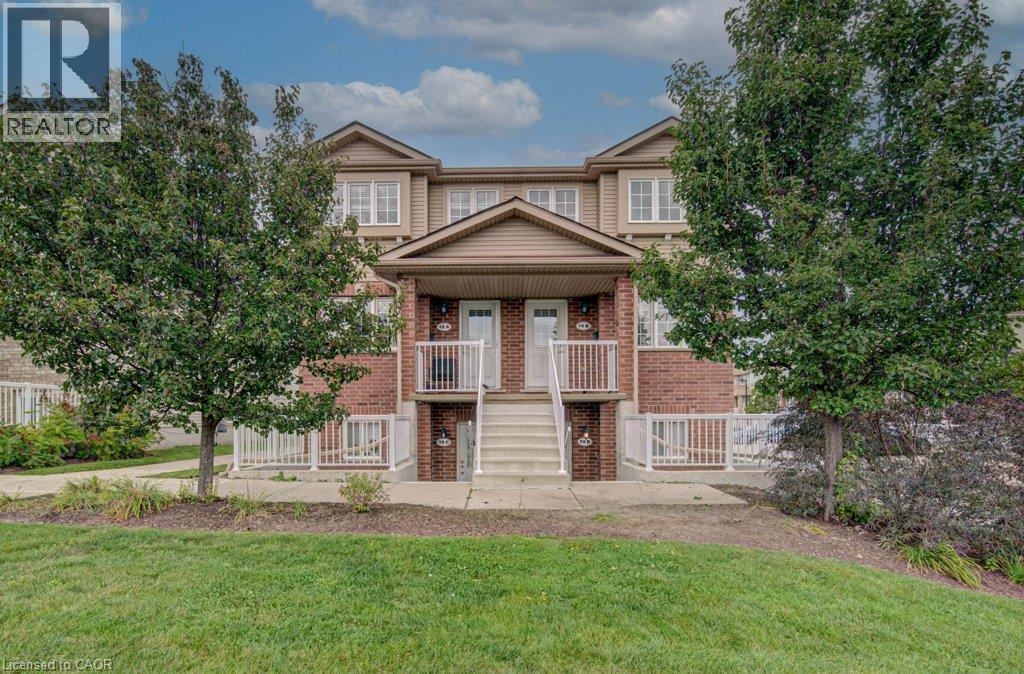
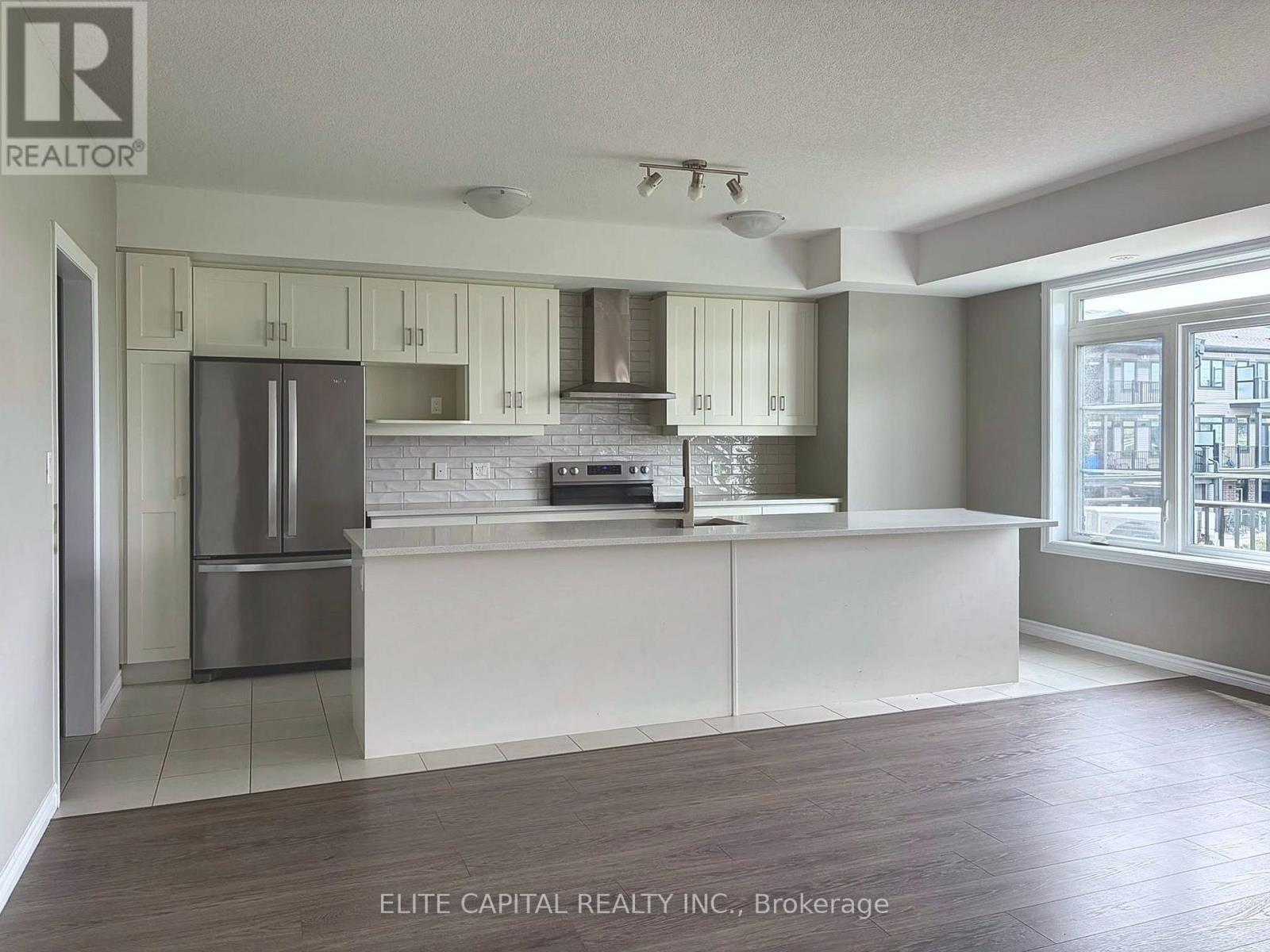
Power of Sale opportunity at 44 Lomond Lane, Kitchener. This Fusion Homes townhome offers approx. 1,415 sqft. of spacious, open-concept living with 3 bedrooms and 2.5 bathrooms. Its east-facing exposure fills the home with bright morning light.The main level is made for everyday living and entertaining, with large windows and a contemporary kitchen featuring quartz countertops, an upgraded backsplash, and an extra wide kitchen island and breakfast bar.
| Room | Dimensions | Level |
|---|---|---|
| Living room | 5.54 m x 4.47 m | Second level |
| Kitchen | 5.54 m x 2.59 m | Second level |
| Primary Bedroom | 4.62 m x 3.18 m | Third level |
| Bedroom 2 | 3.05 m x 2.95 m | Third level |
| Bedroom 3 | 2.74 m x 2.67 m | Third level |
Pets Allowed With Restrictions
Posted rates as of Nov 18, 2026 (Bank of Canada)
Listing Agent
JACKIE POON
ELITE CAPITAL REALTY INC.
Loading map...

This REALTOR.ca listing content is owned and licensed by REALTOR® members of The Canadian Real Estate Association.
The trademarks REALTOR®, REALTORS®, and the REALTOR® logo are controlled by The Canadian Real Estate Association (CREA) and identify real estate professionals who are members of CREA. The trademarks MLS®, Multiple Listing Service® and the associated logos are owned by The Canadian Real Estate Association (CREA) and identify the quality of services provided by real estate professionals who are members of CREA. The trademark DDF® is owned by The Canadian Real Estate Association (CREA) and identifies CREA's Data Distribution Facility (DDF®).