4
Bedrooms
4
Bathrooms
2,500
Sq Ft
—
Year Built
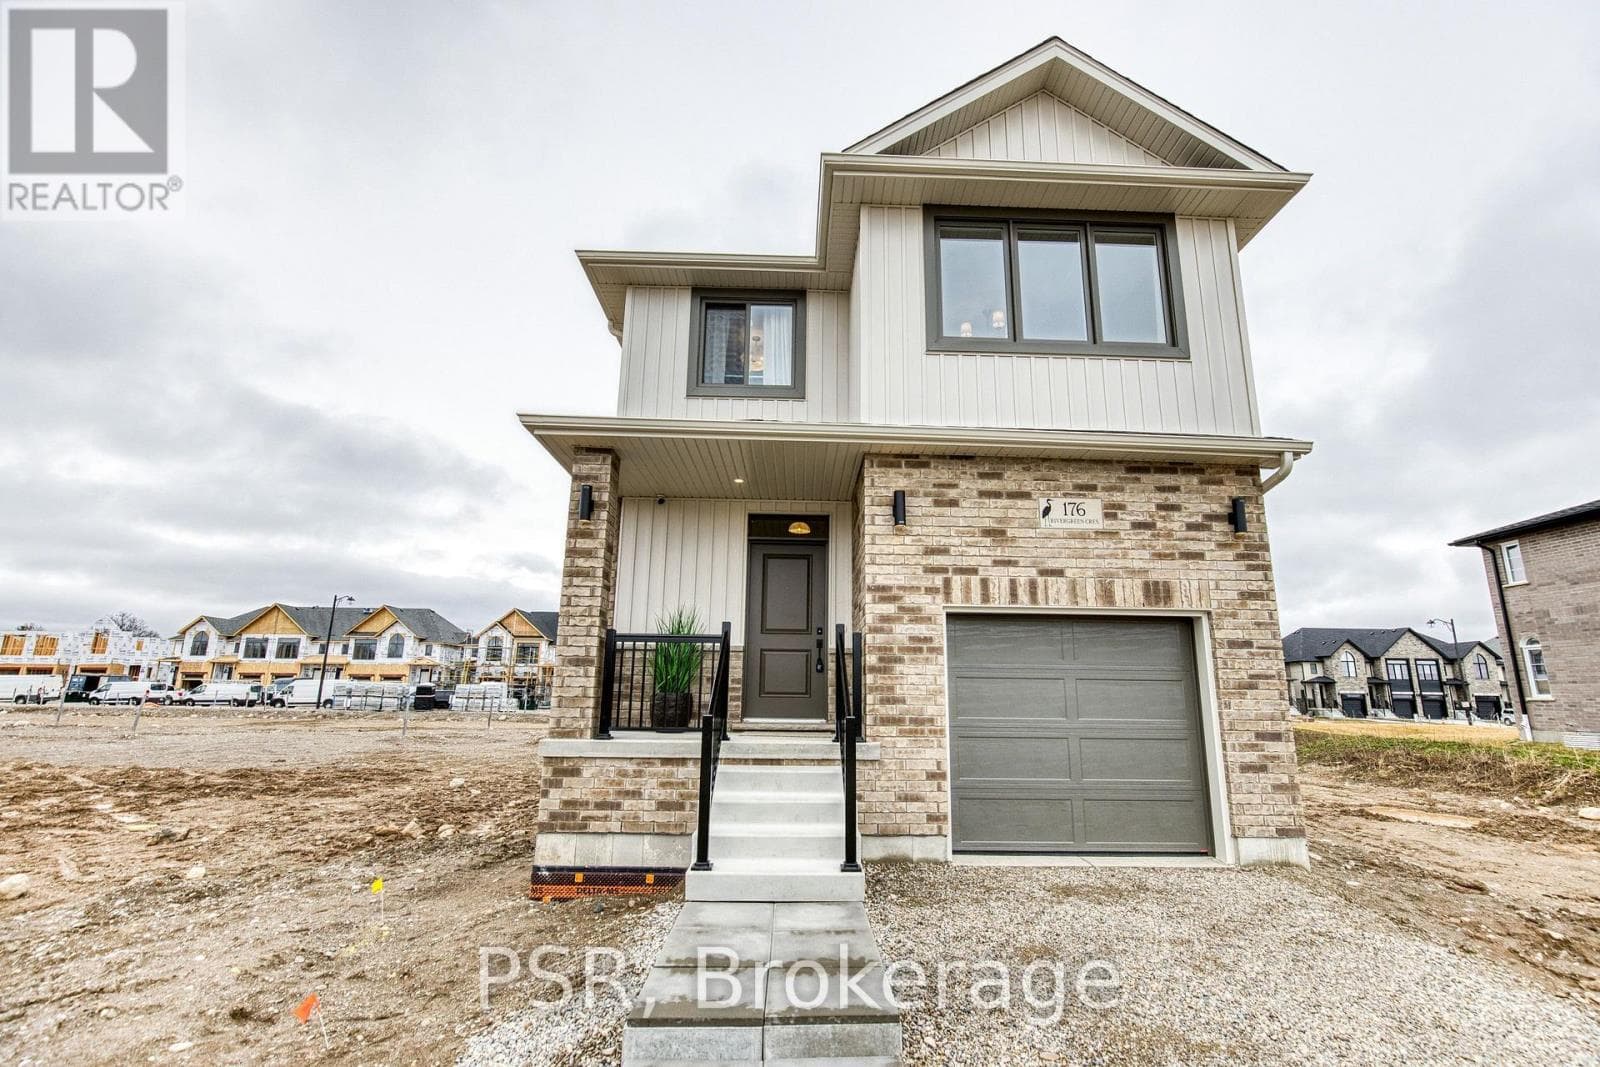
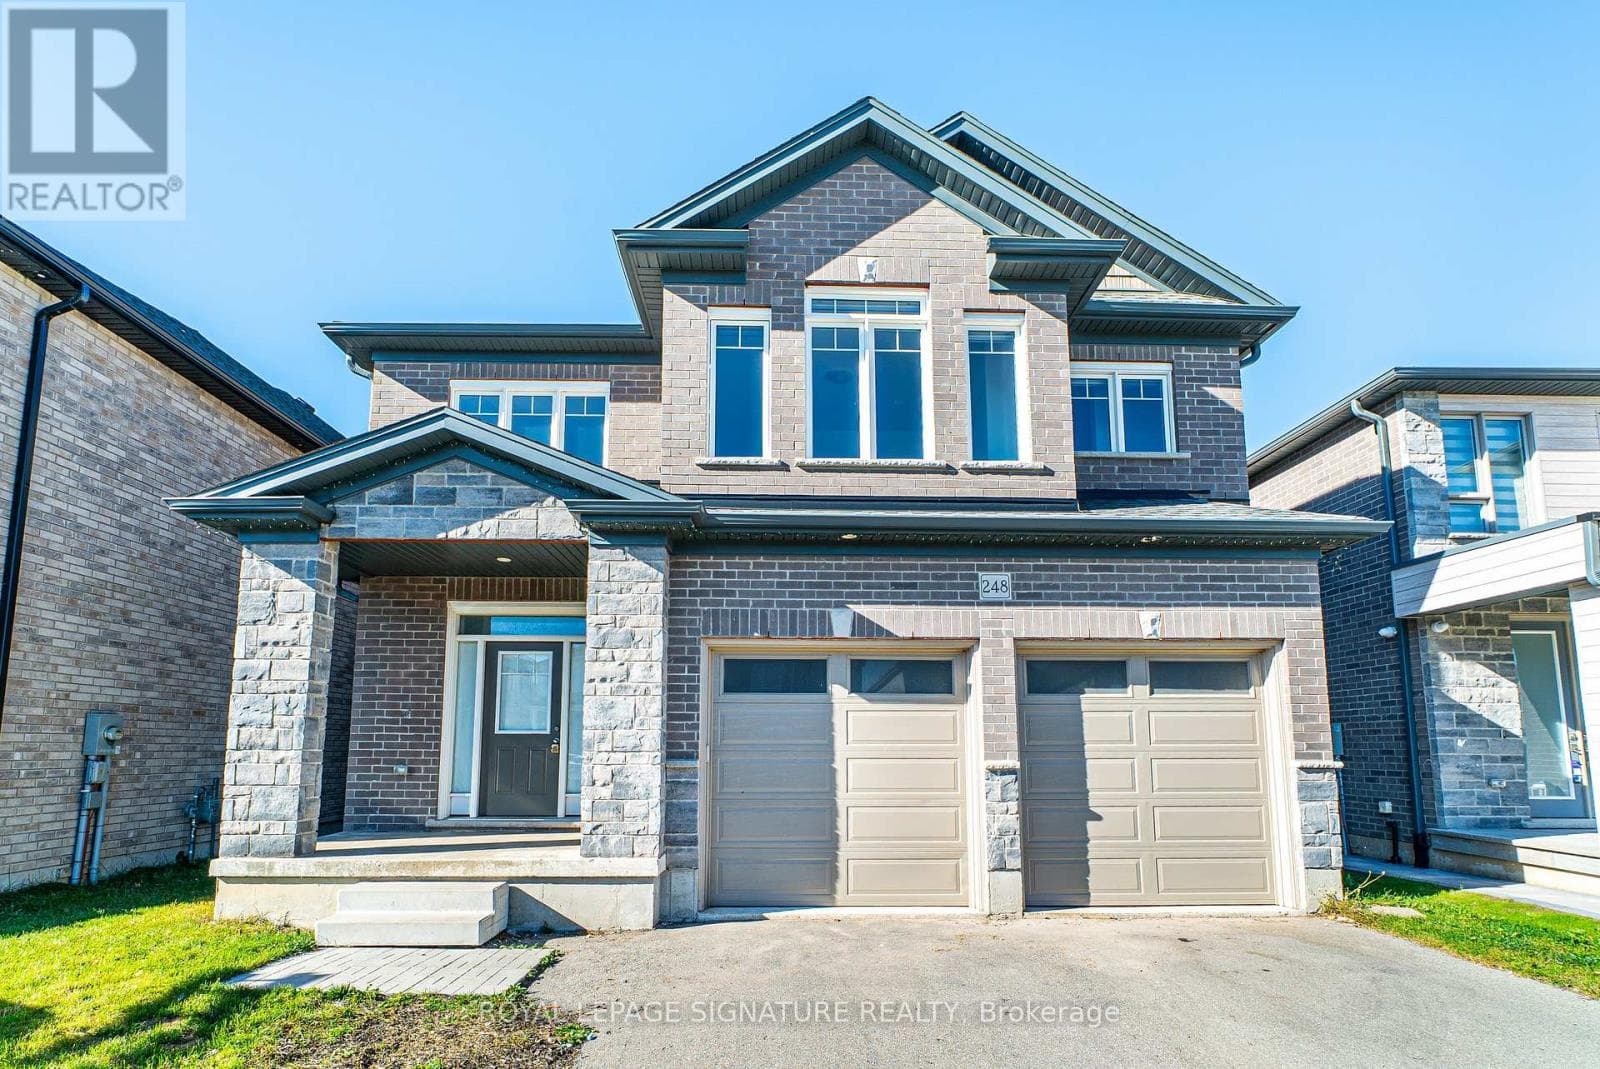
Welcome to this custom built home by the builder, nestled in a brand new community in Cambridge. Offering 2,777 sq. ft. of thoughtfully designed living space, this 2022 built home welcomes you with an impressive 21 foot foyer ceiling and an abundance of windows that fill the interior with natural light. The open concept main floor features modern hardwood flooring, pot lights, and a spacious family room with soaring 12 foot ceilings and a gas fireplace, creating the perfect setting for family gatherings and entertaining.
| Room | Dimensions | Level |
|---|---|---|
| Loft | 2.97 m x 4.19 m | Second level |
| Primary Bedroom | 3.89 m x 6.12 m | Second level |
| Bedroom 2 | 3.2 m x 4.75 m | Second level |
| Bedroom 3 | 2.92 m x 4.37 m | Second level |
| Bedroom 4 | 5.28 m x 4.01 m | Second level |
| Laundry room | Measurements not available | Second level |
| Living room | 3.35 m x 4.32 m | Main level |
| Foyer | 5.64 m x 2.54 m | Main level |
| Family room | 3.89 m x 9.07 m | Main level |
| Dining room | 9.07 m x 3.89 m | Main level |
| Kitchen | 3.4 m x 3.63 m | Main level |
Posted rates as of Nov 4, 2026 (Bank of Canada)
Loading map...

This REALTOR.ca listing content is owned and licensed by REALTOR® members of The Canadian Real Estate Association.
The trademarks REALTOR®, REALTORS®, and the REALTOR® logo are controlled by The Canadian Real Estate Association (CREA) and identify real estate professionals who are members of CREA. The trademarks MLS®, Multiple Listing Service® and the associated logos are owned by The Canadian Real Estate Association (CREA) and identify the quality of services provided by real estate professionals who are members of CREA. The trademark DDF® is owned by The Canadian Real Estate Association (CREA) and identifies CREA's Data Distribution Facility (DDF®).