4
Bedrooms
2
Bathrooms
700
Sq Ft
—
Year Built
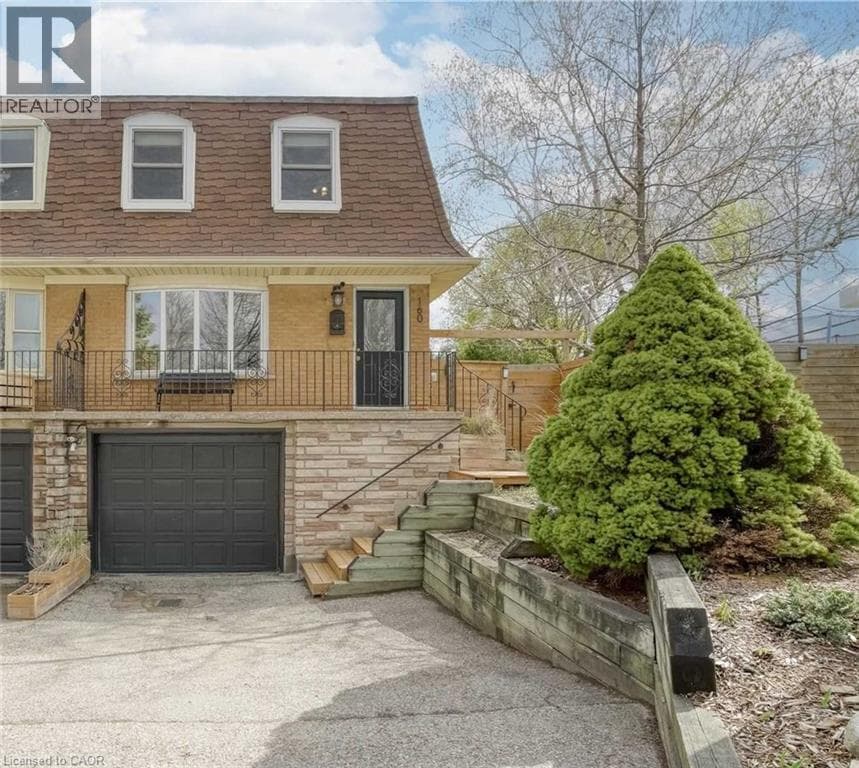
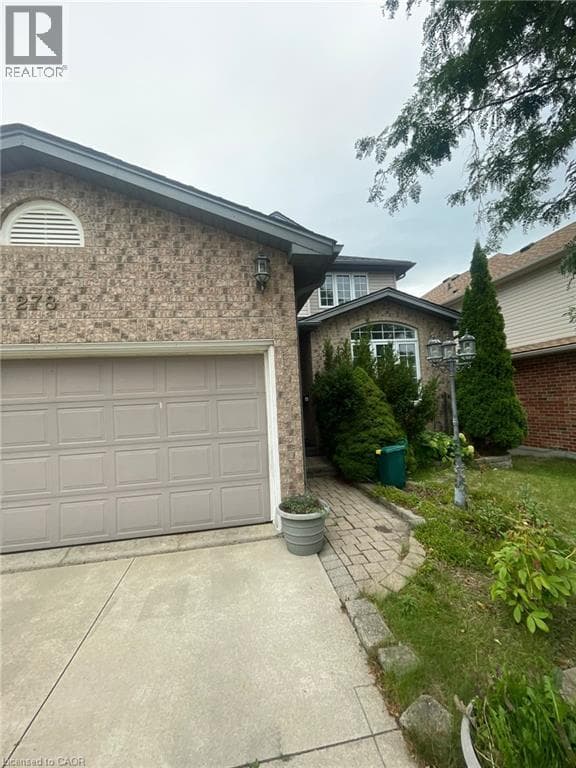
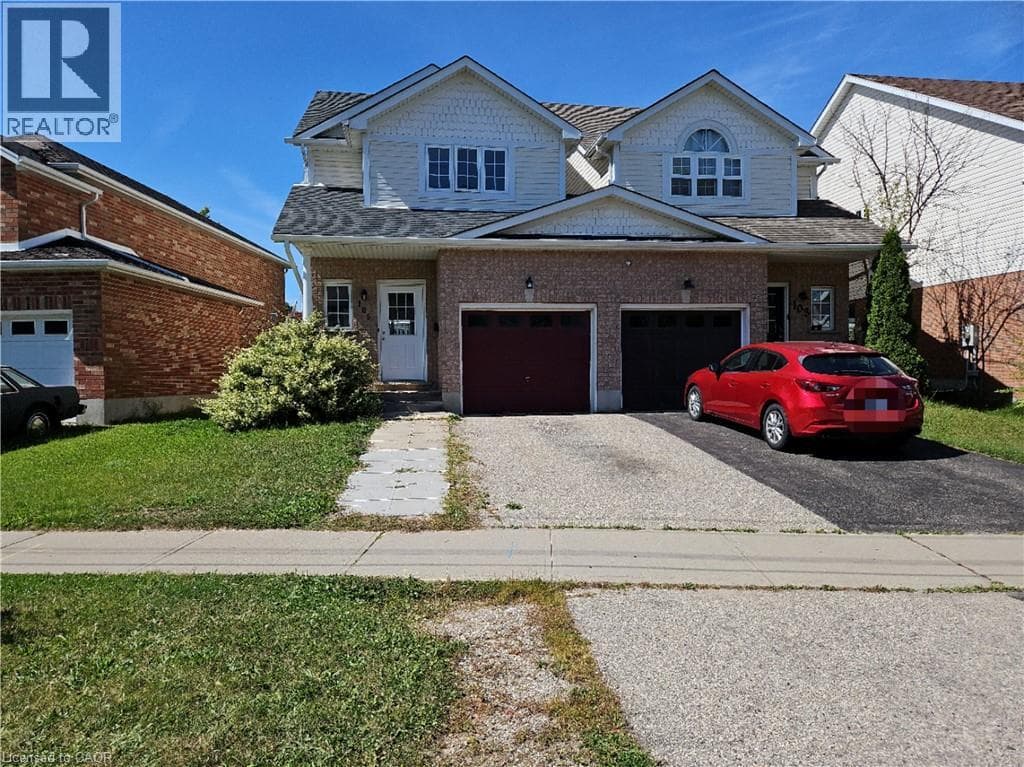
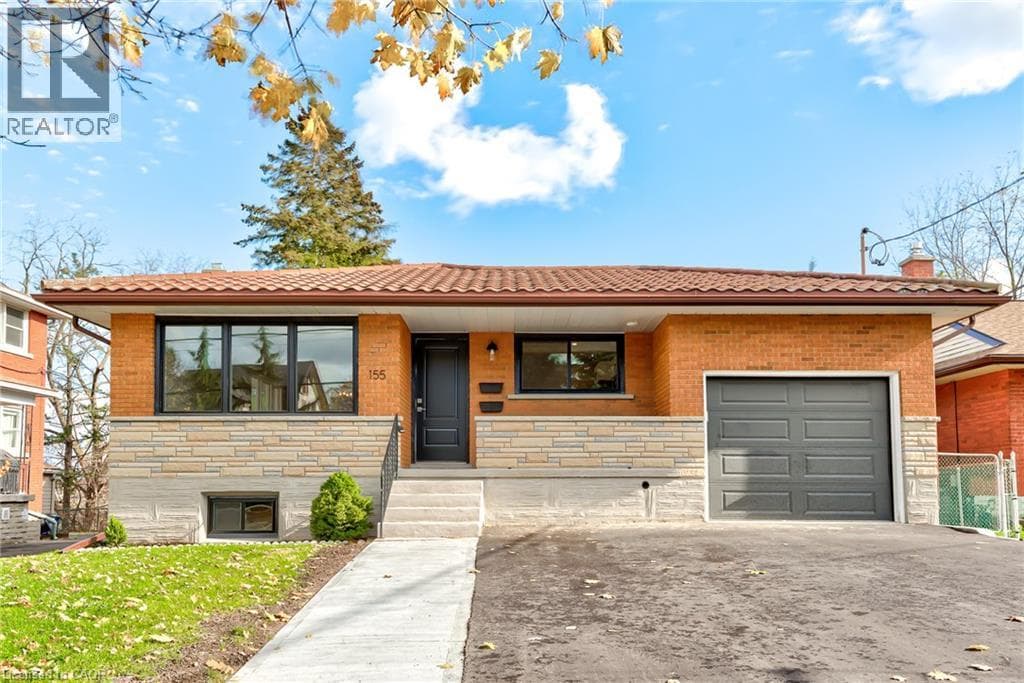
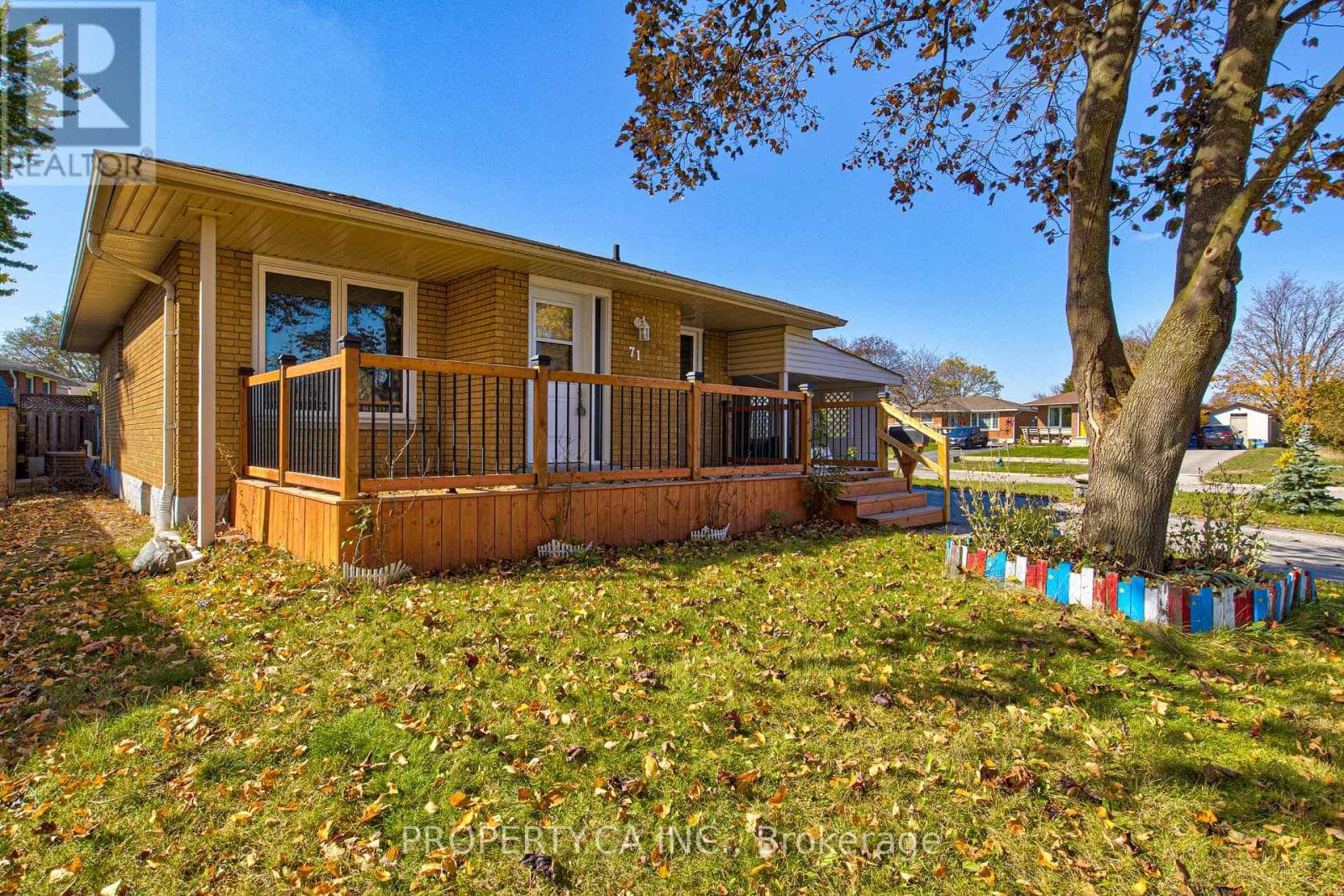
Welcome to 71 Highpark Ave, a charming corner-lot home located in the desirable Vanier/Kingsdale neighbourhood. This well-maintained property features spacious bedrooms, a cozy living room, and a functional kitchen with ample storage space. The lower level offers additional living space ideal for extended family, guests, or those looking for added flexibility.
| Room | Dimensions | Level |
|---|---|---|
| Laundry room | 3.54 m x 3.02 m | Lower level |
| Recreational, Games room | 4.59 m x 6.67 m | Lower level |
| Bathroom | 2.33 m x 4.37 m | Lower level |
| Bedroom | 3.59 m x 2.65 m | Lower level |
| Kitchen | 3.46 m x 3.22 m | Main level |
| Living room | 3.59 m x 2.64 m | Main level |
| Dining room | 3.59 m x 2.65 m | Main level |
| Bathroom | 2.53 m x 1.9 m | Main level |
| Primary Bedroom | 3.5 m x 3.68 m | Main level |
| Bedroom 2 | 3.61 m x Measurements not available | Main level |
| Laundry room | 2.42 m x 3 m | Main level |
Listing Agent
YUVAL IZCHAKI
PROPERTY.CA INC.
Loading map...

This REALTOR.ca listing content is owned and licensed by REALTOR® members of The Canadian Real Estate Association.
The trademarks REALTOR®, REALTORS®, and the REALTOR® logo are controlled by The Canadian Real Estate Association (CREA) and identify real estate professionals who are members of CREA. The trademarks MLS®, Multiple Listing Service® and the associated logos are owned by The Canadian Real Estate Association (CREA) and identify the quality of services provided by real estate professionals who are members of CREA. The trademark DDF® is owned by The Canadian Real Estate Association (CREA) and identifies CREA's Data Distribution Facility (DDF®).