4
Bedrooms
2
Bathrooms
700
Sq Ft
—
Year Built
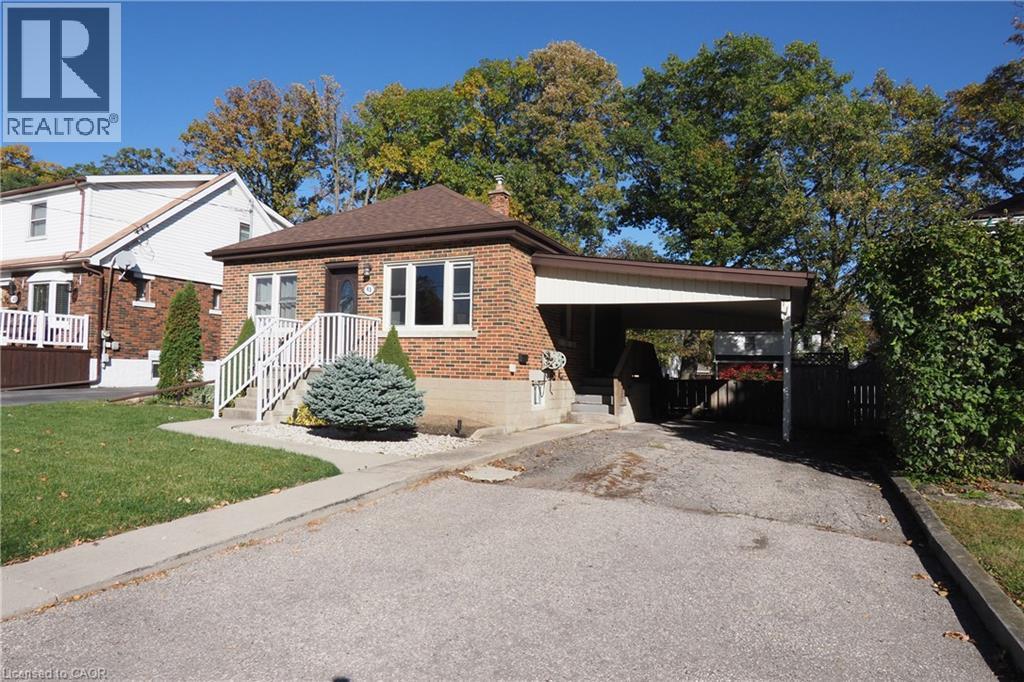
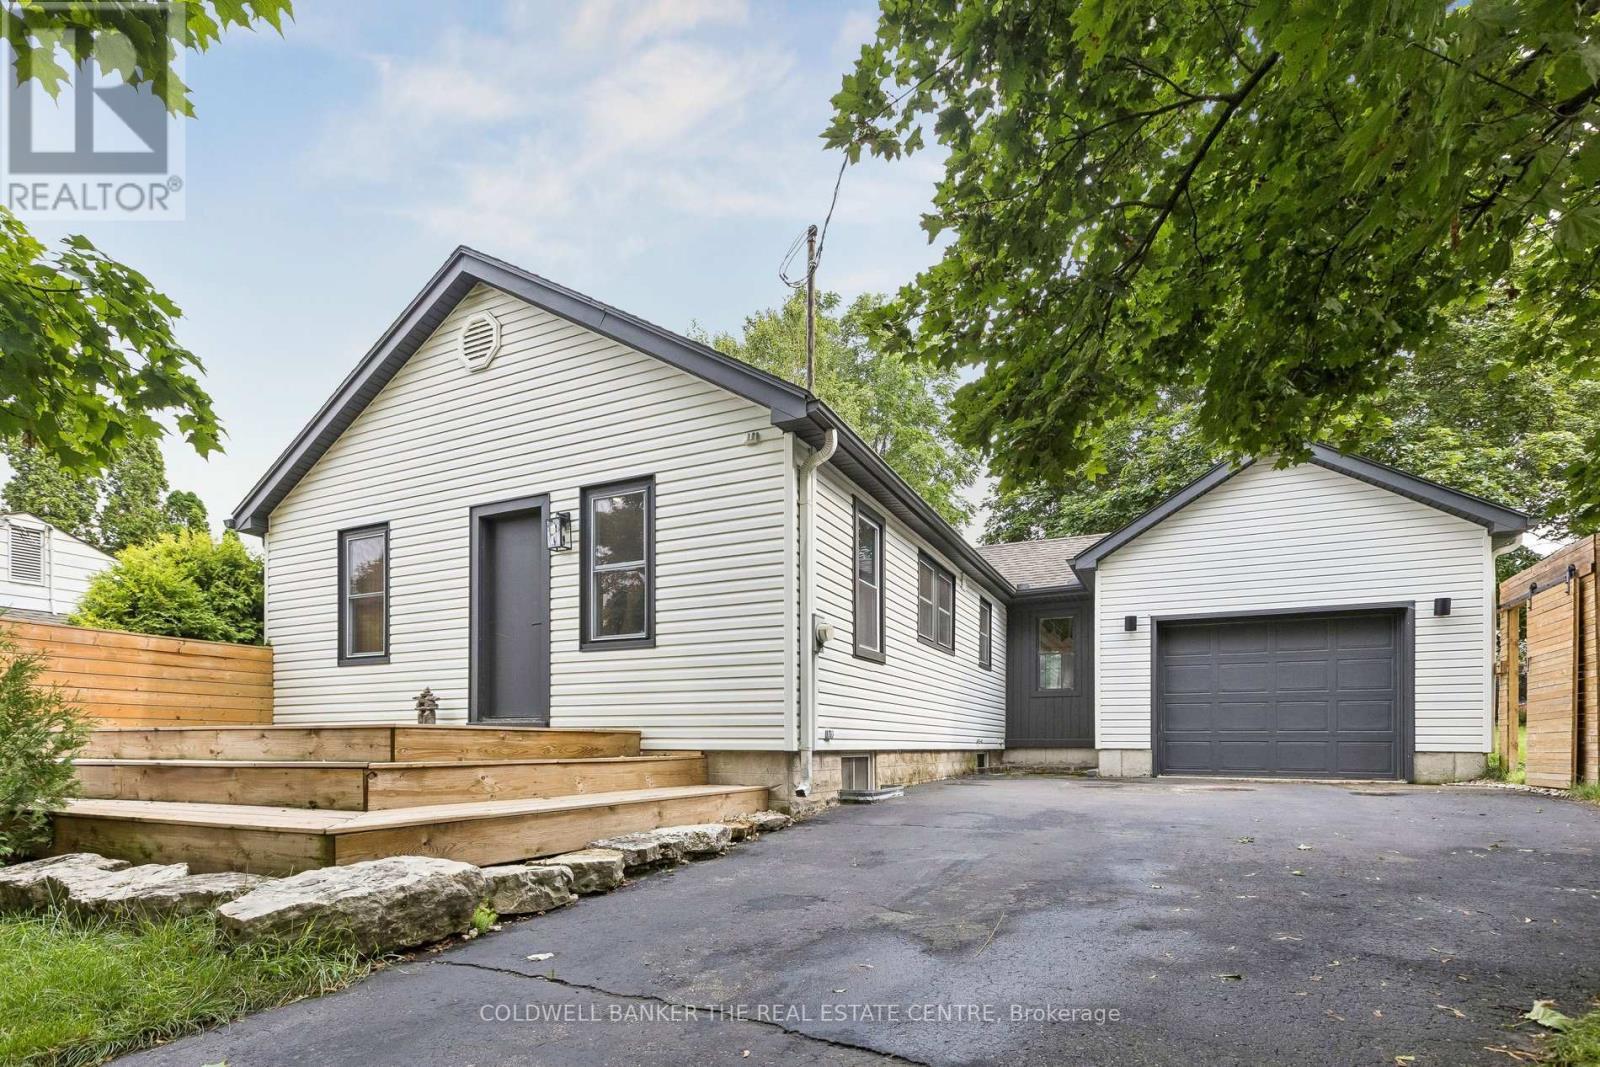
Set on an extra-wide 62 115 ft lot on a quiet dead-end street, this updated bungalow offers two bedrooms on the main floor and two flexible rooms on the finished lower level. The bright main floor features hardwood flooring, an open living and dining area, and an updated kitchen with bamboo countertops, a breakfast bar and concealed appliances. French doors lead to the deck and fenced, landscaped yard.
| Room | Dimensions | Level |
|---|---|---|
| Laundry room | 4.44 m x 2.81 m | Basement |
| Office | 3.75 m x 2.49 m | Basement |
| Bathroom | 2.19 m x 1.06 m | Basement |
| Kitchen | 6.32 m x 3.5 m | Main level |
| Dining room | 3.91 m x 3.65 m | Main level |
| Foyer | 3.5 m x 2.05 m | Main level |
| Primary Bedroom | 3.45 m x 2.92 m | Main level |
| Bedroom 2 | 2.94 m x 2.94 m | Main level |
| Bathroom | 1.8 m x 1.72 m | Main level |
| Recreational, Games room | 8.4 m x 3.32 m | Main level |
| Bedroom 3 | 4.16 m x 2.84 m | Other |
Posted rates as of Nov 4, 2026 (Bank of Canada)
Listing Agent
CRYSTAL ANN BAKONYI
COLDWELL BANKER THE REAL ESTATE CENTRE
Loading map...

This REALTOR.ca listing content is owned and licensed by REALTOR® members of The Canadian Real Estate Association.
The trademarks REALTOR®, REALTORS®, and the REALTOR® logo are controlled by The Canadian Real Estate Association (CREA) and identify real estate professionals who are members of CREA. The trademarks MLS®, Multiple Listing Service® and the associated logos are owned by The Canadian Real Estate Association (CREA) and identify the quality of services provided by real estate professionals who are members of CREA. The trademark DDF® is owned by The Canadian Real Estate Association (CREA) and identifies CREA's Data Distribution Facility (DDF®).