4
Bedrooms
4
Bathrooms
2,000
Sq Ft
—
Year Built
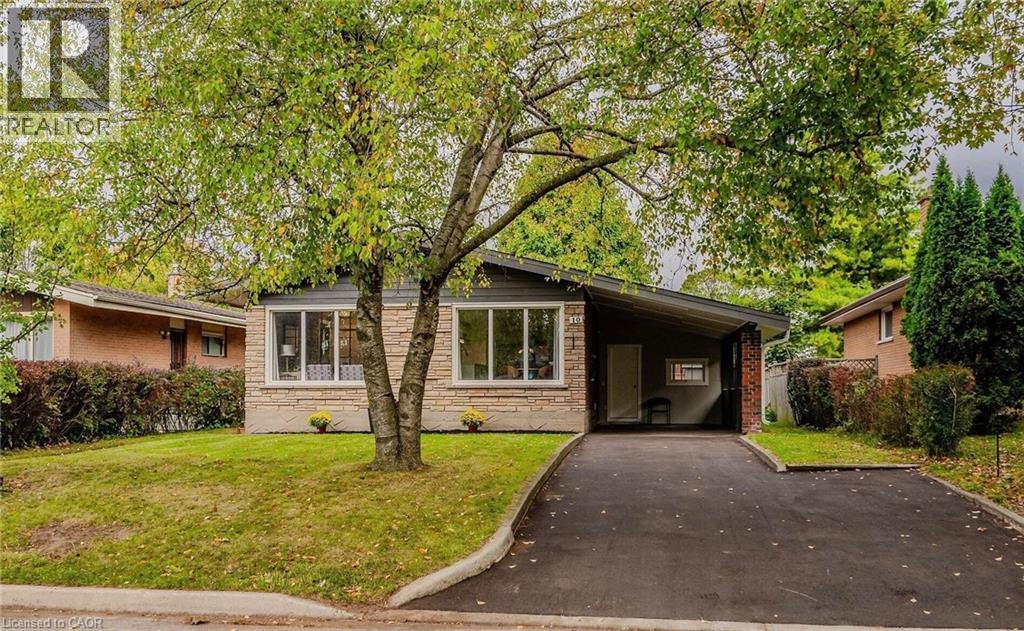
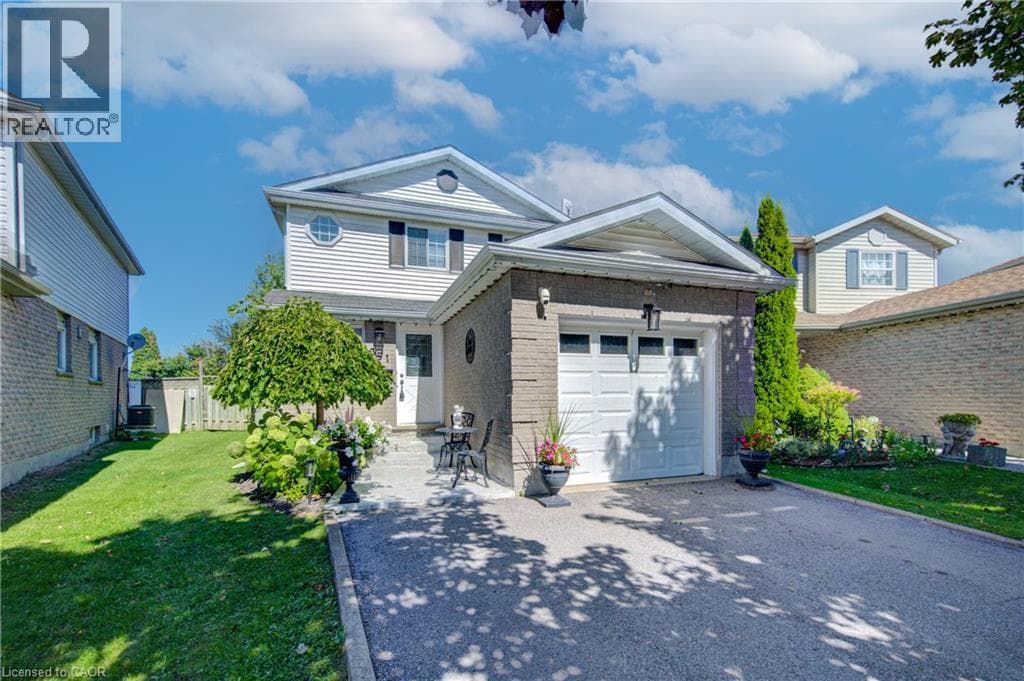
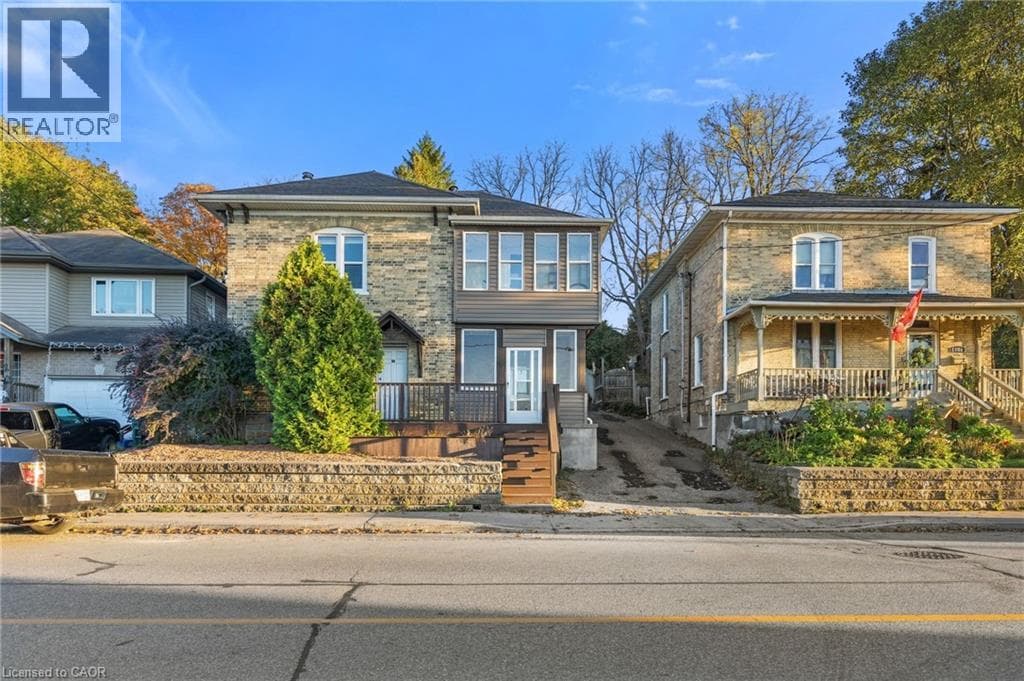
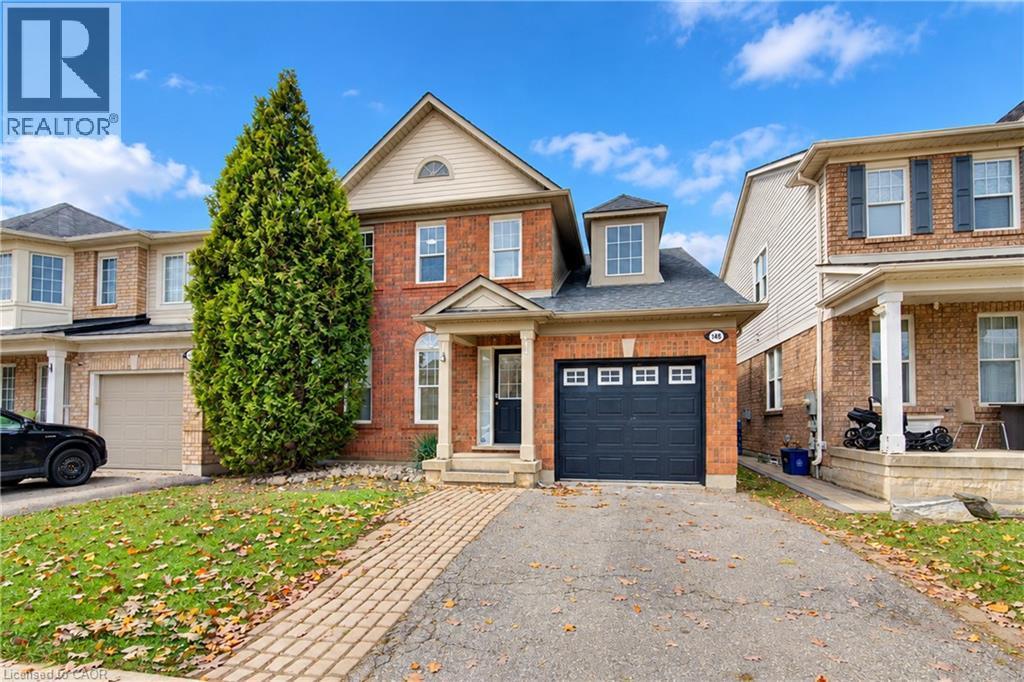
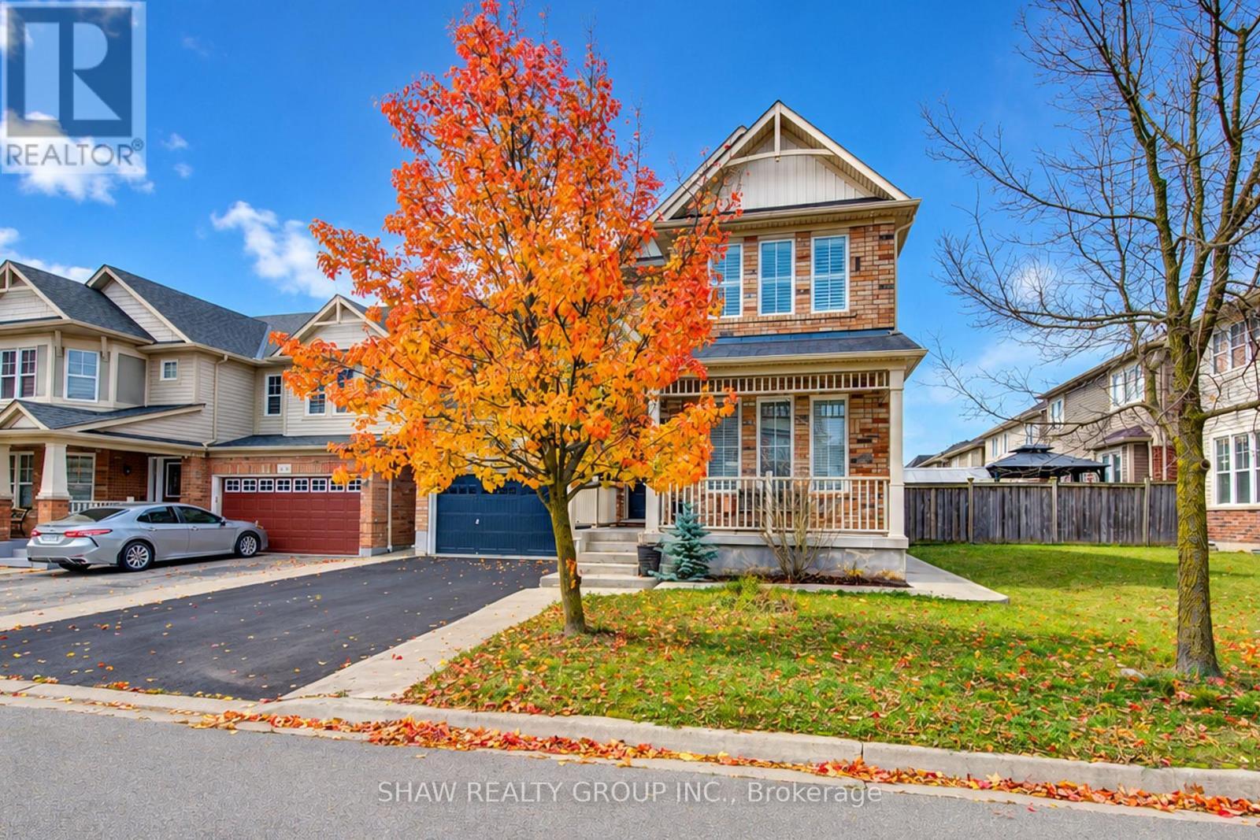
Room to grow, space to entertain, and a location to love in Hespeler's Millpond community. Welcome to 48 Osgoode Street, an all-brick Mattamy Riverside model offering over 3,500 sq. ft. of finished living space, 4+1 bedrooms and four bathrooms. A welcoming front porch opens to generous principal rooms with hardwood flooring, crown moulding and impressive nine-foot ceilings on both the main and second floors.
| Room | Dimensions | Level |
|---|---|---|
| Bathroom | 1.52 m x 1.83 m | Basement |
| Other | 2.44 m x 2.74 m | Basement |
| Den | 4.27 m x 2.44 m | Basement |
| Recreational, Games room | 5.79 m x 9.75 m | Basement |
| Other | 1.52 m x 0.91 m | Basement |
| Bedroom | 3.35 m x 3.66 m | Second level |
| Laundry room | 2.44 m x 1.83 m | Second level |
| Primary Bedroom | 5.18 m x 3.96 m | Second level |
| Bathroom | 2.44 m x 2.13 m | Second level |
| Bathroom | 3.05 m x 3.35 m | Second level |
| Bedroom | 3.05 m x 3.66 m | Second level |
| Bedroom | 3.35 m x 3.05 m | Second level |
| Bathroom | 1.22 m x 1.52 m | Main level |
| Dining room | 5.18 m x 3.35 m | Main level |
| Dining room | 3.05 m x 4.57 m | Main level |
| Family room | 4.57 m x 3.96 m | Main level |
| Kitchen | 2.44 m x 3.96 m | Main level |
| Living room | 3.35 m x 2.74 m | Main level |
Posted rates as of Nov 11, 2026 (Bank of Canada)
Listing Agent
Shaw Hasyj
SHAW REALTY GROUP INC.
Loading map...

This REALTOR.ca listing content is owned and licensed by REALTOR® members of The Canadian Real Estate Association.
The trademarks REALTOR®, REALTORS®, and the REALTOR® logo are controlled by The Canadian Real Estate Association (CREA) and identify real estate professionals who are members of CREA. The trademarks MLS®, Multiple Listing Service® and the associated logos are owned by The Canadian Real Estate Association (CREA) and identify the quality of services provided by real estate professionals who are members of CREA. The trademark DDF® is owned by The Canadian Real Estate Association (CREA) and identifies CREA's Data Distribution Facility (DDF®).