4
Bedrooms
2
Bathrooms
1,100
Sq Ft
—
Year Built
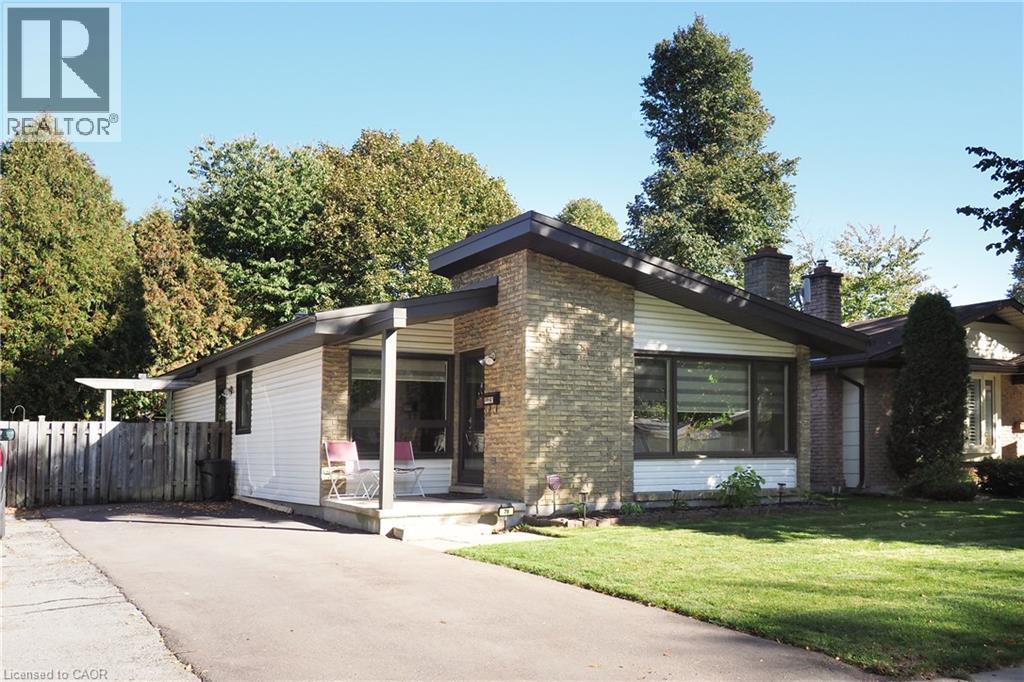
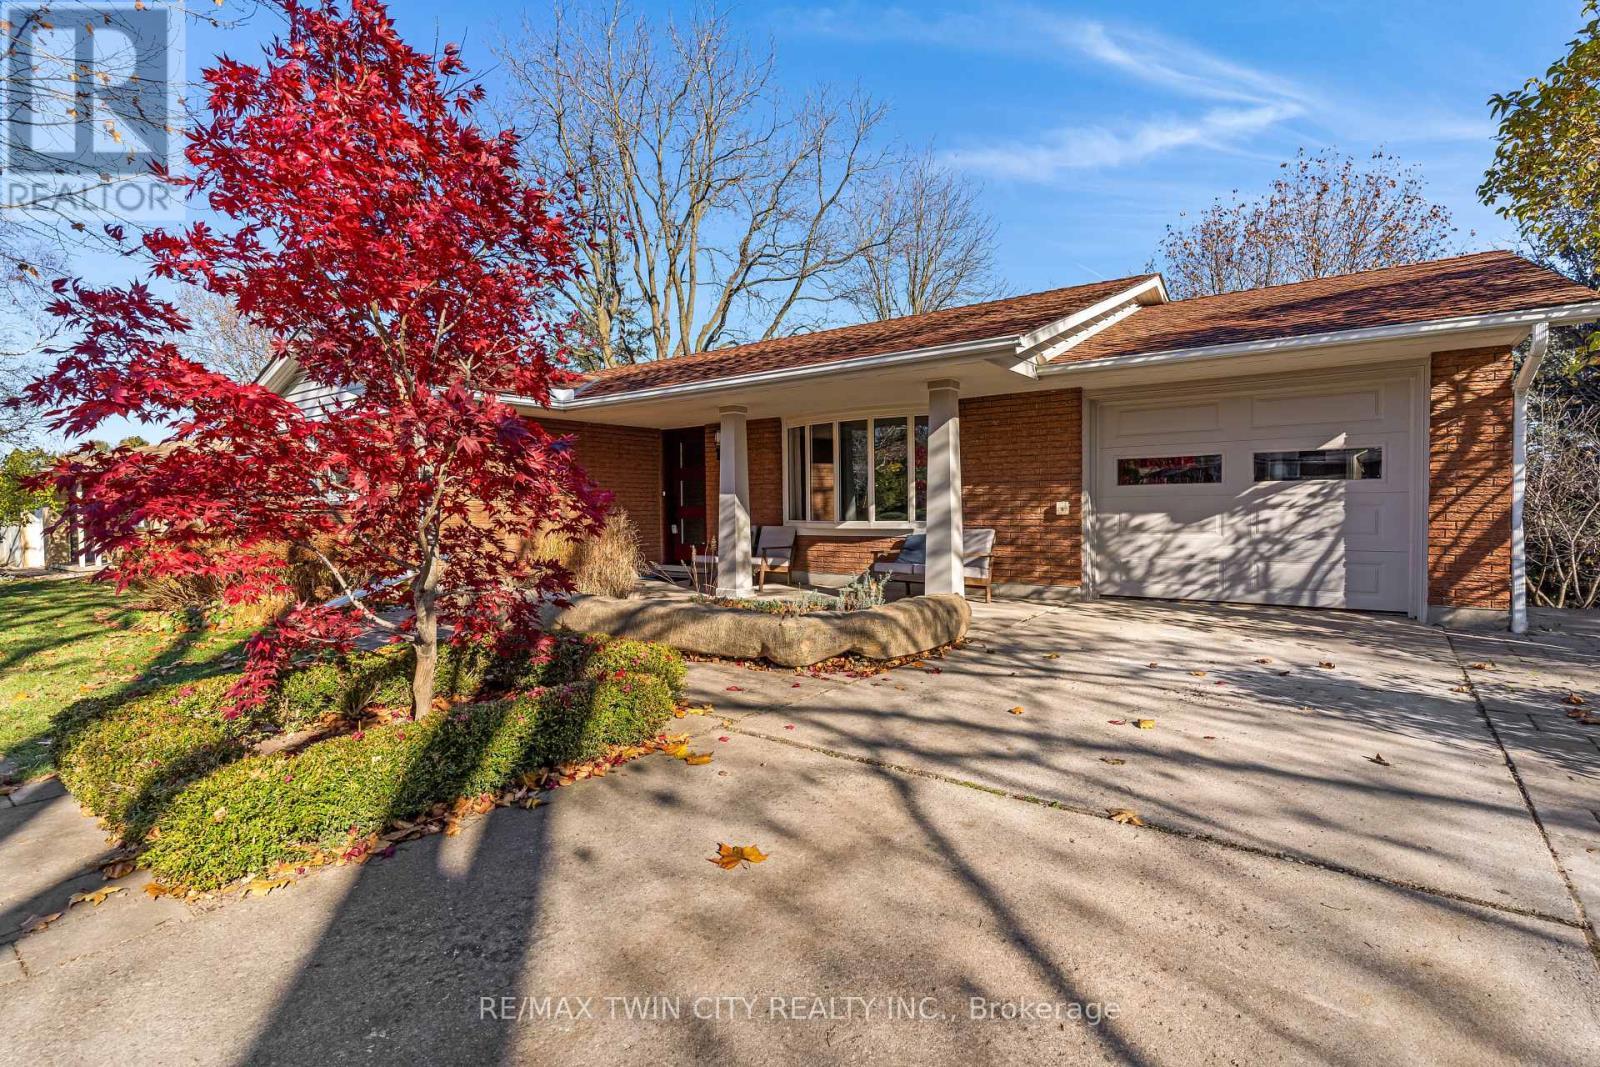
Renovated West Galt home built by Tamroth on a 52 x 127 ft lot with a finished walk-out basement and IN-LAW potential. The 2025 updates include a new kitchen with newer appliances, a new main bathroom, refinished original oak floors, new ceiling lighting, main-floor laundry is an additional option (with a hook-ups already installed) and a 200-amp panel. There are 3+1 bedrooms and 2 baths.
| Room | Dimensions | Level |
|---|---|---|
| Recreational, Games room | 4.72 m x 6.53 m | Basement |
| Bedroom | 3.08 m x 4.33 m | Basement |
| Bathroom | 1.7 m x 2.64 m | Basement |
| Kitchen | 3.35 m x 3.57 m | Basement |
| Bathroom | 1.77 m x 2.1 m | Main level |
| Bedroom 2 | 3.08 m x 2.74 m | Main level |
| Bedroom 3 | 3.39 m x 2.74 m | Main level |
| Primary Bedroom | 3.08 m x 4.91 m | Main level |
| Dining room | 3.39 m x 2.93 m | Main level |
| Kitchen | 2.59 m x 3.08 m | Main level |
| Living room | 3.08 m x 4.91 m | Main level |
Posted rates as of Nov 18, 2026 (Bank of Canada)
Listing Agent
KATHY LONG
RE/MAX TWIN CITY REALTY INC.
Loading map...

This REALTOR.ca listing content is owned and licensed by REALTOR® members of The Canadian Real Estate Association.
The trademarks REALTOR®, REALTORS®, and the REALTOR® logo are controlled by The Canadian Real Estate Association (CREA) and identify real estate professionals who are members of CREA. The trademarks MLS®, Multiple Listing Service® and the associated logos are owned by The Canadian Real Estate Association (CREA) and identify the quality of services provided by real estate professionals who are members of CREA. The trademark DDF® is owned by The Canadian Real Estate Association (CREA) and identifies CREA's Data Distribution Facility (DDF®).