3
Bedrooms
4
Bathrooms
3,900
Sq Ft
2010
Year Built
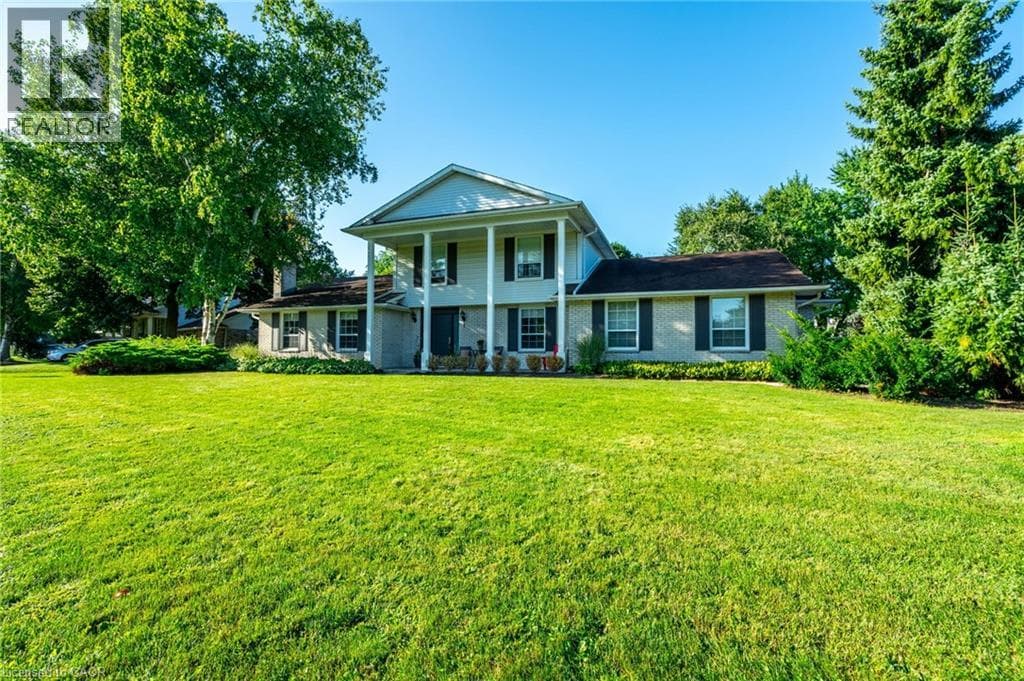
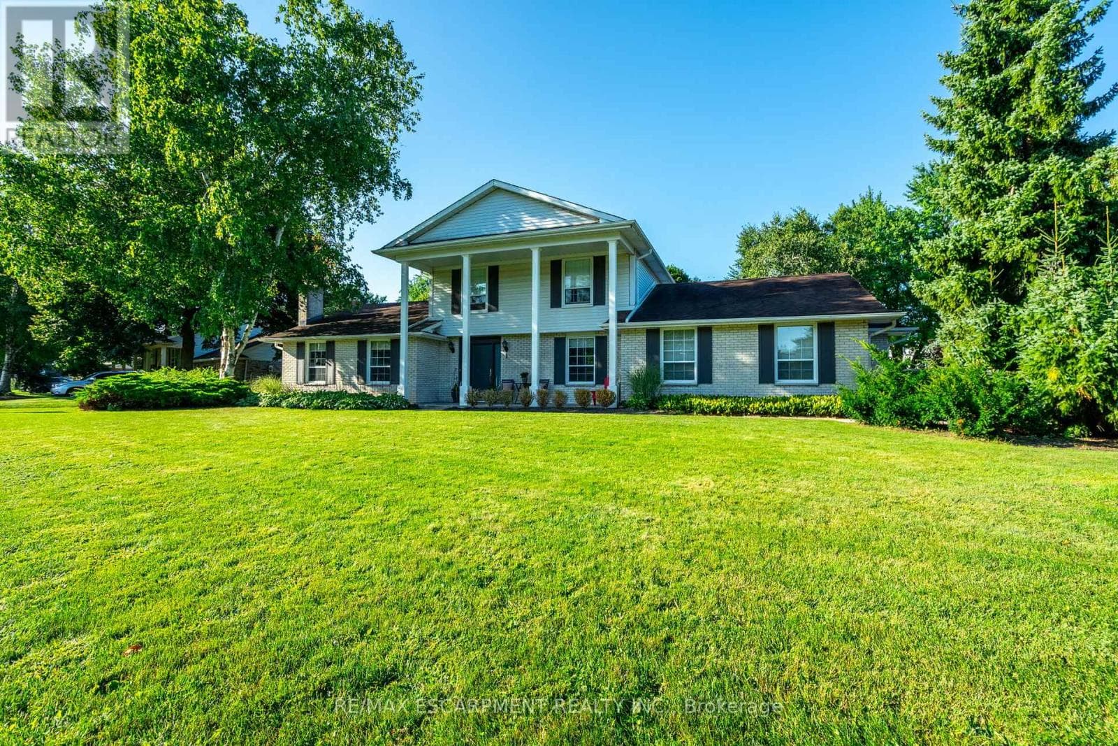
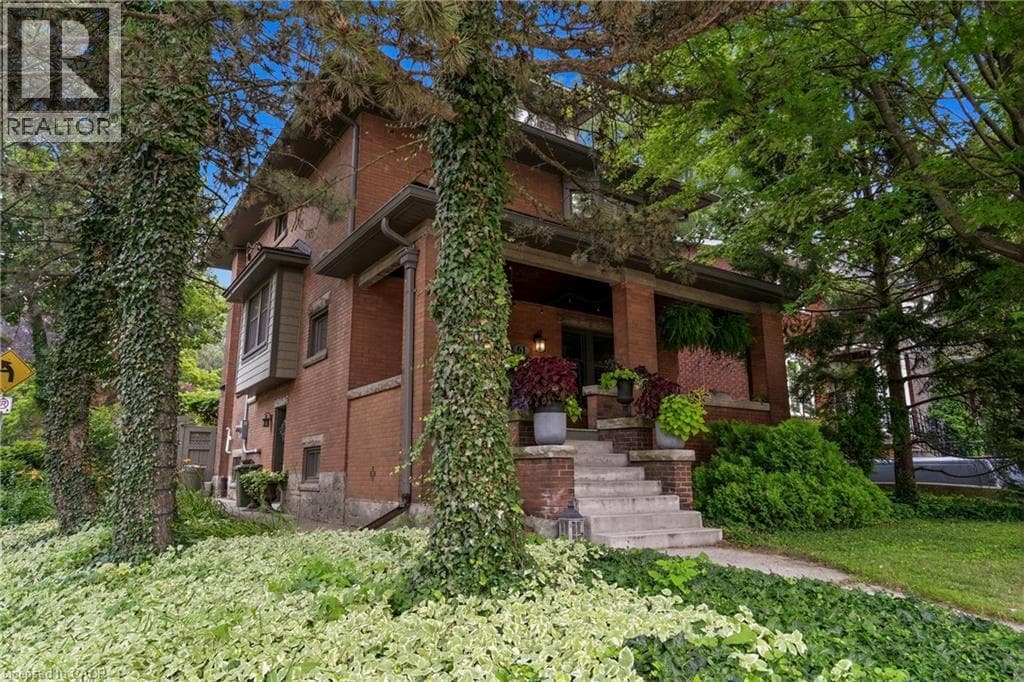
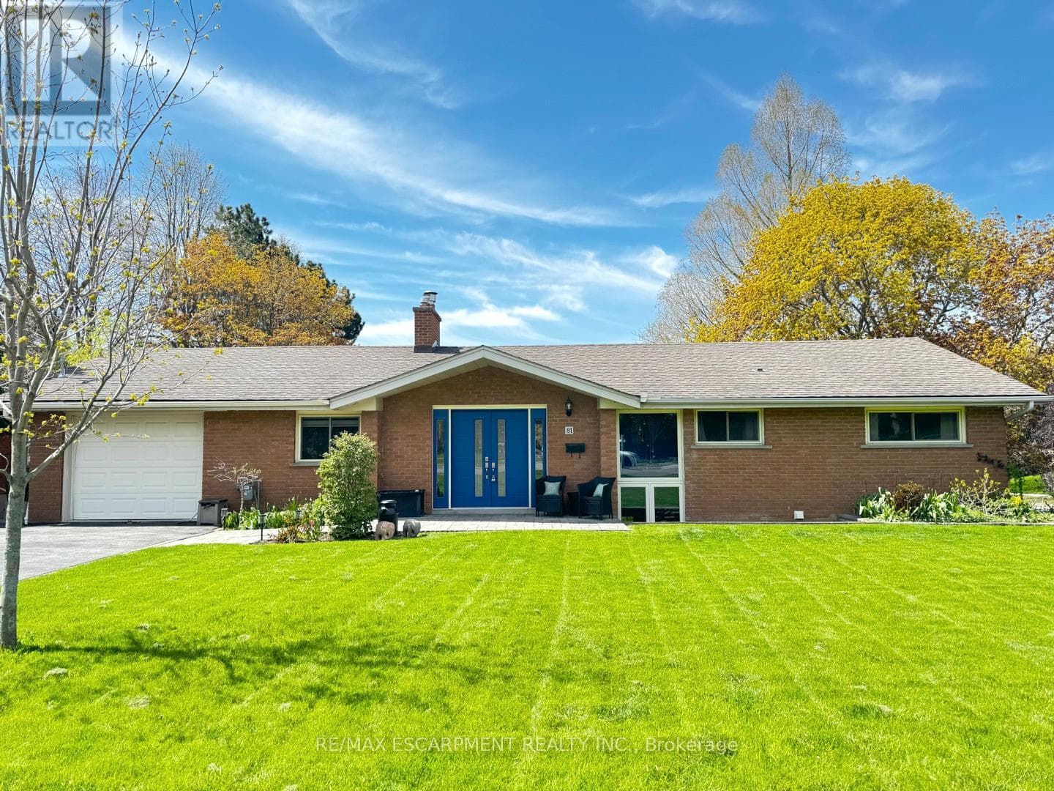
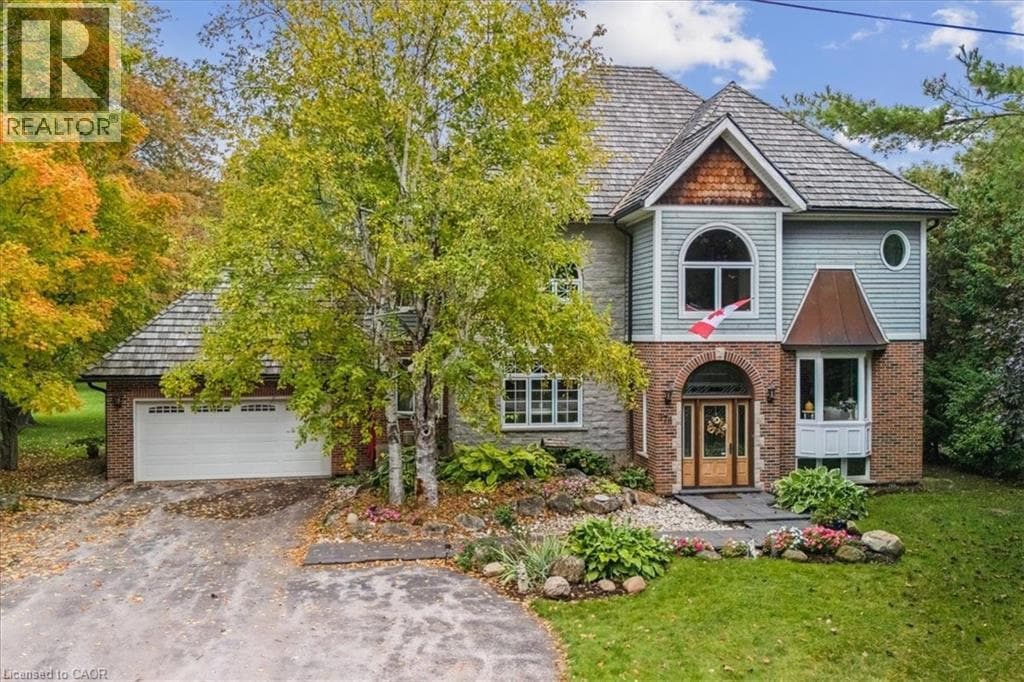
Come to a Muskoka setting property to view this custom re-built beautiful home with an open in concept main floor living area with wood cabinet chefs kitchen perfect for entertaining. Sit in the brightly windowed family room with views to a spacious treed back yard and over looking pond with water spout & falls. This home is carpet free with Brazilian hardwood flooring & with copper staircase.
| Room | Dimensions | Level |
|---|---|---|
| 2pc Bathroom | Measurements not available | Basement |
| Recreation room | 37'3'' x 22'8'' | Basement |
| Bedroom | 14'11'' x 10'7'' | Second level |
| Bedroom | 13'7'' x 12'9'' | Second level |
| Full bathroom | 10'7'' x 7'8'' | Second level |
| Primary Bedroom | 21'0'' x 16'4'' | Second level |
| 4pc Bathroom | 14'3'' x 12'10'' | Second level |
| Sitting room | 14'0'' x 7'8'' | Second level |
| 2pc Bathroom | Measurements not available | Main level |
| Family room | 20'0'' x 20'5'' | Main level |
| Office | 11'5'' x 11'5'' | Main level |
| Sitting room | 13'0'' x 7'1'' | Main level |
| Living room/Dining room | 37'4'' x 21'1'' | Main level |
| Kitchen | 14'9'' x 11'4'' | Main level |
School Bus
Posted rates as of Jul 22, 2026 (Bank of Canada)
Listing Agent
Daniel Posavad
Royal LePage Burloak Real Estate Services
Loading map...

This REALTOR.ca listing content is owned and licensed by REALTOR® members of The Canadian Real Estate Association.
The trademarks REALTOR®, REALTORS®, and the REALTOR® logo are controlled by The Canadian Real Estate Association (CREA) and identify real estate professionals who are members of CREA. The trademarks MLS®, Multiple Listing Service® and the associated logos are owned by The Canadian Real Estate Association (CREA) and identify the quality of services provided by real estate professionals who are members of CREA. The trademark DDF® is owned by The Canadian Real Estate Association (CREA) and identifies CREA's Data Distribution Facility (DDF®).