4
Bedrooms
3
Bathrooms
2,421
Sq Ft
1975
Year Built
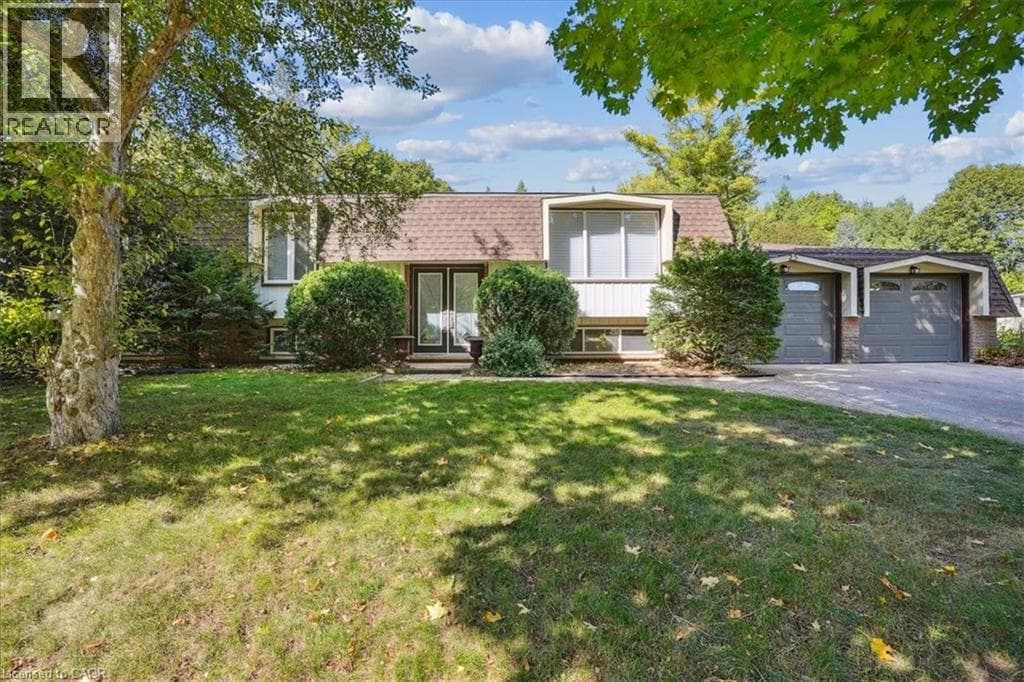
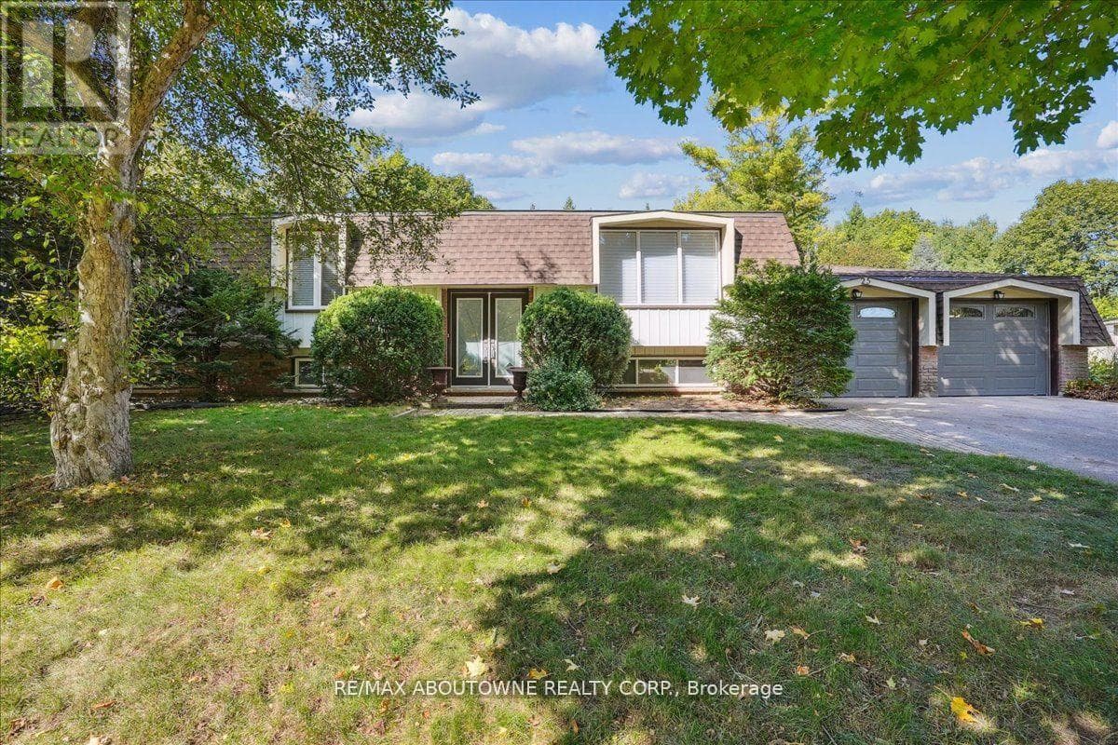
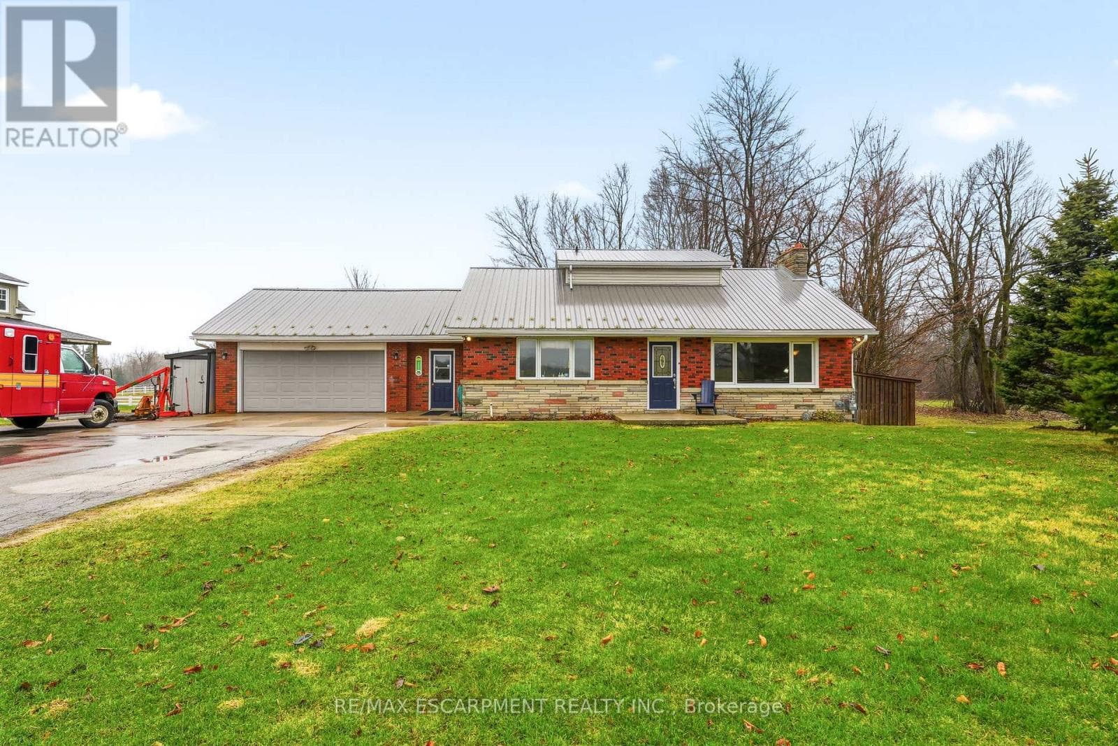
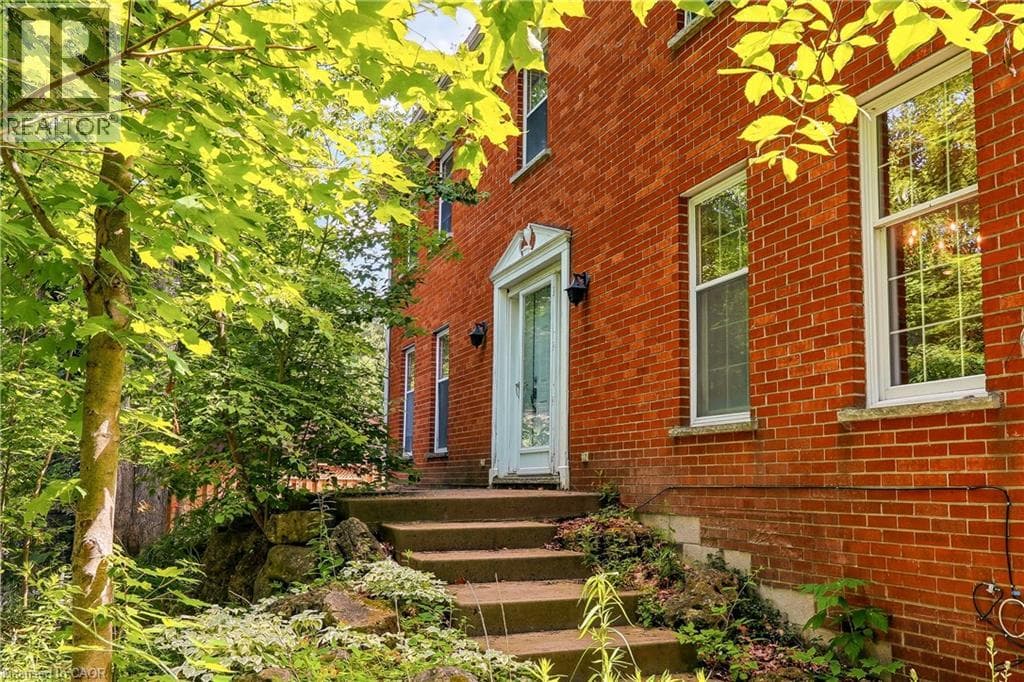
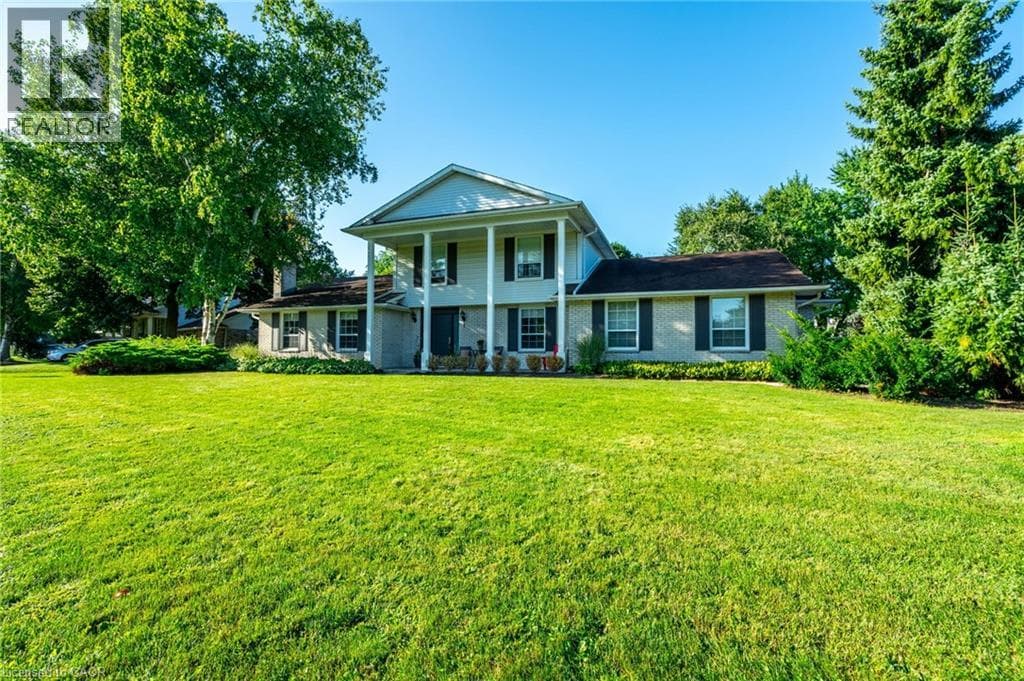
Exceptional Opportunity in the Highly Sought-After Flamborough Hills Community! Nestled on a private half-acre lot, this charming home offers an incredible blend of space, comfort, and style, perfect for family living. Step outside and discover your own personal retreat — a sparkling in-ground pool surrounded by plenty of room for entertaining, all set against a peaceful, private backdrop. Inside, a classic floor plan features a sun-filled living room, perfect for relaxed gatherings.
| Room | Dimensions | Level |
|---|---|---|
| Storage | 11'4'' x 19'1'' | Basement |
| Storage | 12'11'' x 23'2'' | Basement |
| Recreation room | 10'7'' x 22'0'' | Basement |
| Recreation room | 13'5'' x 24'6'' | Basement |
| 4pc Bathroom | 7'0'' x 5'5'' | Second level |
| Bedroom | 9'11'' x 11'10'' | Second level |
| Bedroom | 9'11'' x 10'4'' | Second level |
| Bedroom | 11'4'' x 8'11'' | Second level |
| Full bathroom | 4'11'' x 8'4'' | Second level |
| Primary Bedroom | 15'8'' x 11'11'' | Second level |
| 2pc Bathroom | 4'1'' x 5'8'' | Main level |
| Laundry room | 7'8'' x 9'1'' | Main level |
| Dining room | 11'11'' x 13'10'' | Main level |
| Kitchen | 17'0'' x 11'3'' | Main level |
| Sunroom | 22'10'' x 11'6'' | Main level |
| Family room | 23'3'' x 12'3'' | Main level |
| Living room | 19'6'' x 12'1'' | Main level |
| Foyer | 12'8'' x 13'9'' | Main level |
Quiet Area, Community Centre
Posted rates as of Jul 22, 2026 (Bank of Canada)
Listing Agent
Vickie Cooper
RE/MAX Escarpment Realty Inc.
Loading map...

This REALTOR.ca listing content is owned and licensed by REALTOR® members of The Canadian Real Estate Association.
The trademarks REALTOR®, REALTORS®, and the REALTOR® logo are controlled by The Canadian Real Estate Association (CREA) and identify real estate professionals who are members of CREA. The trademarks MLS®, Multiple Listing Service® and the associated logos are owned by The Canadian Real Estate Association (CREA) and identify the quality of services provided by real estate professionals who are members of CREA. The trademark DDF® is owned by The Canadian Real Estate Association (CREA) and identifies CREA's Data Distribution Facility (DDF®).