4
Bedrooms
4
Bathrooms
4,470
Sq Ft
1992
Year Built
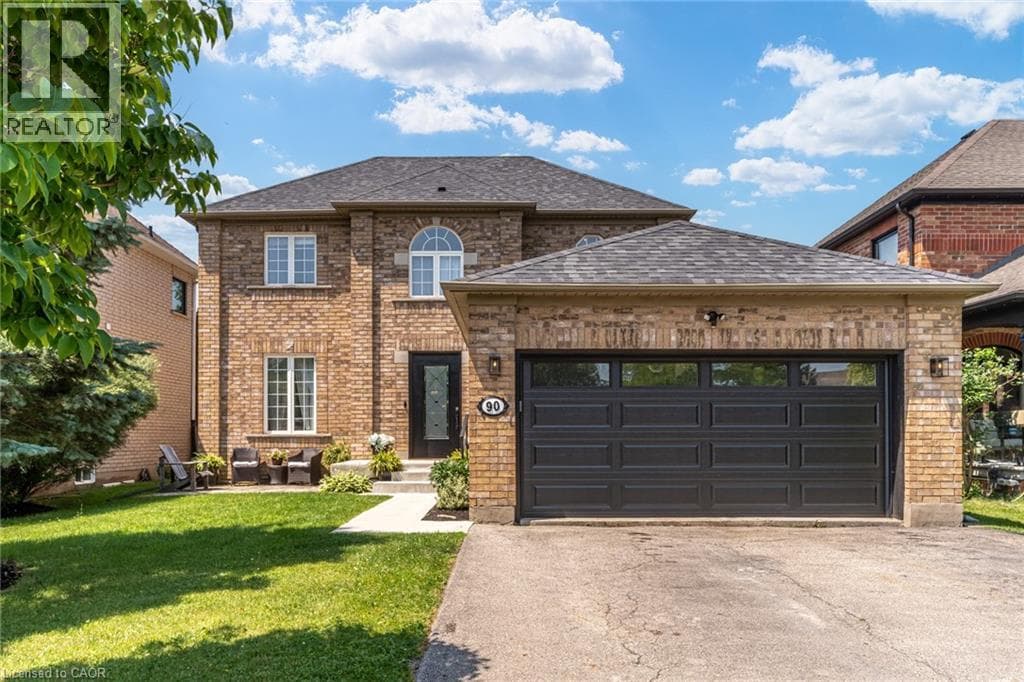
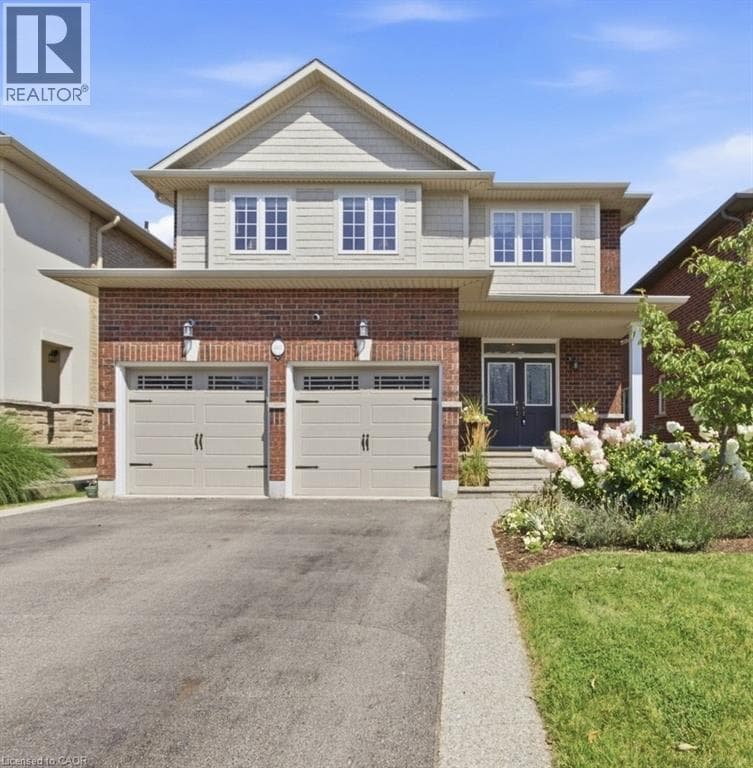
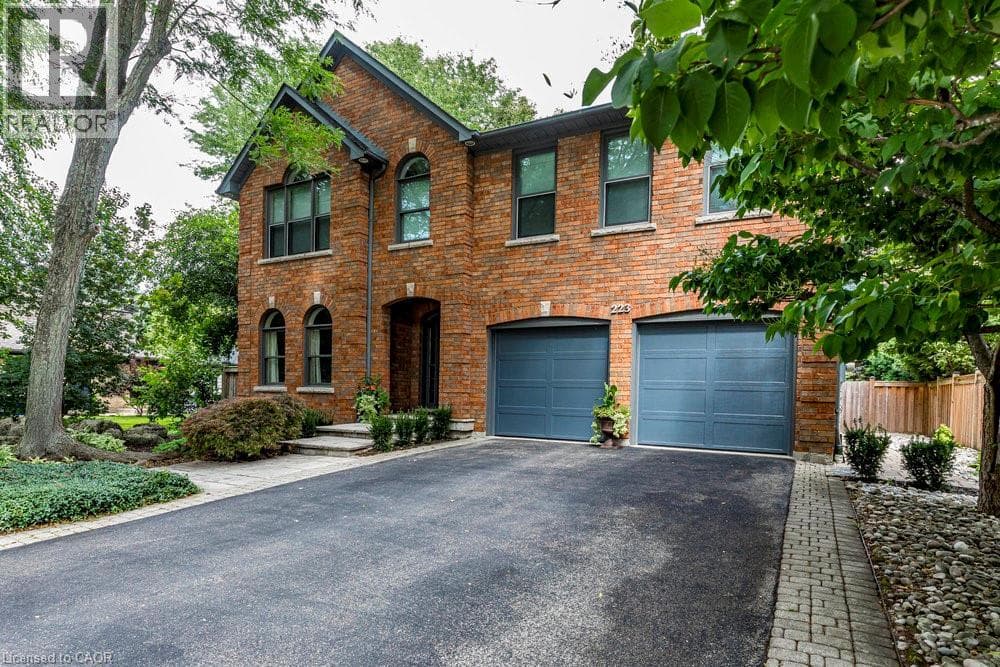
223 Briar Hill Crescent is a timeless family home defined by classic architecture, generous living spaces, and a private, mature setting. Its stately brick façade, arched windows, and gabled roofline reflect refined Colonial-inspired design, while a beautifully landscaped front entry and double garage enhance the home’s welcoming curb appeal. Inside, the thoughtfully designed floorplan offers a balance of everyday comfort and elegant entertaining.
| Room | Dimensions | Level |
|---|---|---|
| Office | 11'11'' x 10'6'' | Second level |
| 4pc Bathroom | 10'10'' x 8'11'' | Second level |
| Primary Bedroom | 18'1'' x 14'11'' | Second level |
| Cold room | 8'6'' x 4'4'' | Lower level |
| Storage | 8'9'' x 8'6'' | Lower level |
| Storage | 22'10'' x 14'11'' | Lower level |
| Den | 16'6'' x 11'0'' | Lower level |
| Recreation room | 31'4'' x 16'8'' | Lower level |
| 3pc Bathroom | 13'11'' x 7'4'' | Lower level |
| Mud room | 11'2'' x 7'3'' | Main level |
| 2pc Bathroom | 5'7'' x 4'7'' | Main level |
| Family room | 23'1'' x 15'0'' | Main level |
| Bedroom | 16'4'' x 10'6'' | Main level |
| Bedroom | 17'2'' x 12'9'' | Main level |
| Bedroom | 17'6'' x 11'9'' | Main level |
| 5pc Bathroom | 14'10'' x 10'1'' | Main level |
| Foyer | 8'0'' x 4'10'' | Main level |
| Living room | 15'8'' x 11'3'' | Main level |
| Dining room | 13'10'' x 13'5'' | Main level |
| Eat in kitchen | 18'5'' x 14'9'' | Main level |
Posted rates as of Sep 2, 2026 (Bank of Canada)
Loading map...

This REALTOR.ca listing content is owned and licensed by REALTOR® members of The Canadian Real Estate Association.
The trademarks REALTOR®, REALTORS®, and the REALTOR® logo are controlled by The Canadian Real Estate Association (CREA) and identify real estate professionals who are members of CREA. The trademarks MLS®, Multiple Listing Service® and the associated logos are owned by The Canadian Real Estate Association (CREA) and identify the quality of services provided by real estate professionals who are members of CREA. The trademark DDF® is owned by The Canadian Real Estate Association (CREA) and identifies CREA's Data Distribution Facility (DDF®).