5
Bedrooms
5
Bathrooms
4,786
Sq Ft
—
Year Built
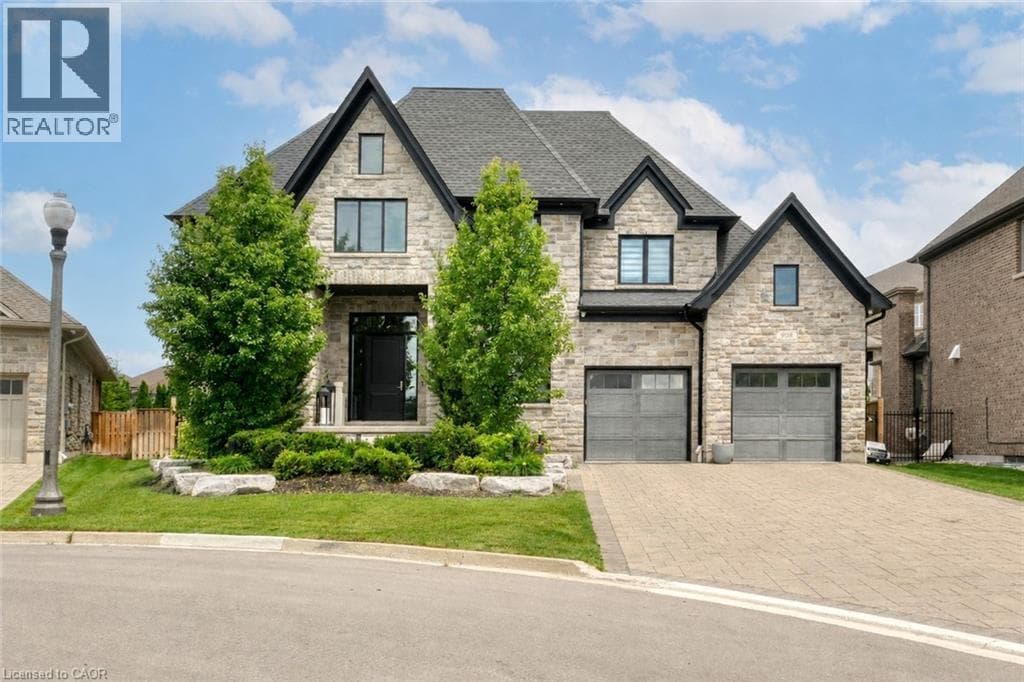
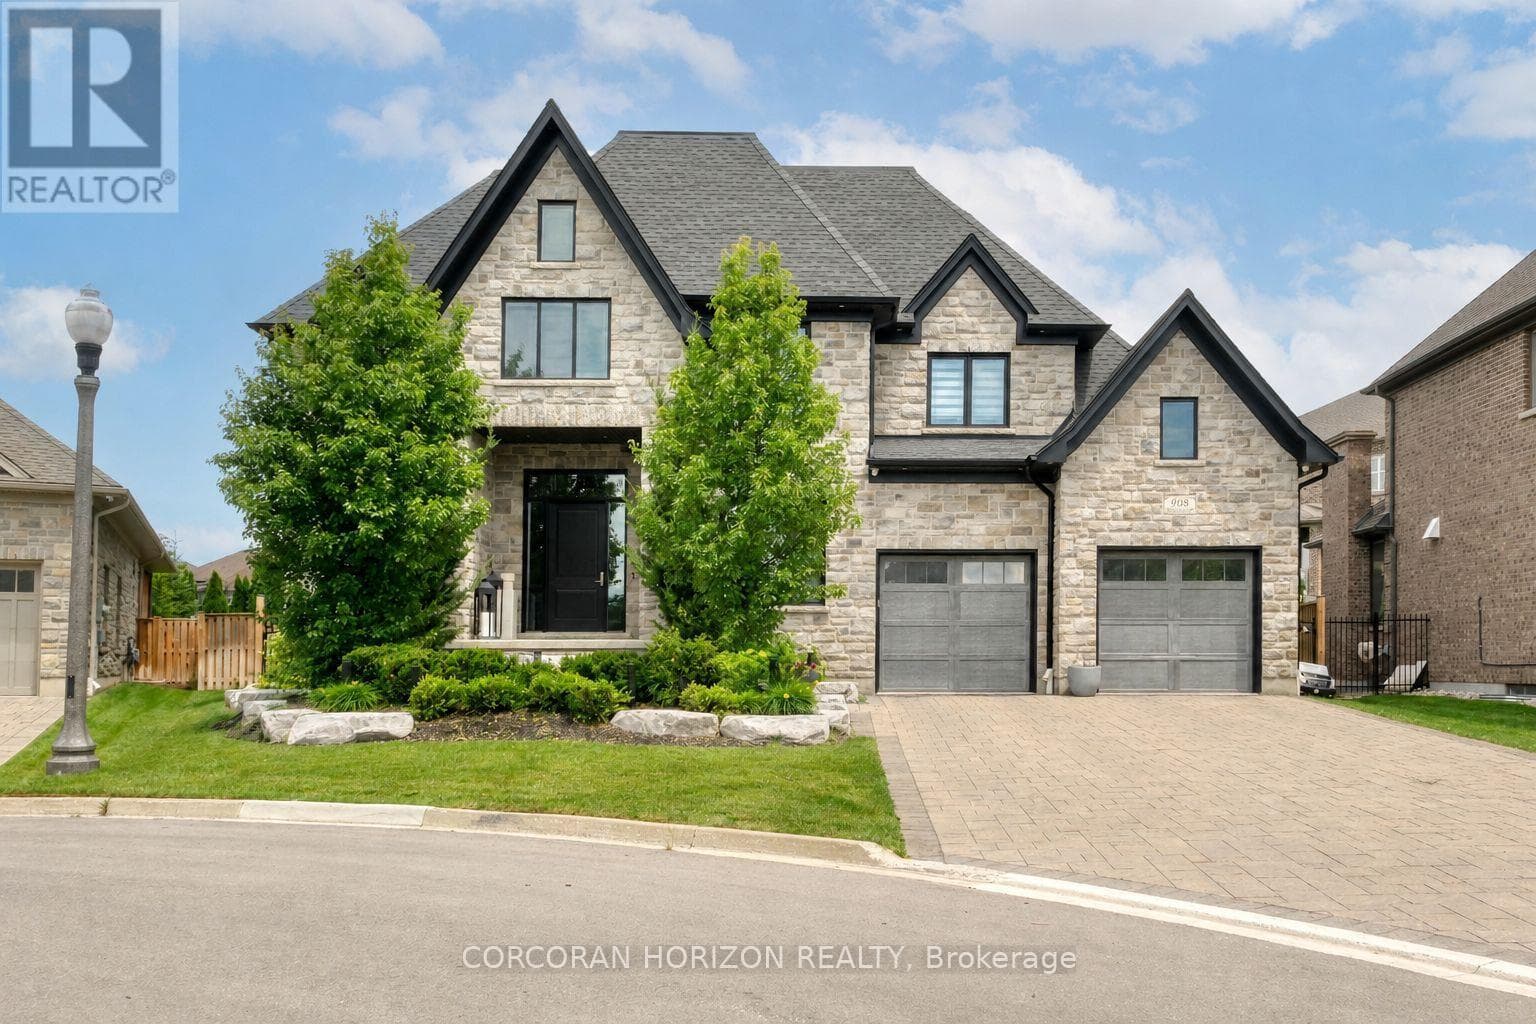
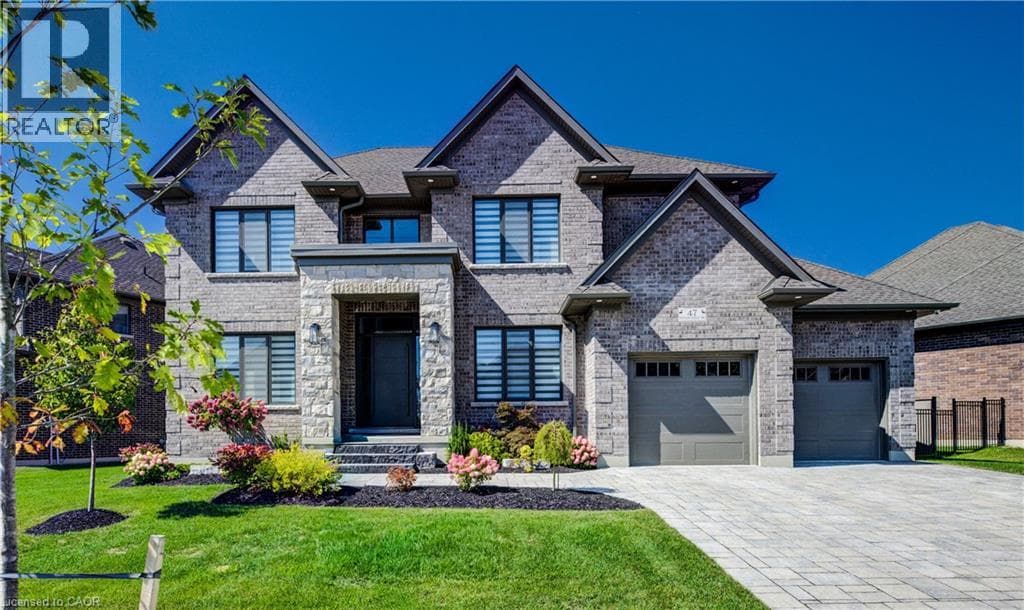
BRAND NEW HOME!!! Built by the acclaimed Surducan Custom Homes, with all the fine finishes that discerning buyers have come to expect from Surducan. Transitional modern luxury in prestigious Deer Ridge Estates. Boasting just under 4800 feet finished living space and featuring latest European tilt and turn high-end technology in windows and steel door systems. 5 bedrooms, 5 baths, including second ensuite, bath and a jack and Jill bath. 9 foot ceilings on the upper level.
| Room | Dimensions | Level |
|---|---|---|
| Utility room | 17'8'' x 11'8'' | Basement |
| Storage | 6'4'' x 13'10'' | Basement |
| Recreation room | 20'6'' x 25'3'' | Basement |
| Den | 12'7'' x 19'3'' | Basement |
| Bedroom | 14'4'' x 16'5'' | Basement |
| 3pc Bathroom | Measurements not available | Basement |
| Laundry room | 7'11'' x 7'4'' | Second level |
| Primary Bedroom | 16'10'' x 14'8'' | Second level |
| Bedroom | 16'9'' x 14'9'' | Second level |
| Bedroom | 20'7'' x 12'3'' | Second level |
| Bedroom | 12'11'' x 16'7'' | Second level |
| 5pc Bathroom | Measurements not available | Second level |
| 5pc Bathroom | Measurements not available | Second level |
| 3pc Bathroom | Measurements not available | Second level |
| Other | 8'10'' x 5'7'' | Main level |
| Office | 13'1'' x 11'4'' | Main level |
| Mud room | 4'9'' x 12'0'' | Main level |
| Living room | 15'11'' x 28'7'' | Main level |
| Kitchen | 18'5'' x 15'5'' | Main level |
| Foyer | 9'8'' x 8'7'' | Main level |
| Dining room | 15'3'' x 12'2'' | Main level |
| 2pc Bathroom | Measurements not available | Main level |
Quiet Area
Posted rates as of Jul 22, 2026 (Bank of Canada)
Loading map...

This REALTOR.ca listing content is owned and licensed by REALTOR® members of The Canadian Real Estate Association.
The trademarks REALTOR®, REALTORS®, and the REALTOR® logo are controlled by The Canadian Real Estate Association (CREA) and identify real estate professionals who are members of CREA. The trademarks MLS®, Multiple Listing Service® and the associated logos are owned by The Canadian Real Estate Association (CREA) and identify the quality of services provided by real estate professionals who are members of CREA. The trademark DDF® is owned by The Canadian Real Estate Association (CREA) and identifies CREA's Data Distribution Facility (DDF®).