5
Bedrooms
5
Bathrooms
6,113
Sq Ft
2001
Year Built
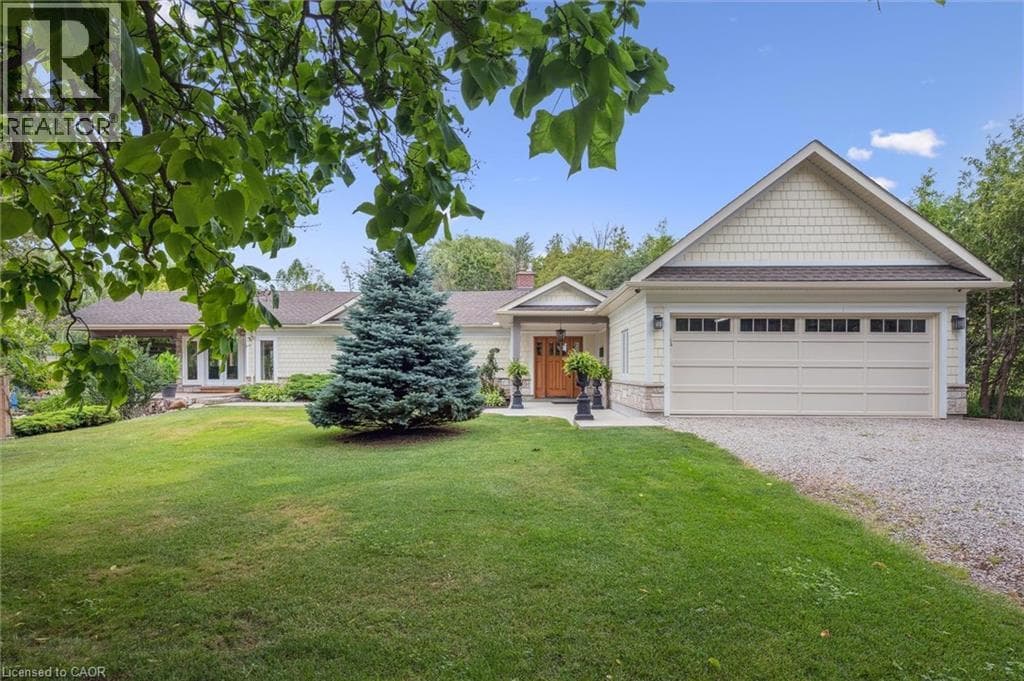
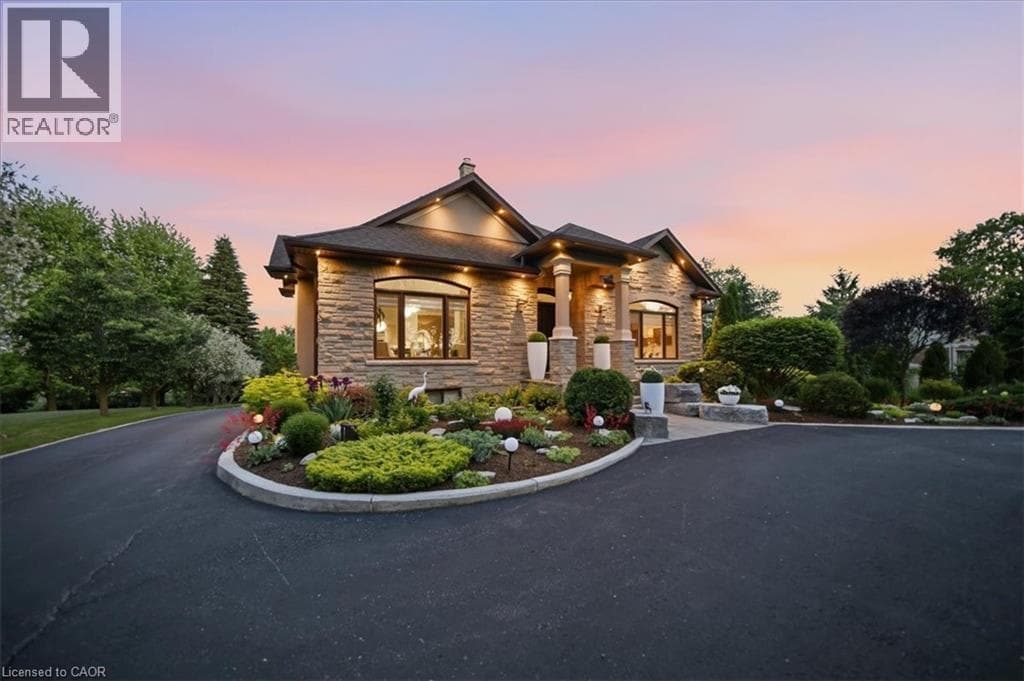
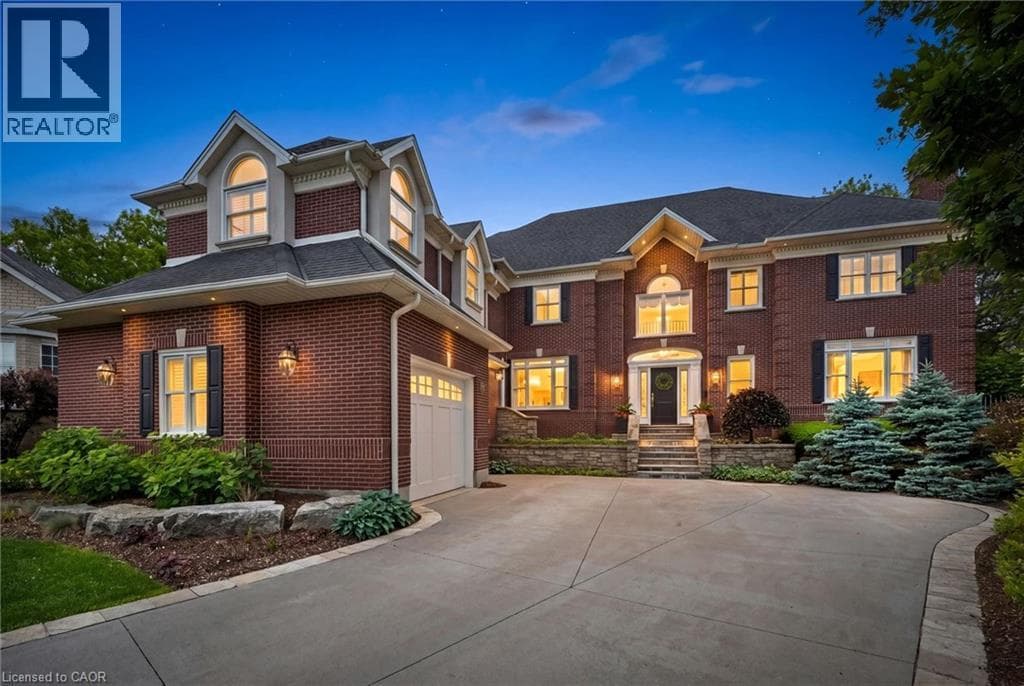
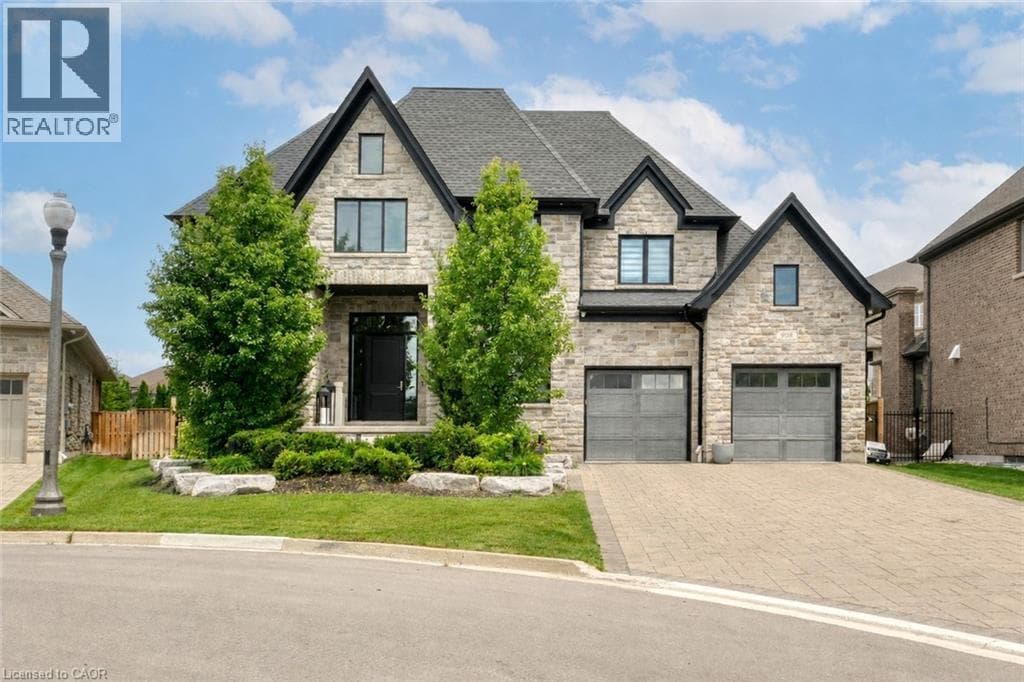
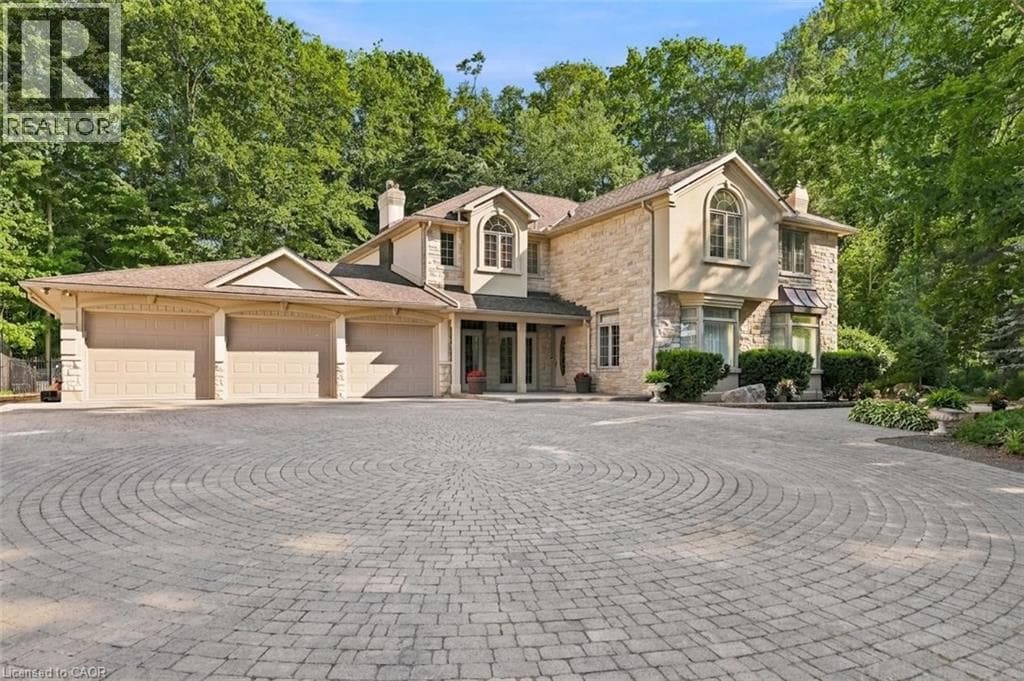
An extraordinary estate situated on a RARE 1-ACRE treed property, this once-in-a-generation residence offers over 4,000 square feet of beautifully appointed living space, a triple-car garage, elegant interiors, and exceptional outdoor amenities. The thoughtfully designed main floor blends sophistication and comfort with a formal dining room featuring custom built-ins, a sunken living room with a gas fireplace and family room overlooking the spectacular grounds. The adjoining morning room is the perfect place to enjoy peaceful forest views.
| Room | Dimensions | Level |
|---|---|---|
| Gym | 25'5'' x 11'7'' | Basement |
| Sauna | 6'7'' x 8'0'' | Basement |
| Games room | 29'7'' x 22'0'' | Basement |
| Recreation room | 27'4'' x 15'3'' | Basement |
| 3pc Bathroom | Measurements not available | Basement |
| Bedroom | 17'2'' x 11'7'' | Second level |
| Bedroom | 17'2'' x 12'7'' | Second level |
| 5pc Bathroom | Measurements not available | Second level |
| 4pc Bathroom | Measurements not available | Second level |
| Bedroom | 16'0'' x 12'0'' | Second level |
| Bedroom | 12'4'' x 11'7'' | Second level |
| Full bathroom | Measurements not available | Second level |
| Primary Bedroom | 20'0'' x 16'4'' | Second level |
| 2pc Bathroom | Measurements not available | Main level |
| Family room | 15'5'' x 22'2'' | Main level |
| Other | 20'2'' x 12'6'' | Main level |
| Kitchen | 24'4'' x 16'5'' | Main level |
| Dining room | 15'7'' x 11'9'' | Main level |
| Living room | 24'7'' x 14'4'' | Main level |
Quiet Area, Community Centre, School Bus
Posted rates as of Jul 22, 2026 (Bank of Canada)
Listing Agent
ALIYA MANJI
RE/MAX TWIN CITY REALTY INC.
Loading map...

This REALTOR.ca listing content is owned and licensed by REALTOR® members of The Canadian Real Estate Association.
The trademarks REALTOR®, REALTORS®, and the REALTOR® logo are controlled by The Canadian Real Estate Association (CREA) and identify real estate professionals who are members of CREA. The trademarks MLS®, Multiple Listing Service® and the associated logos are owned by The Canadian Real Estate Association (CREA) and identify the quality of services provided by real estate professionals who are members of CREA. The trademark DDF® is owned by The Canadian Real Estate Association (CREA) and identifies CREA's Data Distribution Facility (DDF®).