3
Bedrooms
3
Bathrooms
4,204
Sq Ft
—
Year Built
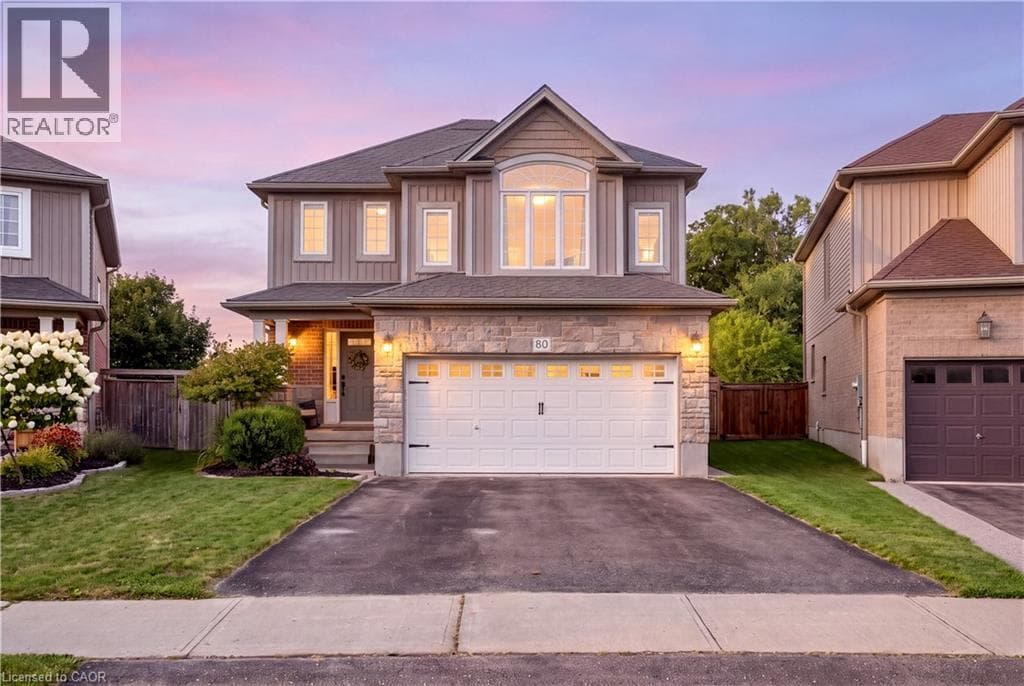
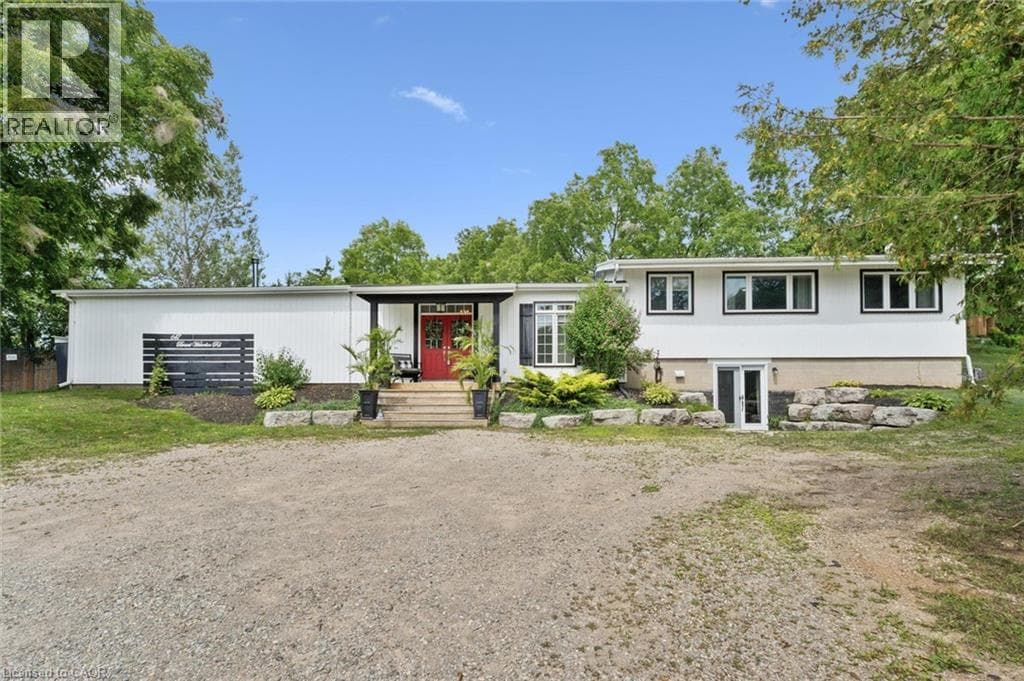
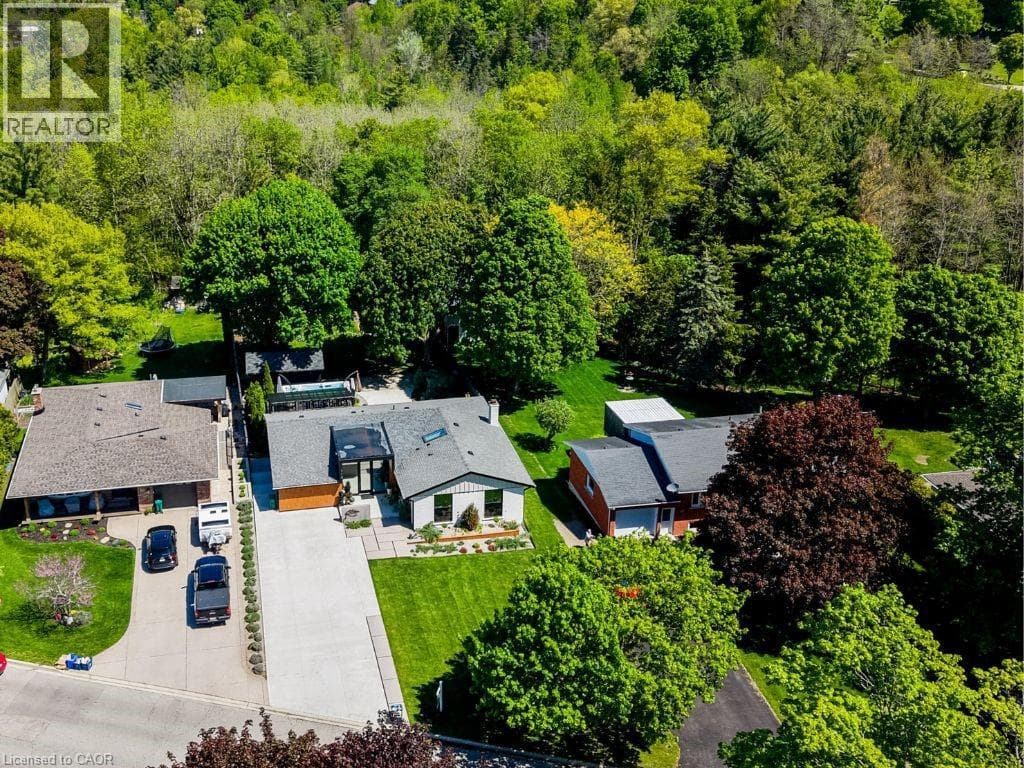
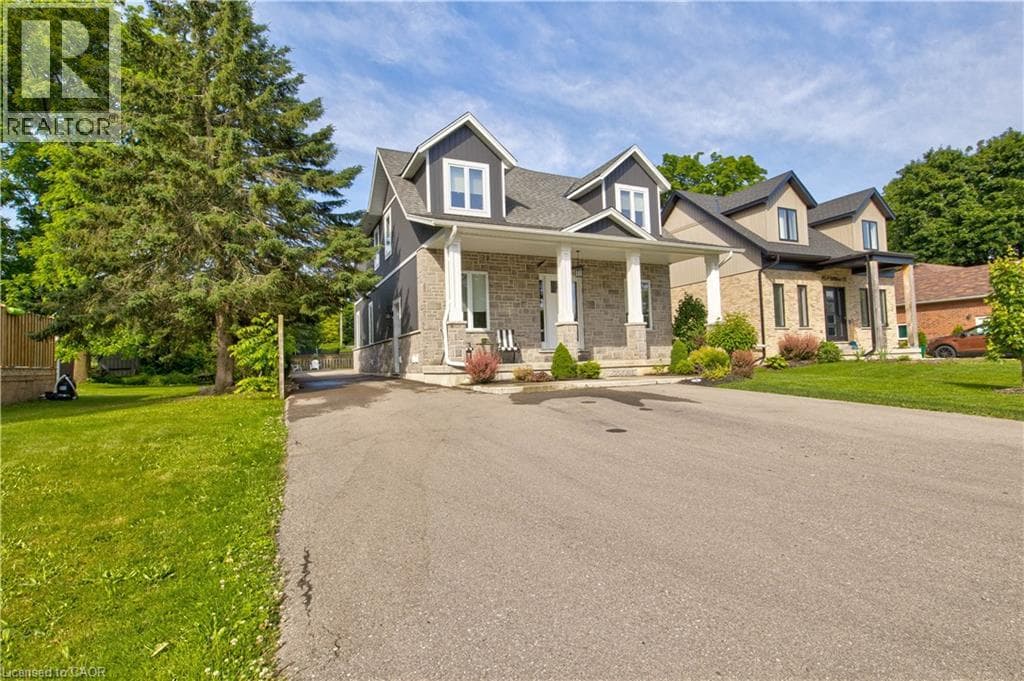
Perfect home for multi generational living and smart investing a custom built duplex completed in 2019 offering over 4,000 sq ft of thoughtfully designed space. The bright open concept upper suite features a spacious living room, stylish dining area, and a chef’s kitchen with high end stainless appliances and quartz countertops, ideal for family gatherings and everyday life. The upper level includes three generous bedrooms, highlighted by a tranquil master suite with a private ensuite.
| Room | Dimensions | Level |
|---|---|---|
| Laundry room | 11'4'' x 6'7'' | Second level |
| Bedroom | 15'4'' x 14'4'' | Second level |
| Bedroom | 12'6'' x 13'10'' | Second level |
| Primary Bedroom | 16'6'' x 19'7'' | Second level |
| 4pc Bathroom | Measurements not available | Second level |
| 3pc Bathroom | Measurements not available | Second level |
| 2pc Bathroom | Measurements not available | Main level |
| Mud room | 9'11'' x 7'10'' | Main level |
| Office | 8'5'' x 9'5'' | Main level |
| Living room | 17'10'' x 19'6'' | Main level |
| Kitchen | 10'5'' x 14'9'' | Main level |
| Dining room | 10'0'' x 15'0'' | Main level |
Quiet Area, Community Centre
Posted rates as of Sep 2, 2026 (Bank of Canada)
Listing Agent
JOE KOVACEVIC
PEAK REALTY LTD.
Loading map...

This REALTOR.ca listing content is owned and licensed by REALTOR® members of The Canadian Real Estate Association.
The trademarks REALTOR®, REALTORS®, and the REALTOR® logo are controlled by The Canadian Real Estate Association (CREA) and identify real estate professionals who are members of CREA. The trademarks MLS®, Multiple Listing Service® and the associated logos are owned by The Canadian Real Estate Association (CREA) and identify the quality of services provided by real estate professionals who are members of CREA. The trademark DDF® is owned by The Canadian Real Estate Association (CREA) and identifies CREA's Data Distribution Facility (DDF®).