3
Bedrooms
3
Bathrooms
2,643
Sq Ft
1978
Year Built
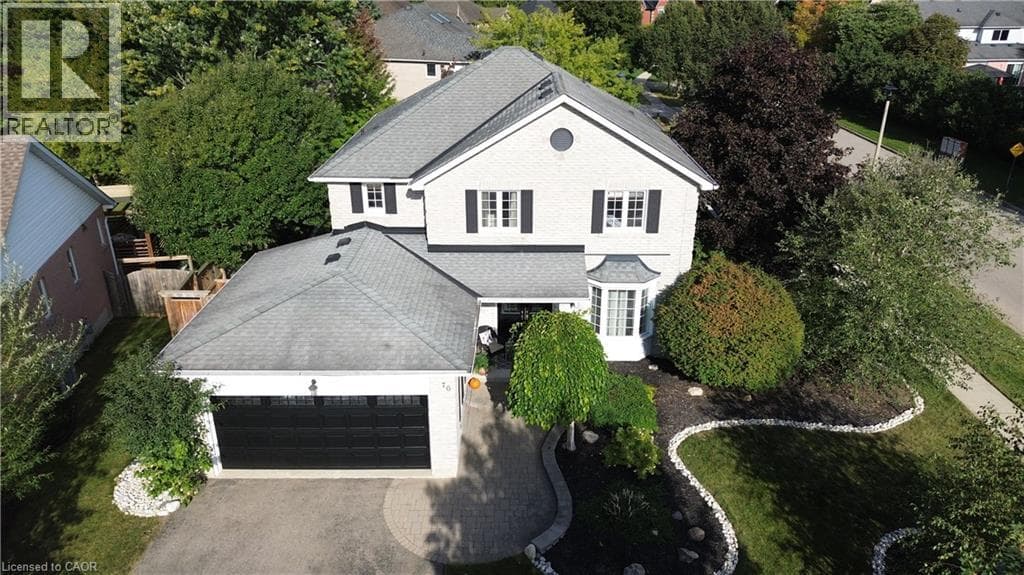
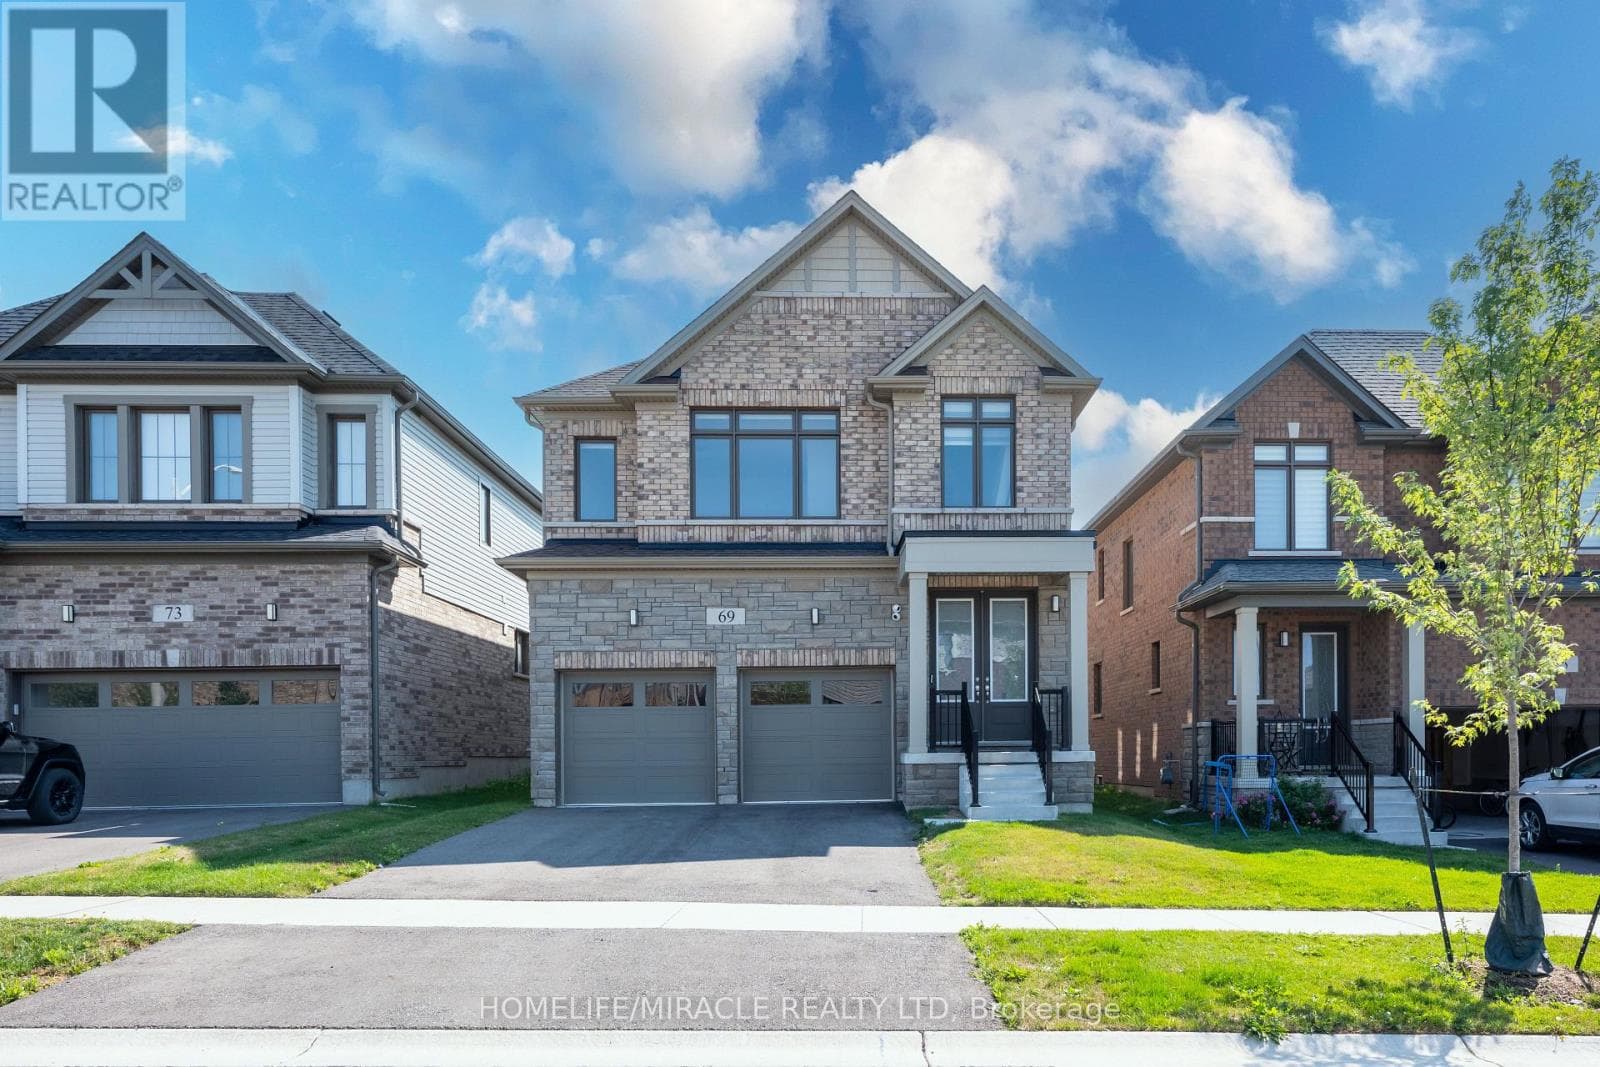
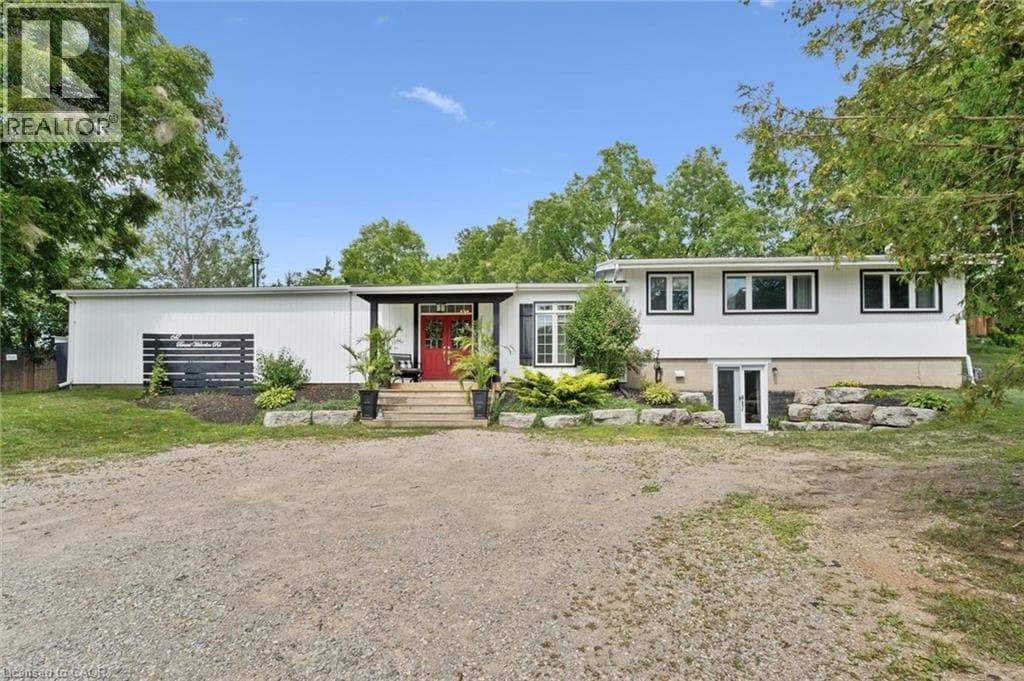
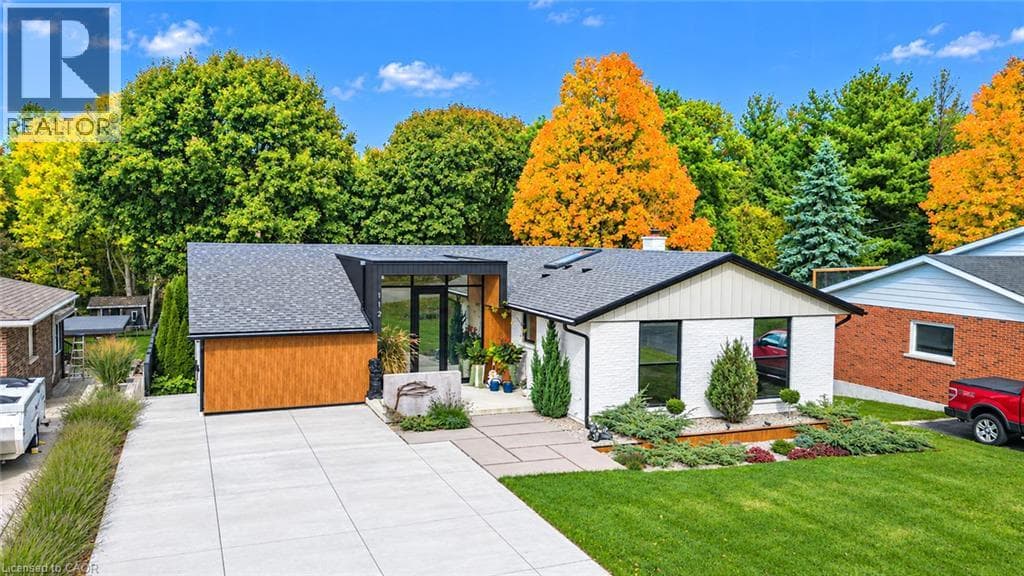
Surrounded by the beauty of autumn, with vibrant colours and peaceful views, 112 Mitchell offers a stunning backdrop to everyday living. Move in, unpack, and start enjoying everything property has to offer. Located in the charming village of Ayr, this home combines modern comfort, thoughtful design, and a private backyard backing onto greenspace— minutes from the 401 & 403, it's an ideal location for commuters.
| Room | Dimensions | Level |
|---|---|---|
| Utility room | 21'11'' x 25'8'' | Basement |
| Storage | 13'11'' x 8'5'' | Basement |
| Recreation room | 17'11'' x 15'3'' | Basement |
| Living room | 13'0'' x 9'3'' | Basement |
| Kitchen | 10'1'' x 7'2'' | Basement |
| Bedroom | 11'10'' x 10'7'' | Basement |
| 3pc Bathroom | 7'3'' x 6'2'' | Basement |
| Storage | 13'4'' x 5'11'' | Main level |
| Living room | 13'4'' x 22'11'' | Main level |
| Family room | 8'11'' x 15'8'' | Main level |
| Kitchen/Dining room | 28'8'' x 15'8'' | Main level |
| Foyer | 14'5'' x 10'6'' | Main level |
| 3pc Bathroom | 10'1'' x 7'7'' | Main level |
| 4pc Ensuite bath | 10'0'' x 13'7'' | Main level |
| Bedroom | 8'7'' x 9'9'' | Main level |
| Primary Bedroom | 17'0'' x 10'1'' | Main level |
Quiet Area, Community Centre, School Bus
Posted rates as of Oct 21, 2026 (Bank of Canada)
Loading map...

This REALTOR.ca listing content is owned and licensed by REALTOR® members of The Canadian Real Estate Association.
The trademarks REALTOR®, REALTORS®, and the REALTOR® logo are controlled by The Canadian Real Estate Association (CREA) and identify real estate professionals who are members of CREA. The trademarks MLS®, Multiple Listing Service® and the associated logos are owned by The Canadian Real Estate Association (CREA) and identify the quality of services provided by real estate professionals who are members of CREA. The trademark DDF® is owned by The Canadian Real Estate Association (CREA) and identifies CREA's Data Distribution Facility (DDF®).