4
Bedrooms
4
Bathrooms
4,249
Sq Ft
2002
Year Built
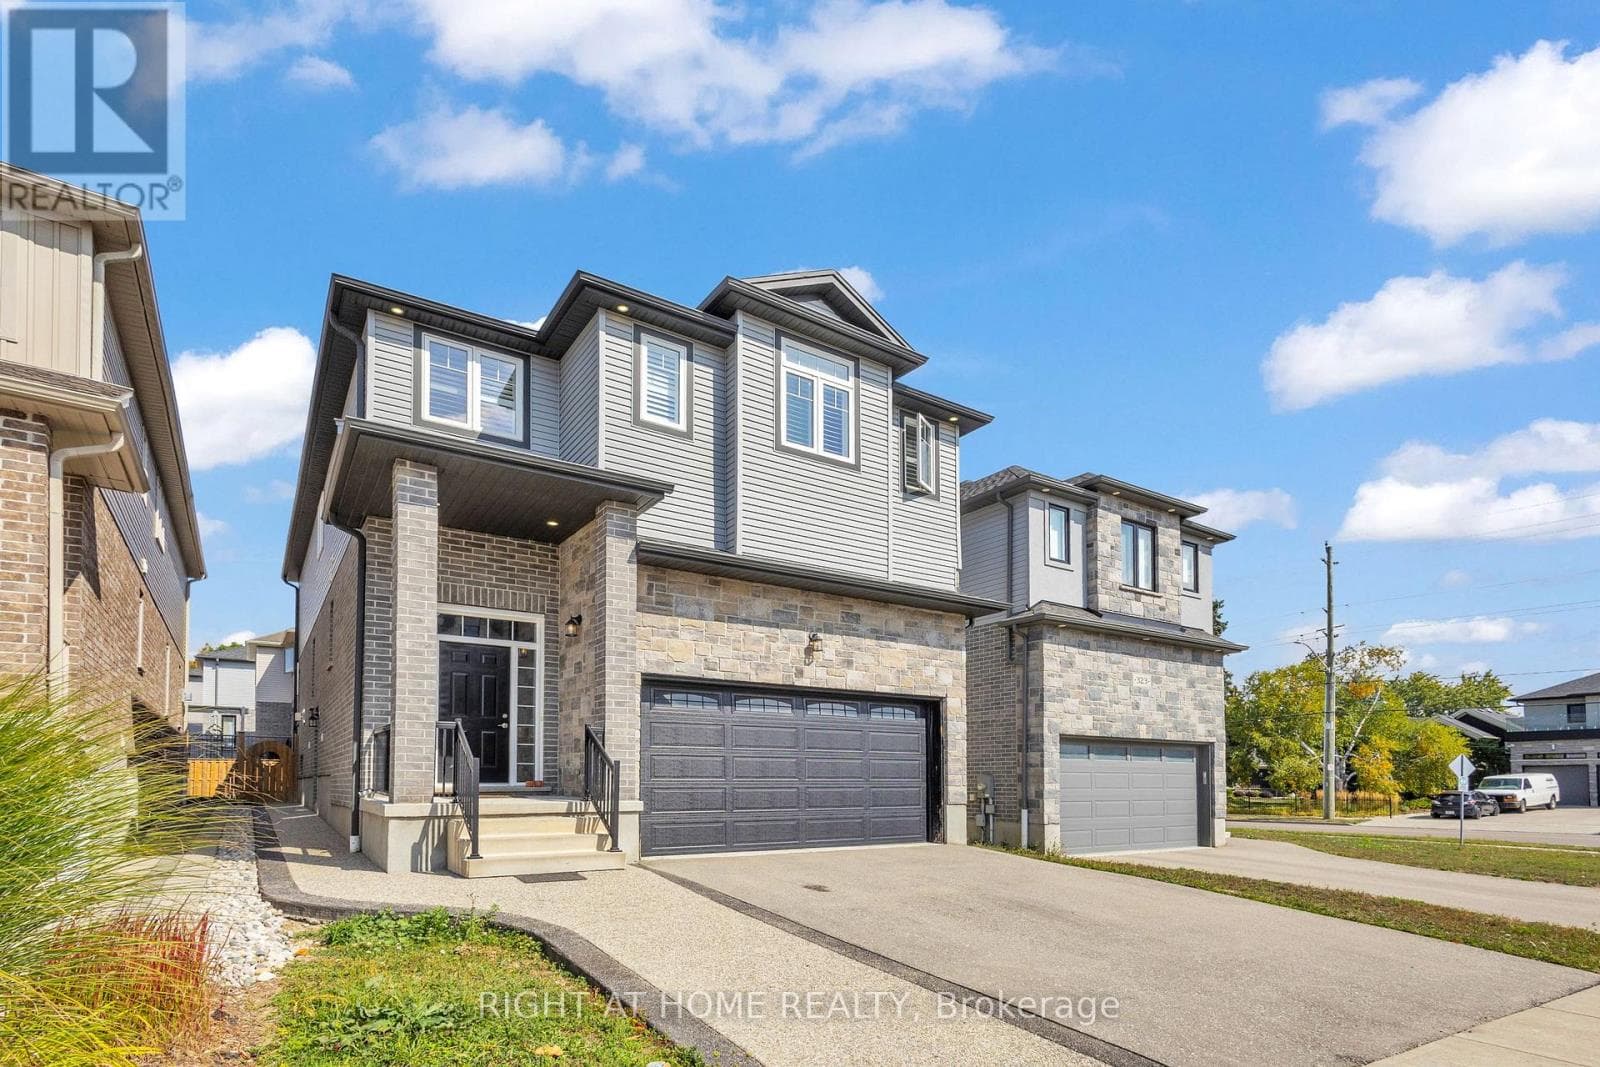
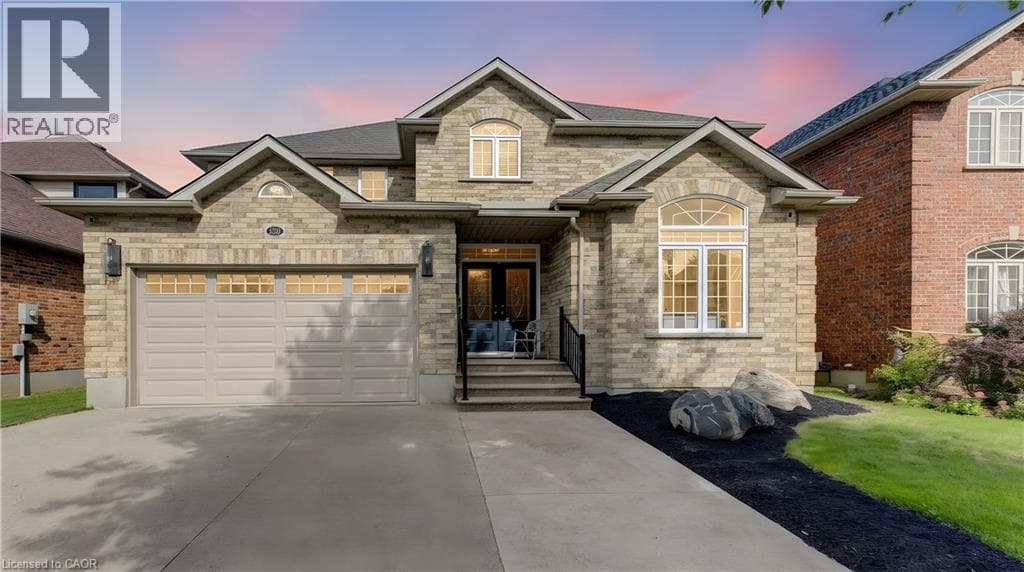
Welcome to 231 Hawkwood Drive, a rare offering where luxury craftsmanship, exceptional entertaining spaces, and the natural beauty of a greenspace setting come together in one of Kitchener's most coveted neighbourhoods. Built by Euro Custom Homes, this residence offers nearly 2900 sq. ft. above grade plus a beautifully finished basement designed for entertaining and relaxing.At the heart of the home is an awe-inspiring Millbank Family Furniture kitchen featuring quartz countertops, an oversized island, soft-close cabinetry, Jenn Air appliances: including range, main and double fridges and slow cooker drawer. Note: Fisher & Paykel dishwasher drawer, Bosch dishwasher, wine fridge, coffee station, dedicated glass-washing sink, premium range hood, undermount lighting, and water filtration.
| Room | Dimensions | Level |
|---|---|---|
| Gym | 12'3'' x 20'9'' | Basement |
| Dining room | 9'3'' x 8'11'' | Basement |
| Other | 9'11'' x 8'11'' | Basement |
| 2pc Bathroom | 9'1'' x 12'8'' | Basement |
| Utility room | 7'8'' x 10'11'' | Second level |
| Recreation room | 39'8'' x 21'10'' | Second level |
| Other | 5'6'' x 10'6'' | Second level |
| Primary Bedroom | 17'11'' x 18'3'' | Second level |
| Bedroom | 13'7'' x 12'7'' | Second level |
| Bedroom | 11'1'' x 15'6'' | Second level |
| Bedroom | 11'6'' x 15'6'' | Second level |
| 5pc Ensuite bath | 12' x 10'6'' | Second level |
| 4pc Bathroom | 9'1'' x 12'8'' | Second level |
| Storage | 3'1'' x 3'3'' | Main level |
| Living room | 13'2'' x 11'5'' | Main level |
| Laundry room | 8'4'' x 7'4'' | Main level |
| Kitchen | 14'0'' x 14'11'' | Main level |
| Family room | 19'3'' x 16'8'' | Main level |
| Dining room | 13'10'' x 10'3'' | Main level |
| Breakfast | 6'11'' x 15' | Main level |
| 2pc Bathroom | 4'11'' x 7'4'' | Main level |
Posted rates as of Sep 23, 2026 (Bank of Canada)
Loading map...

This REALTOR.ca listing content is owned and licensed by REALTOR® members of The Canadian Real Estate Association.
The trademarks REALTOR®, REALTORS®, and the REALTOR® logo are controlled by The Canadian Real Estate Association (CREA) and identify real estate professionals who are members of CREA. The trademarks MLS®, Multiple Listing Service® and the associated logos are owned by The Canadian Real Estate Association (CREA) and identify the quality of services provided by real estate professionals who are members of CREA. The trademark DDF® is owned by The Canadian Real Estate Association (CREA) and identifies CREA's Data Distribution Facility (DDF®).